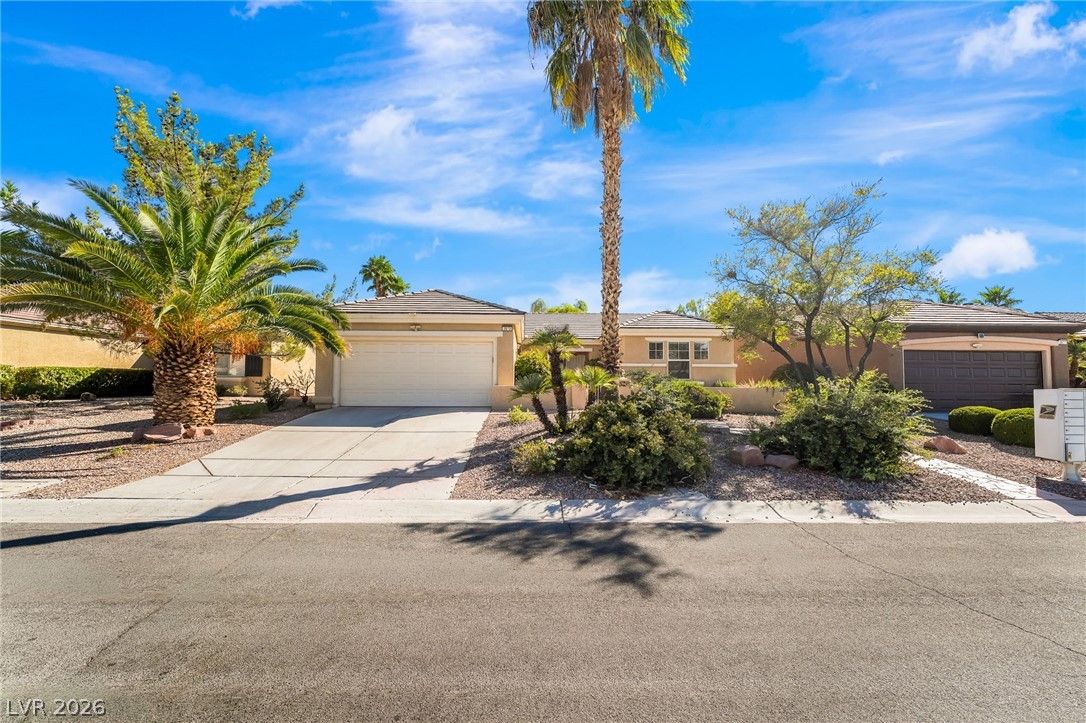
Palm trees frame the paved driveway leading to a classic stucco facade under blue skies.
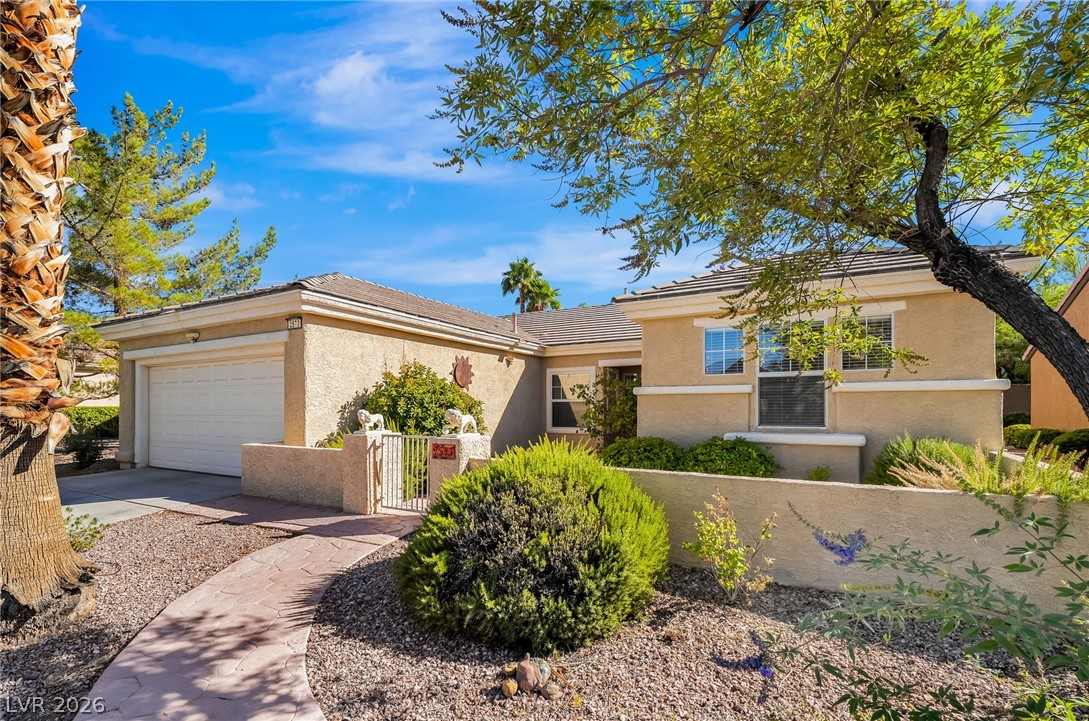
Mature trees and neat low-walled landscaping frame this inviting single-level home.
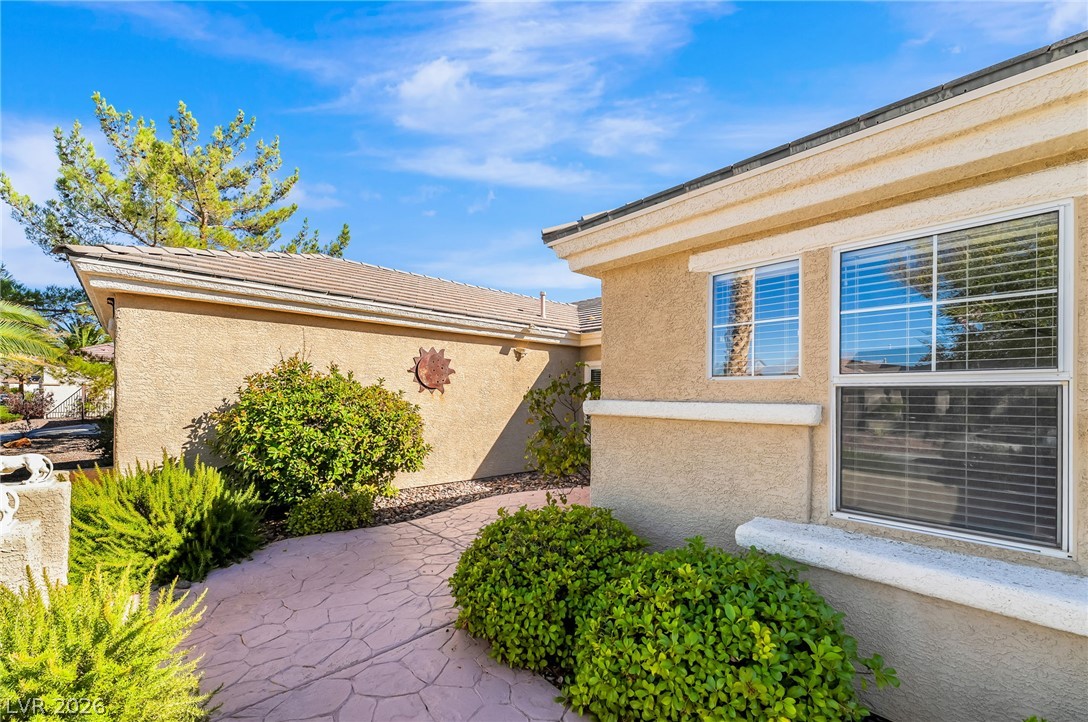
Textured stucco walls and a patterned concrete path define this sun-drenched exterior entry.
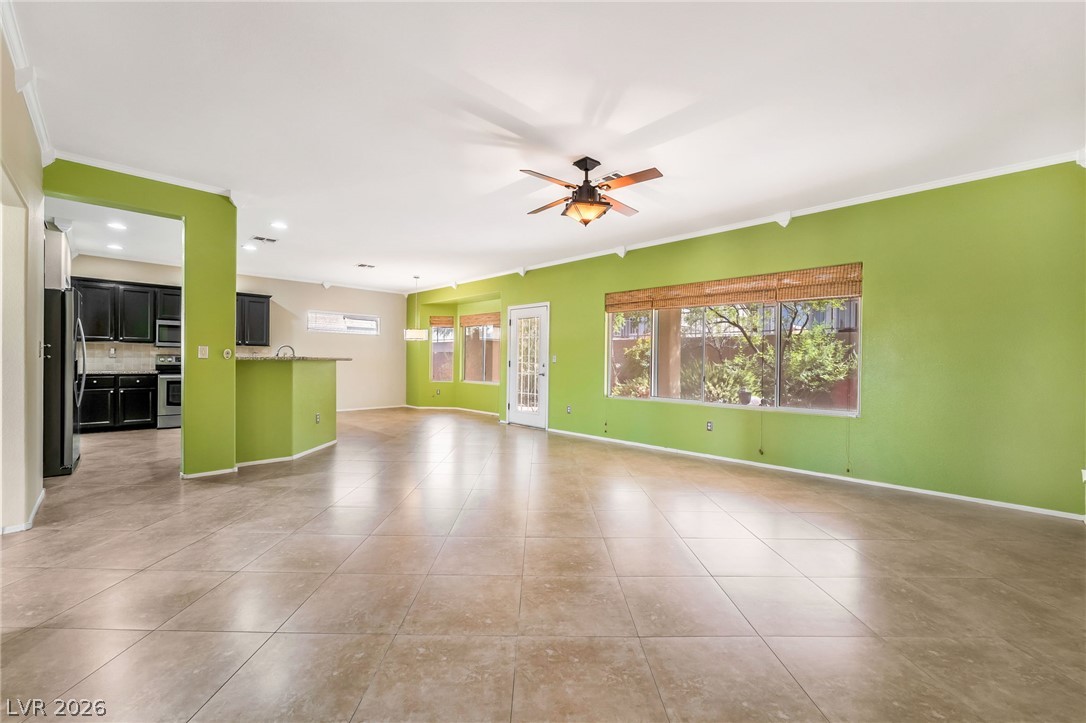
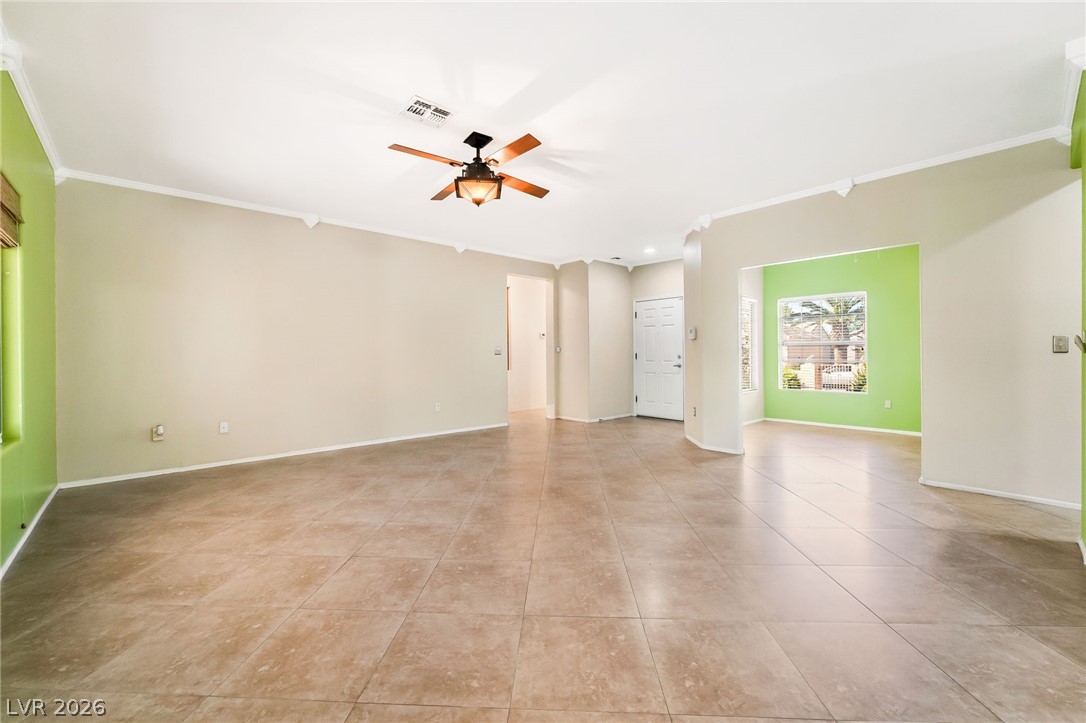
Gleaming tile floors and natural light from large windows define this expansive open layout.
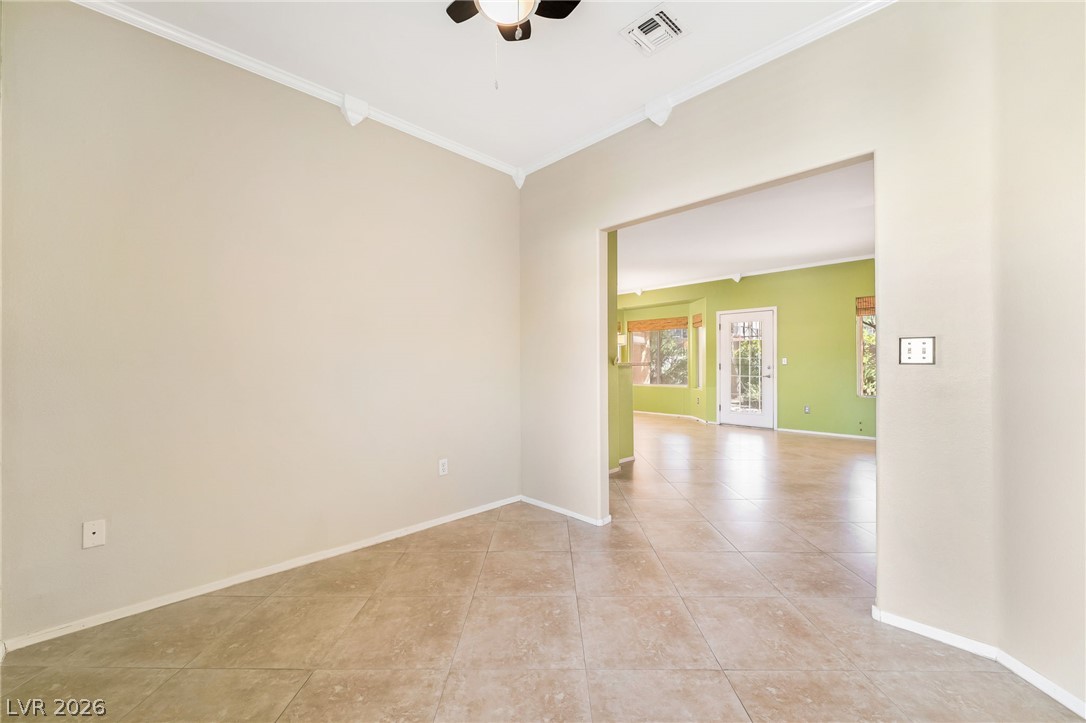
An open layout connects these airy living spaces featuring tile floors and crown molding.
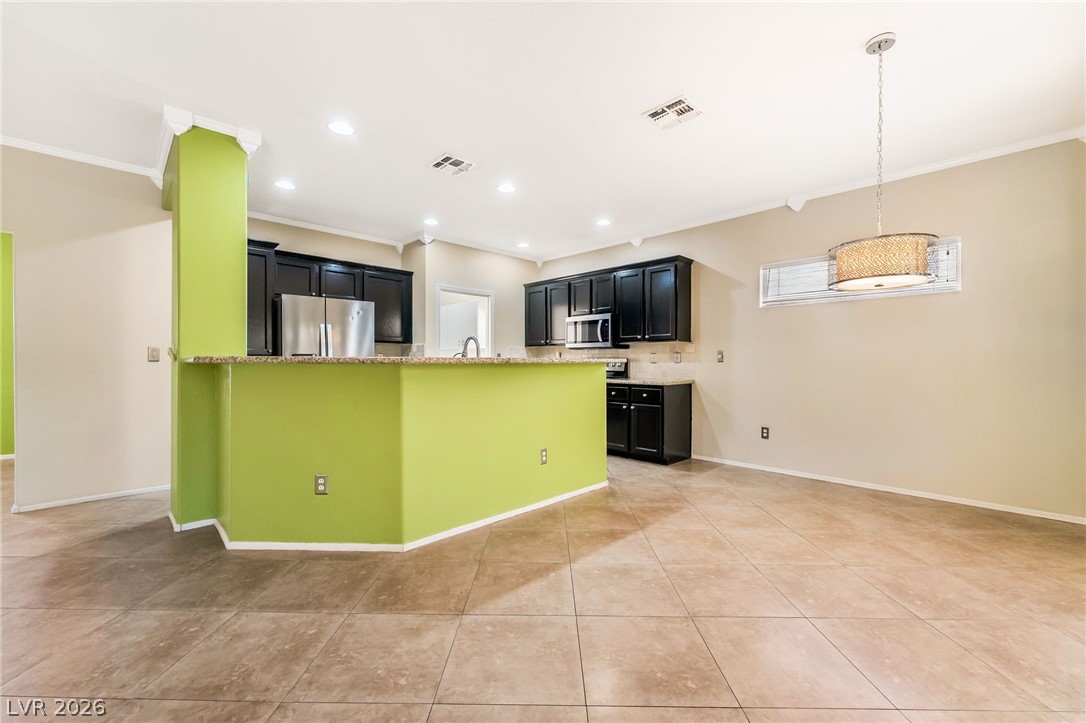
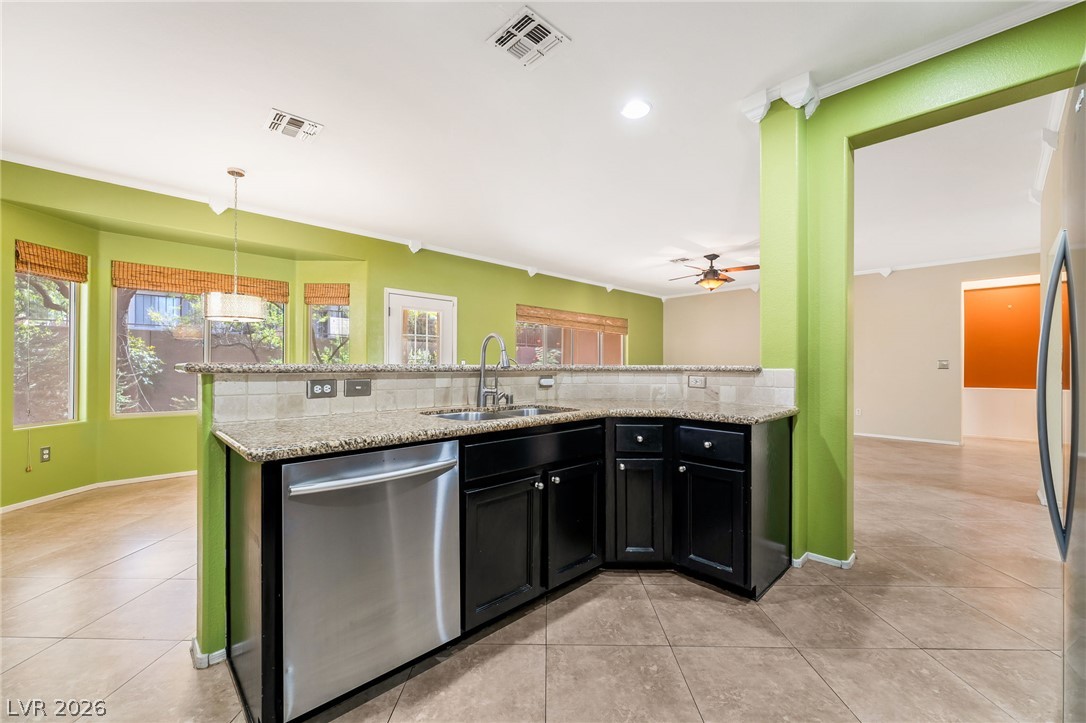
Polished tile flooring and dark cabinetry define this open kitchen and dining area.
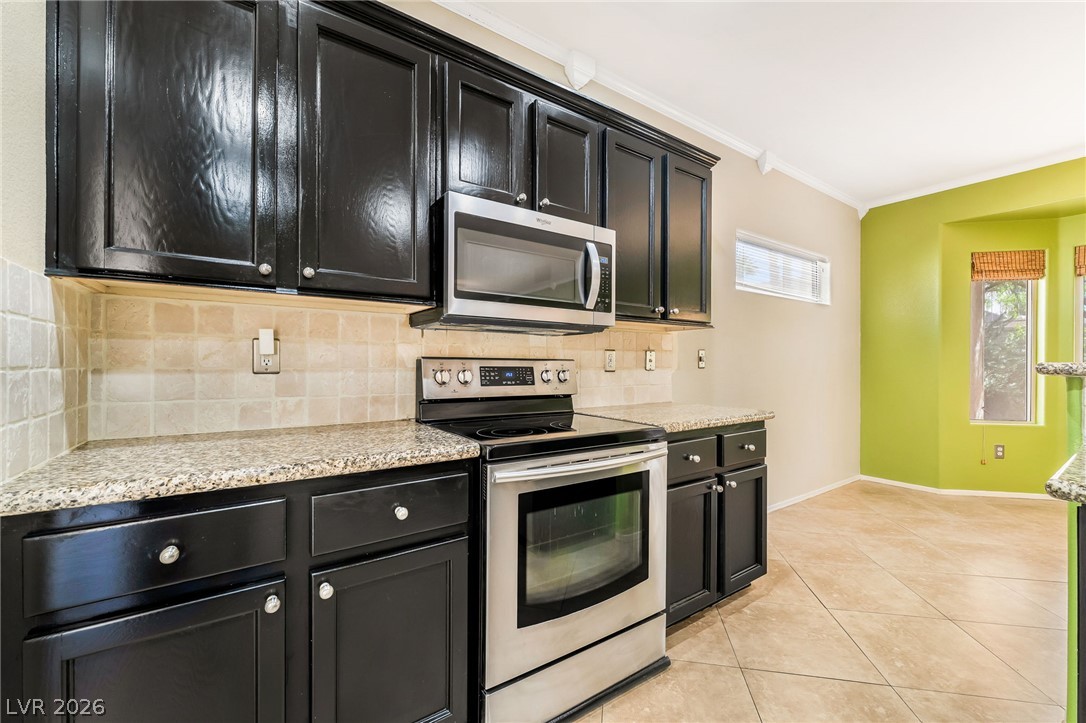
Dark cabinetry and granite counters define this kitchen, accented by tile flooring and recessed lighting.
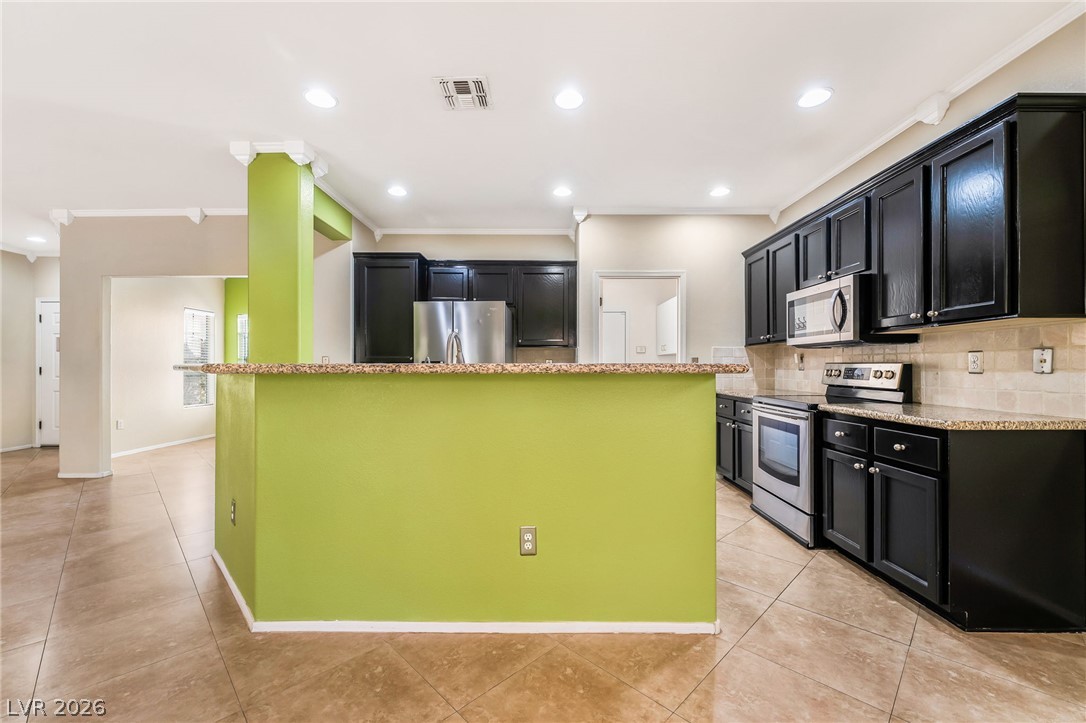
Granite countertops and dark cabinetry define this functional cooking space with diagonal tile flooring.
An open layout connects the kitchen to the surrounding living areas over stone counters.
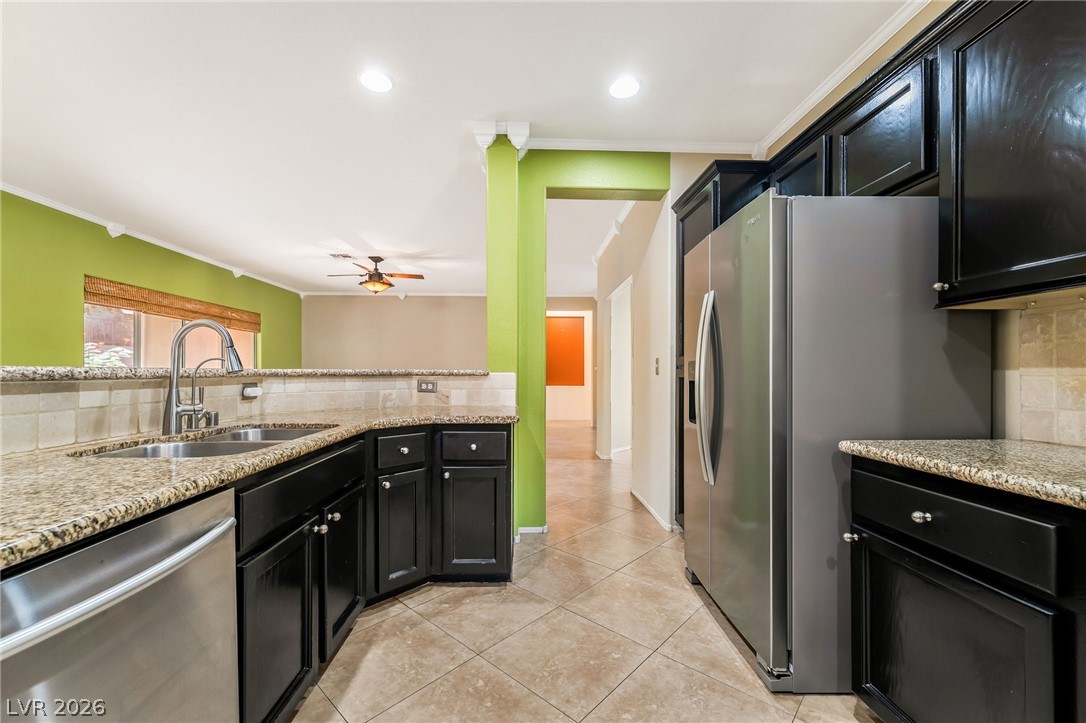
Gleaming stone countertops and dark cabinetry anchor this open-concept kitchen.
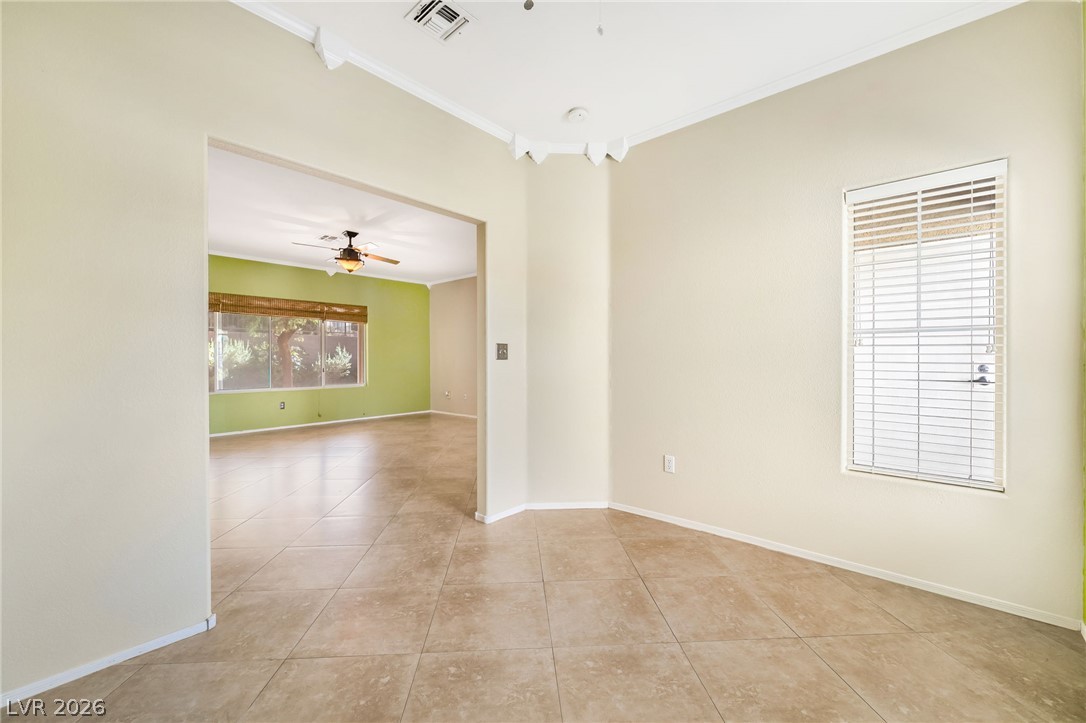
An open doorway leads to a secondary living area featuring tile flooring and crown molding.
Durable tile flooring runs throughout this versatile space leading into an open living area.
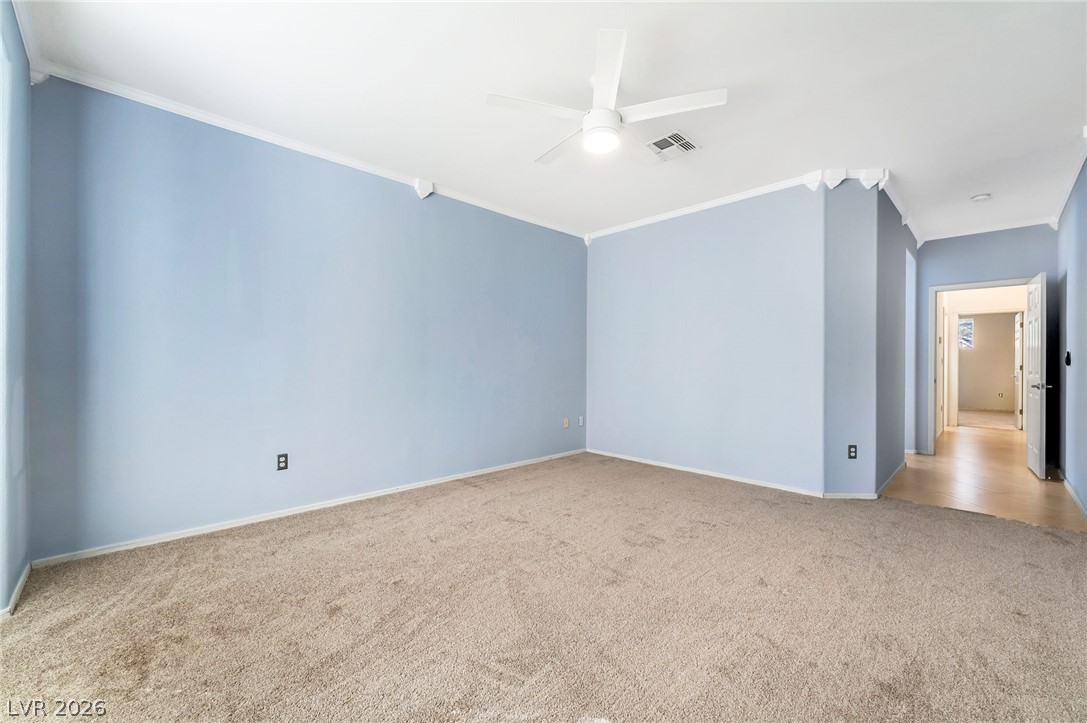
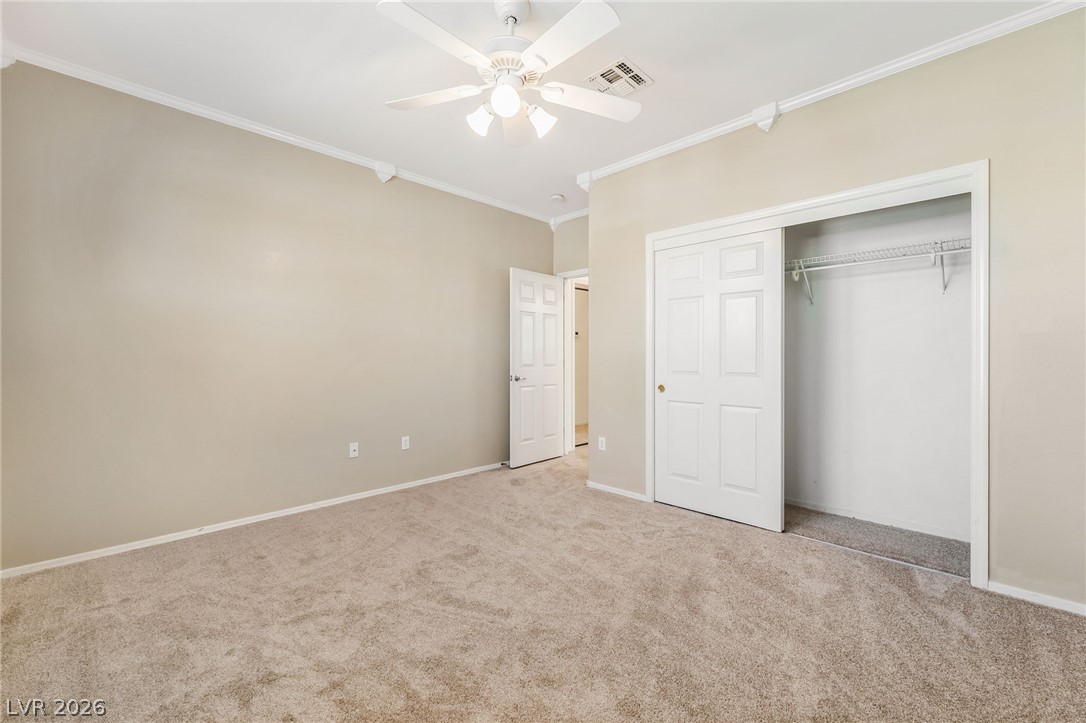
An open bedroom layout showcases soft carpeting and classic crown molding details.
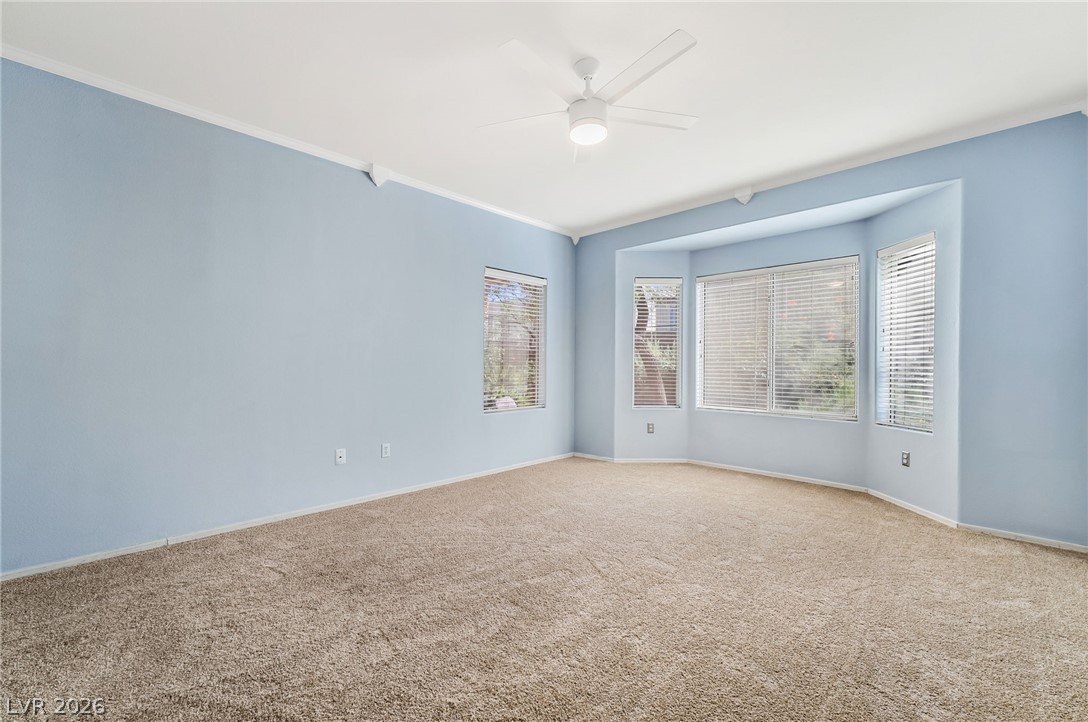
A bay window invites natural light into this carpeted room bordered by crown molding.
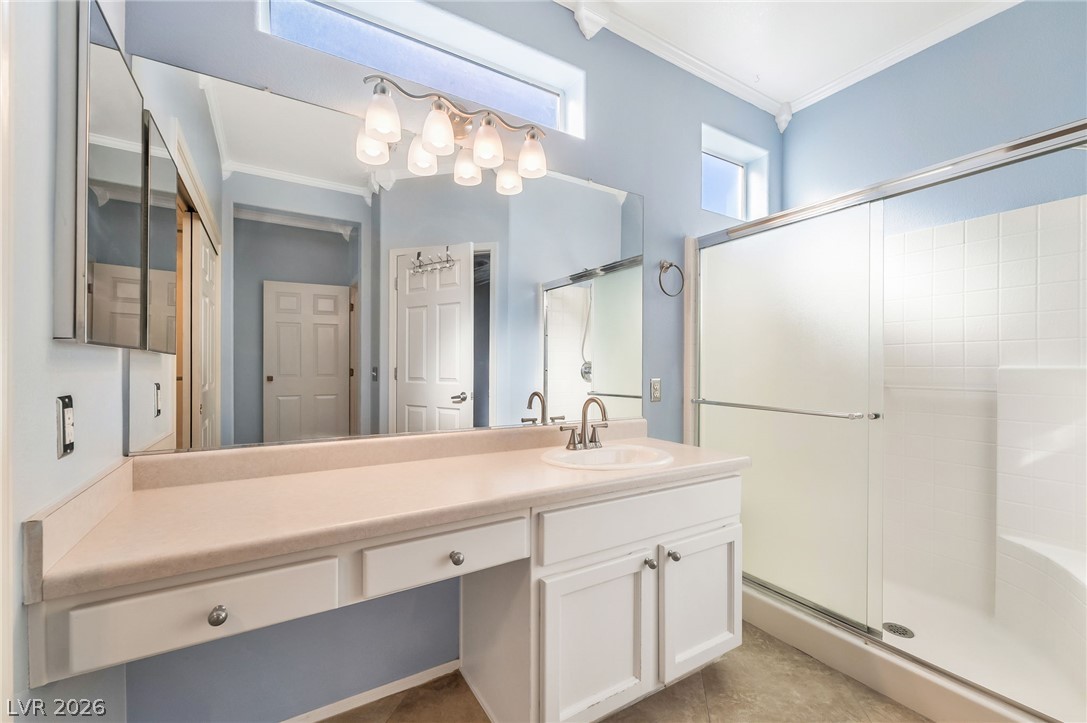
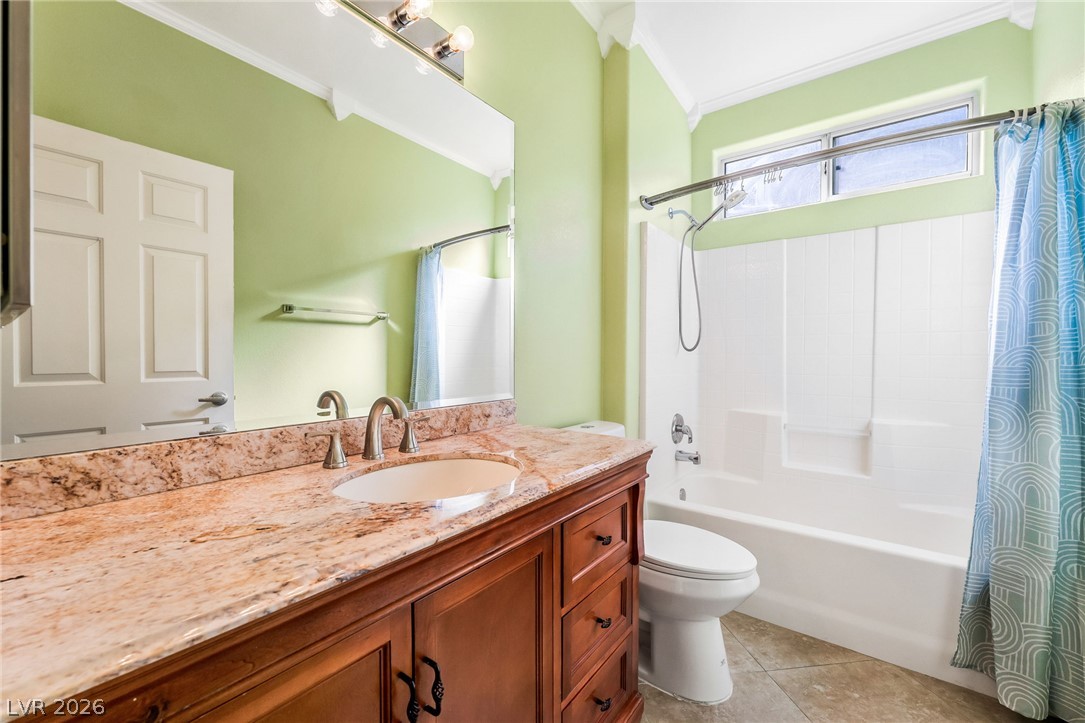
High ceilings and a spacious vanity highlight this modern washroom with integrated shower doors.
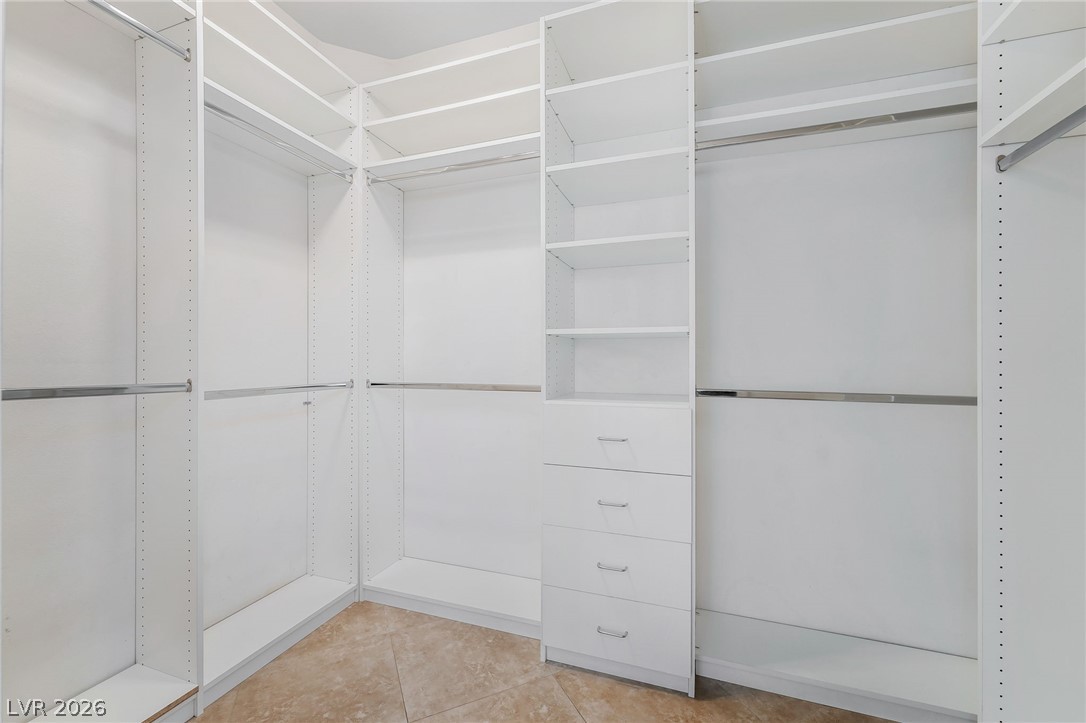
A spacious custom closet organizing system features built-in shelving, drawers, and ample hanging rods.
Soft carpeting underfoot and classic crown molding accent this comfortable bedroom space.
An elegant granite vanity serves as the centerpiece of this classic full bathroom.
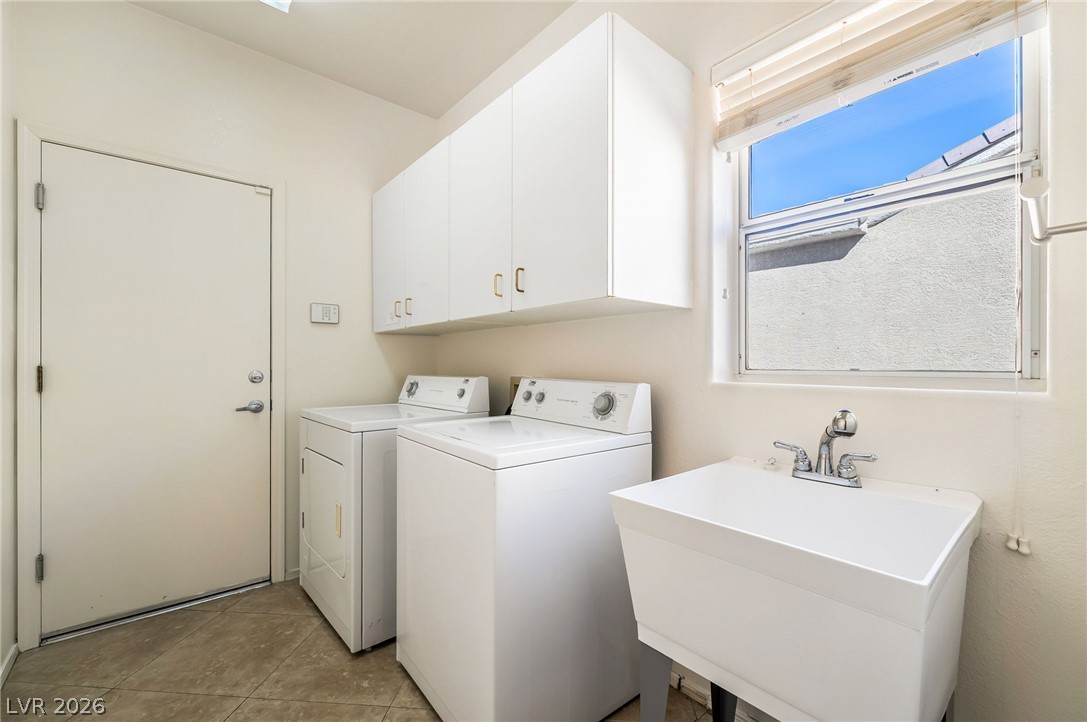
Functional utility space includes built-in cabinetry, durable tile flooring, and a deep wash basin.
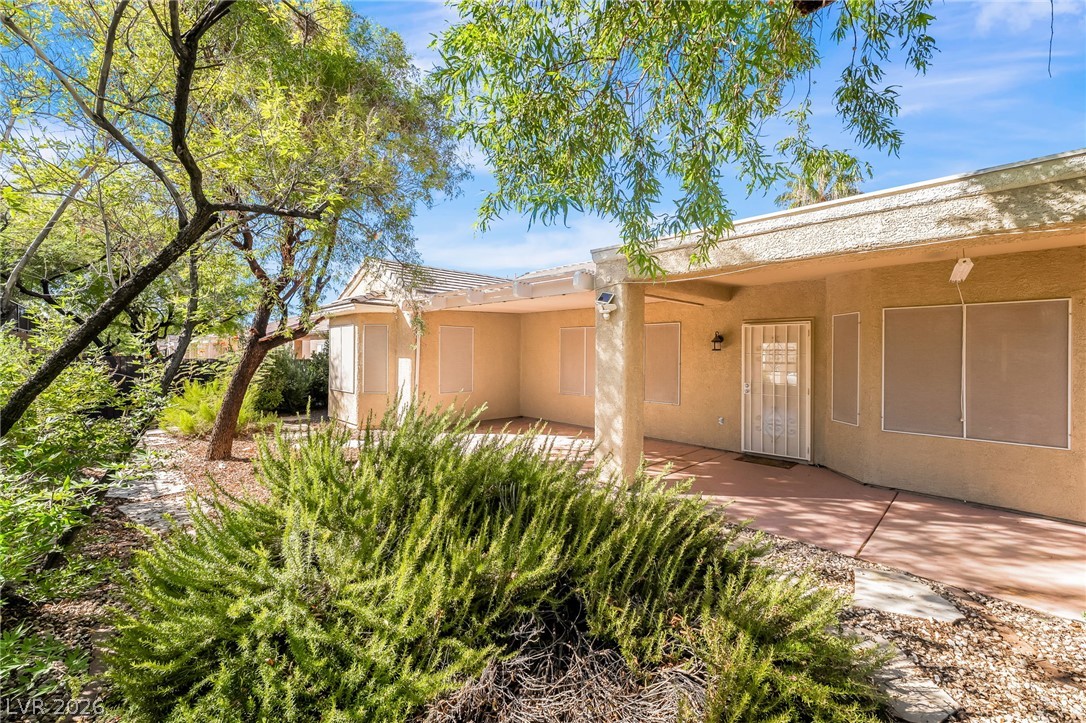
Mature trees shade a spacious back patio with tile flooring and stucco architectural details.
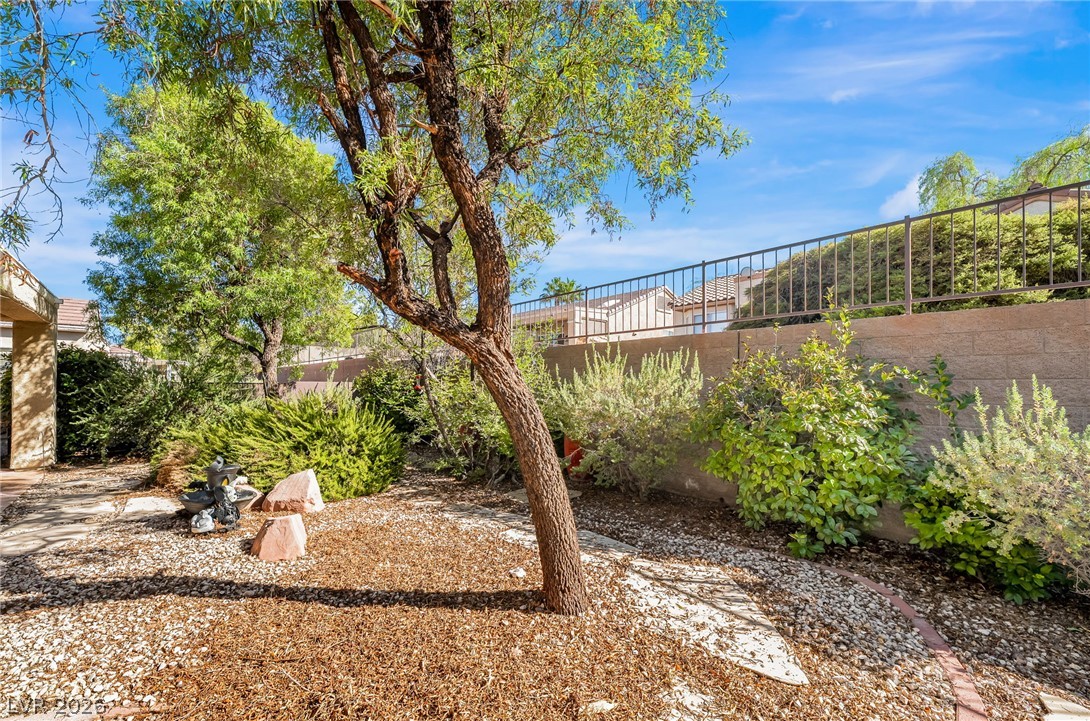
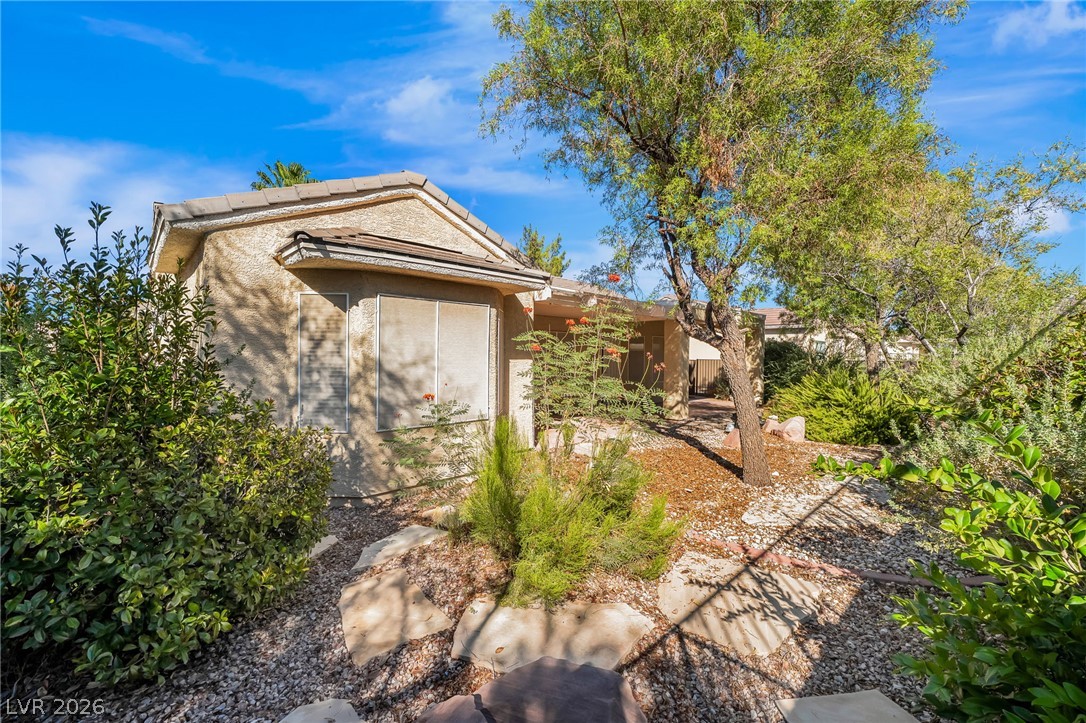
Mature trees and low-maintenance landscaping define this quiet outdoor???????????????????????????????? space.
Mature trees and desert landscaping surround this classic stucco home under a bright blue sky.

 New Listing