
 Price Reduced Listing
$2,345 $14 est/mo Sourced by Back At You
8663 Reynolds Spring Street,Las Vegas, NV 89178
Las Vegas, NV 89178
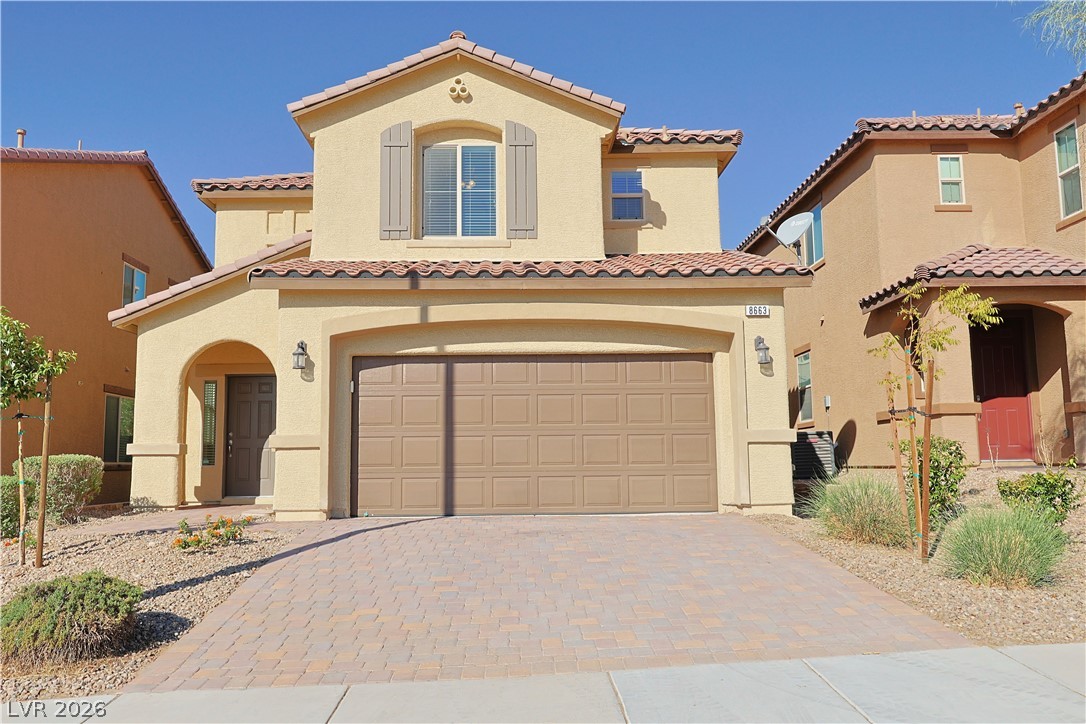
A paved driveway leads to the spacious two-car garage of this multi-level stucco home.
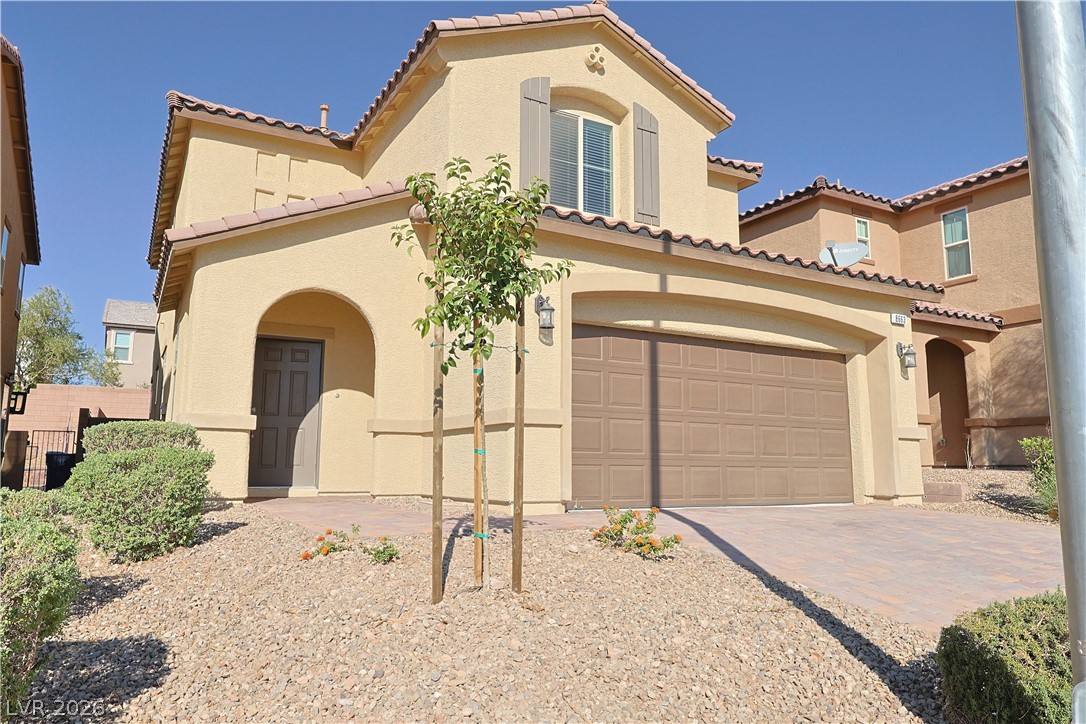
Stucco exterior walls paired with a tile roof define this two-story residential design.
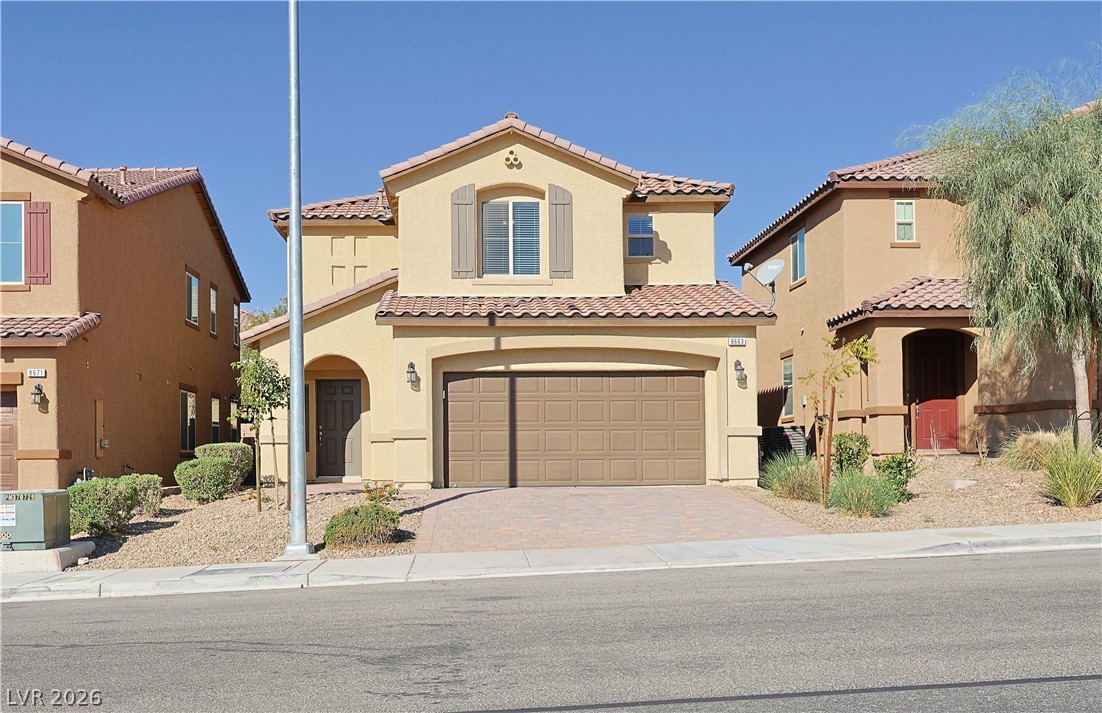
Spanish tile roofing and custom shutters enhance this two-story desert home.
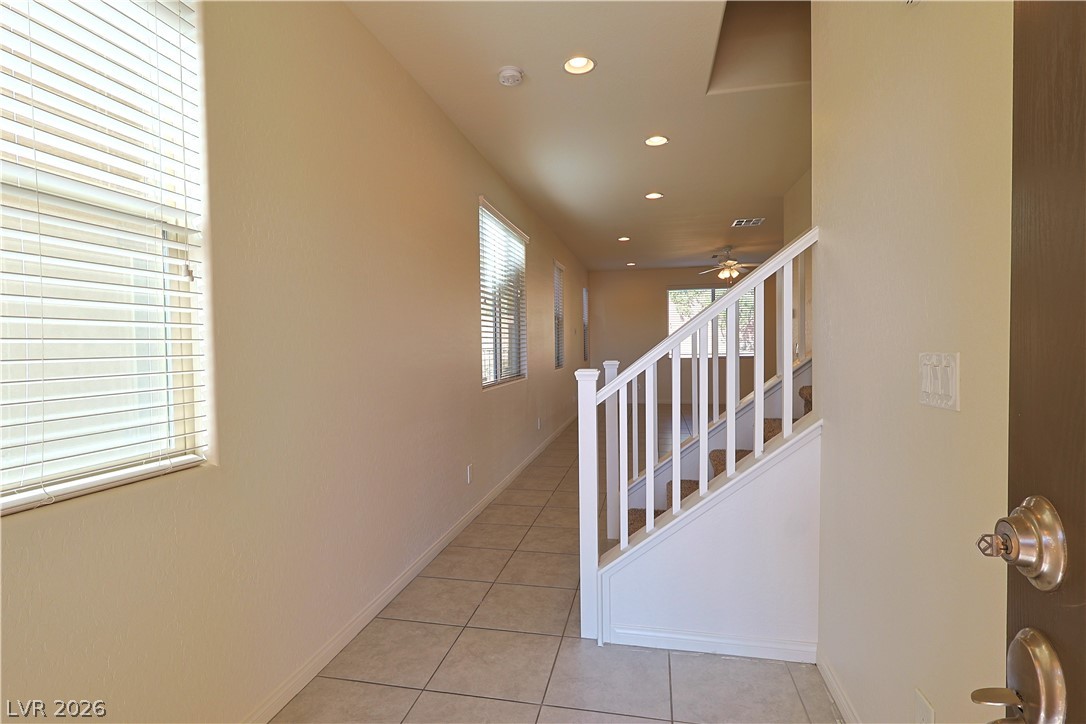
Tiled flooring and recessed lighting line the hallway of this multi-level entryway.
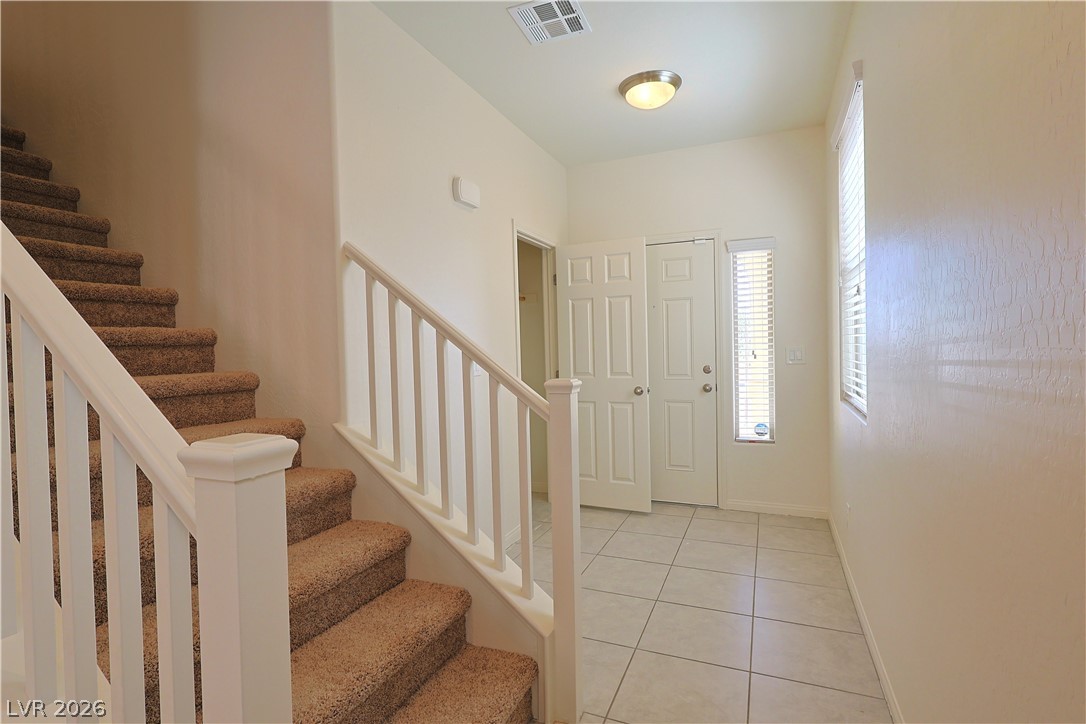
Tiled flooring and a carpeted staircase accent the airy, welcoming entryway.
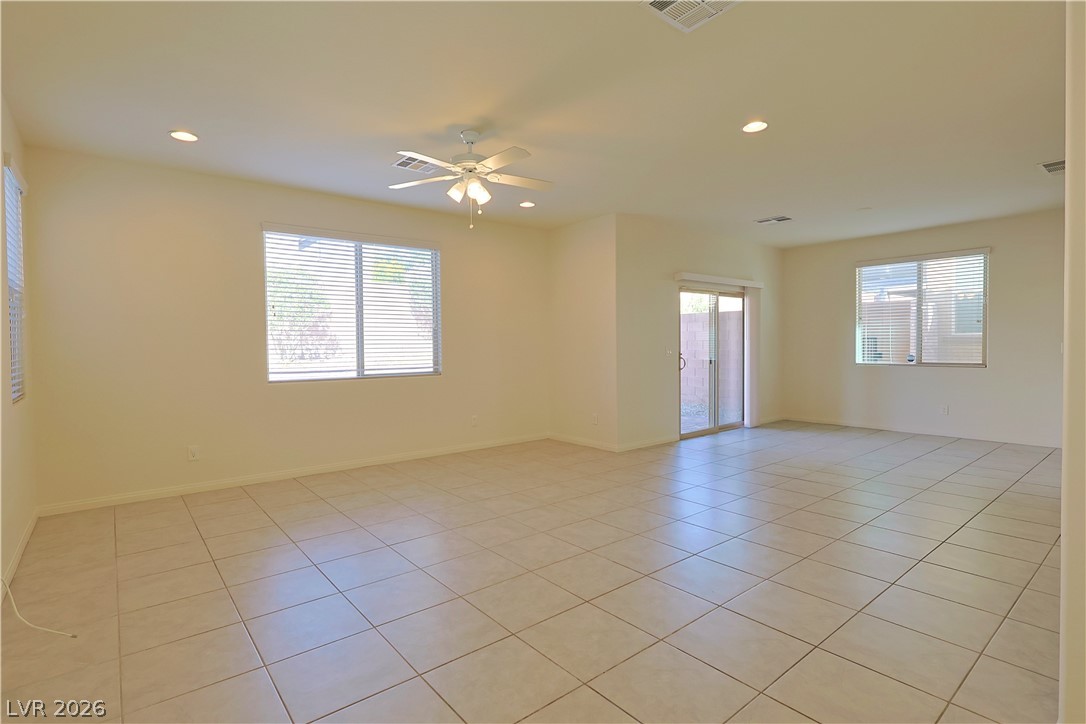
Tiled flooring and large windows enhance this versatile living space.
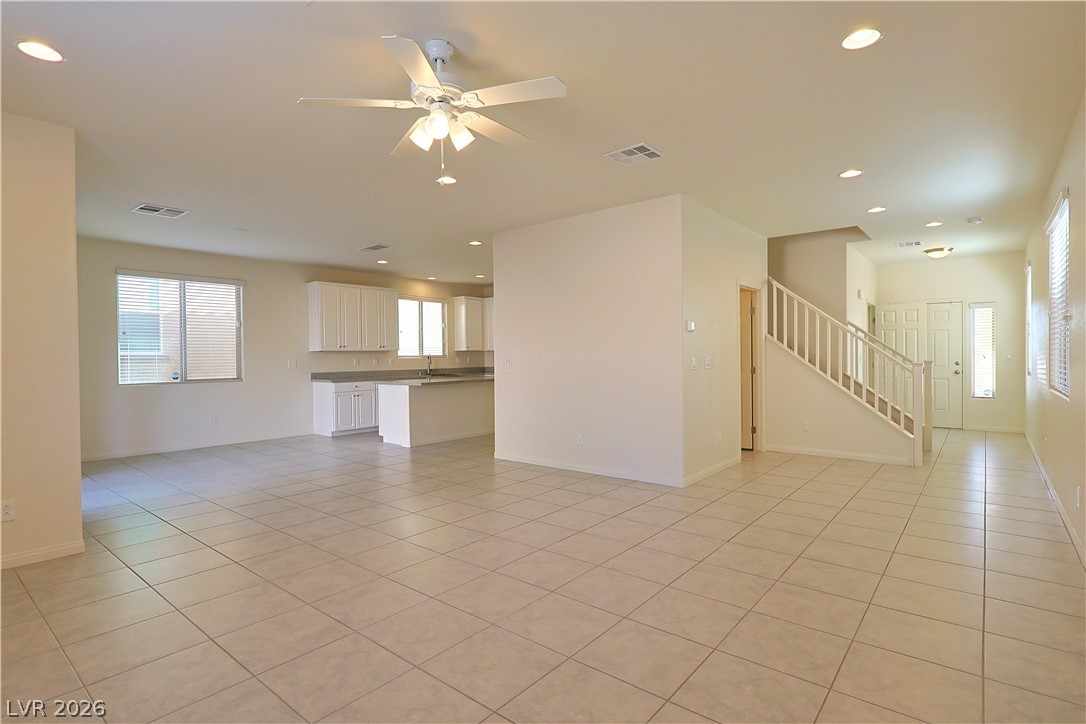
An open layout connects the tiled living space directly with the kitchen.
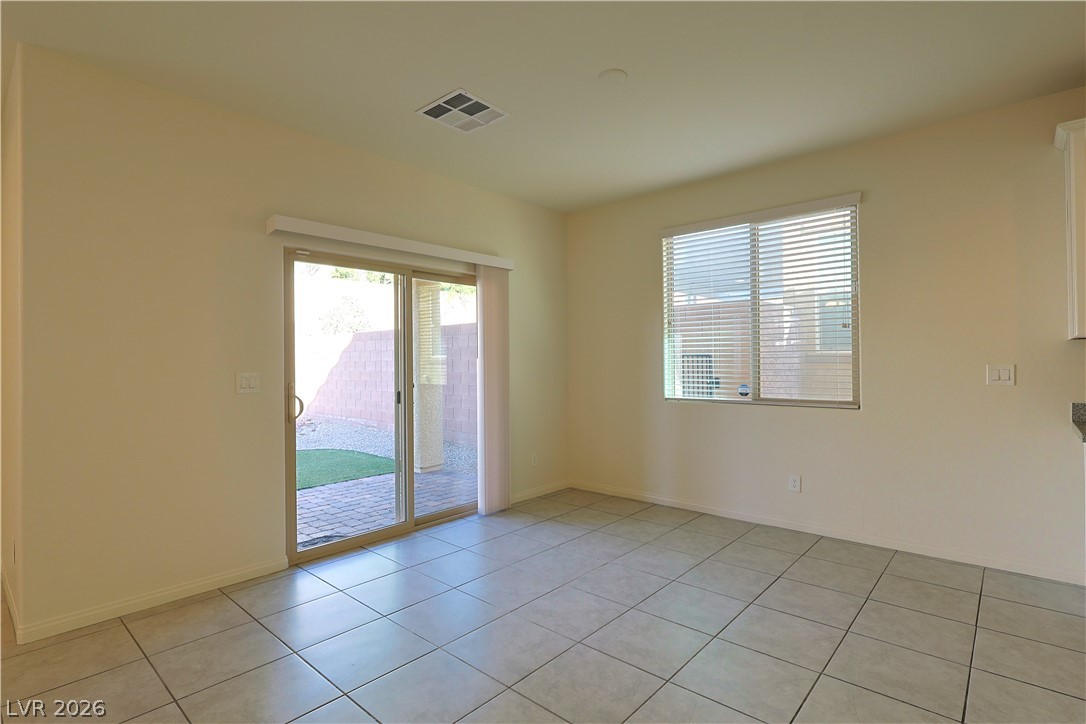
Tiled flooring and sliding glass doors connect this dining space to the outdoors.
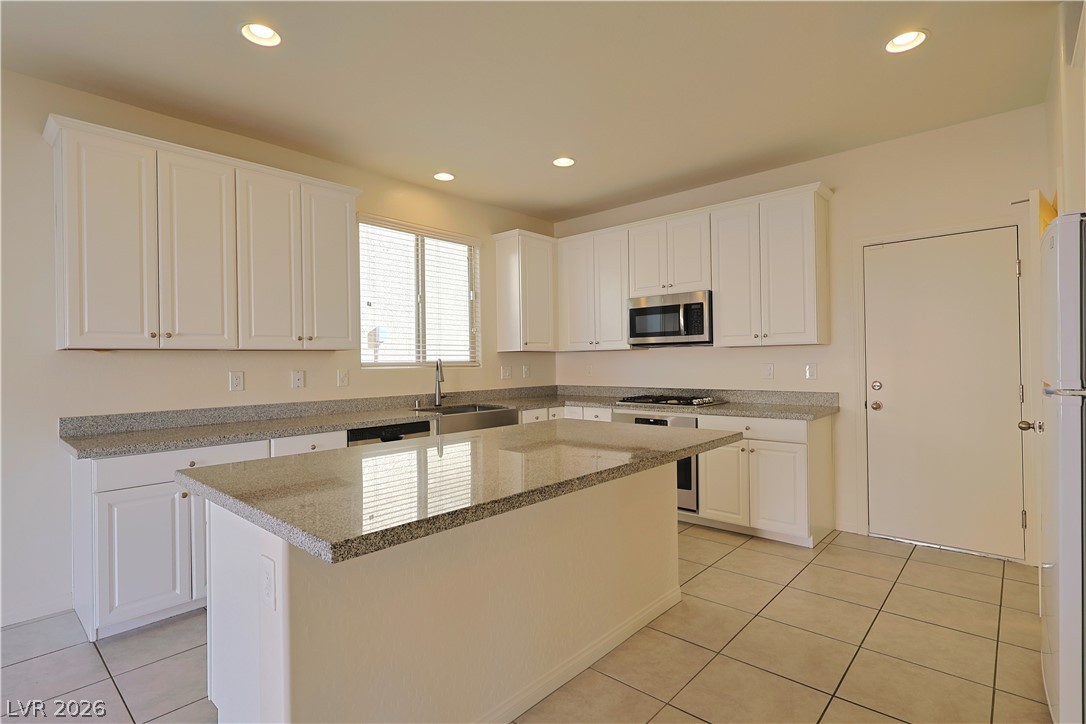
Polished stone countertops pair beautifully with clean white cabinetry and a central prep island.
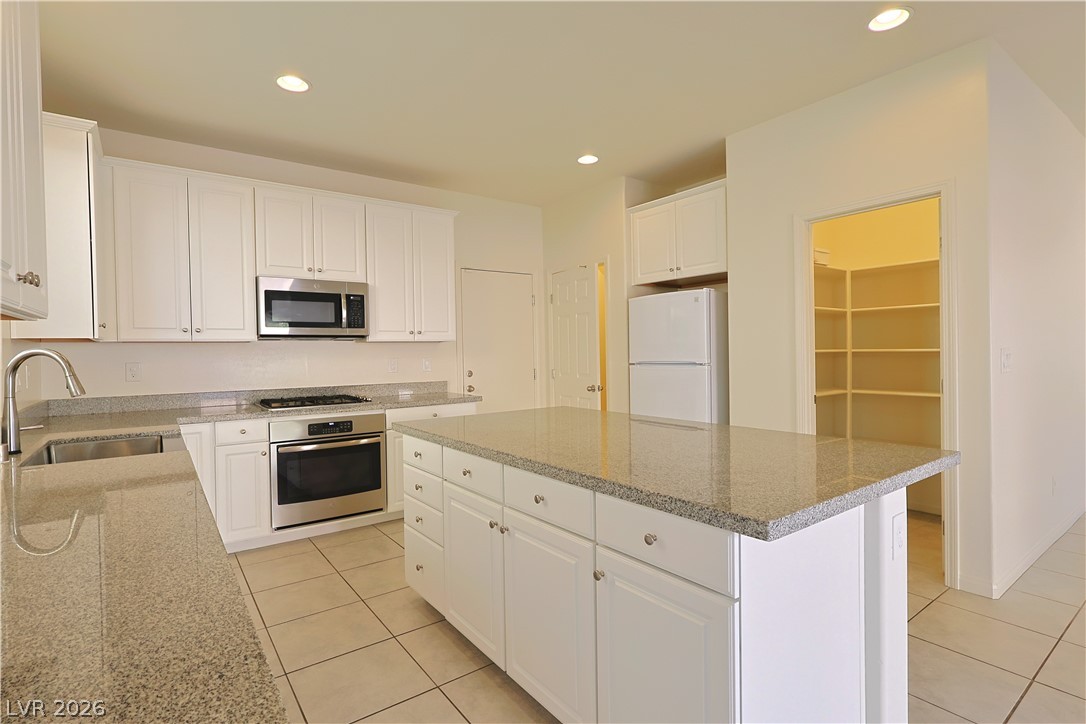
Polished stone countertops and a central island anchor this open kitchen design.
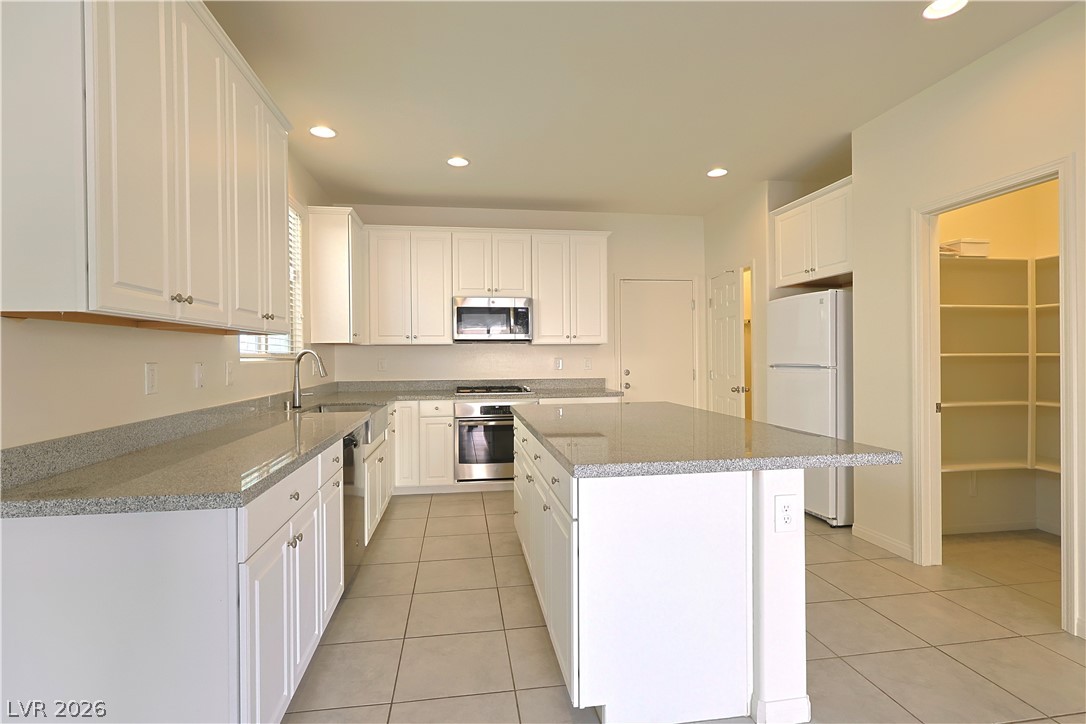
Gleaming stone countertops and matching cabinetry surround a central prep island in this airy kitchen.
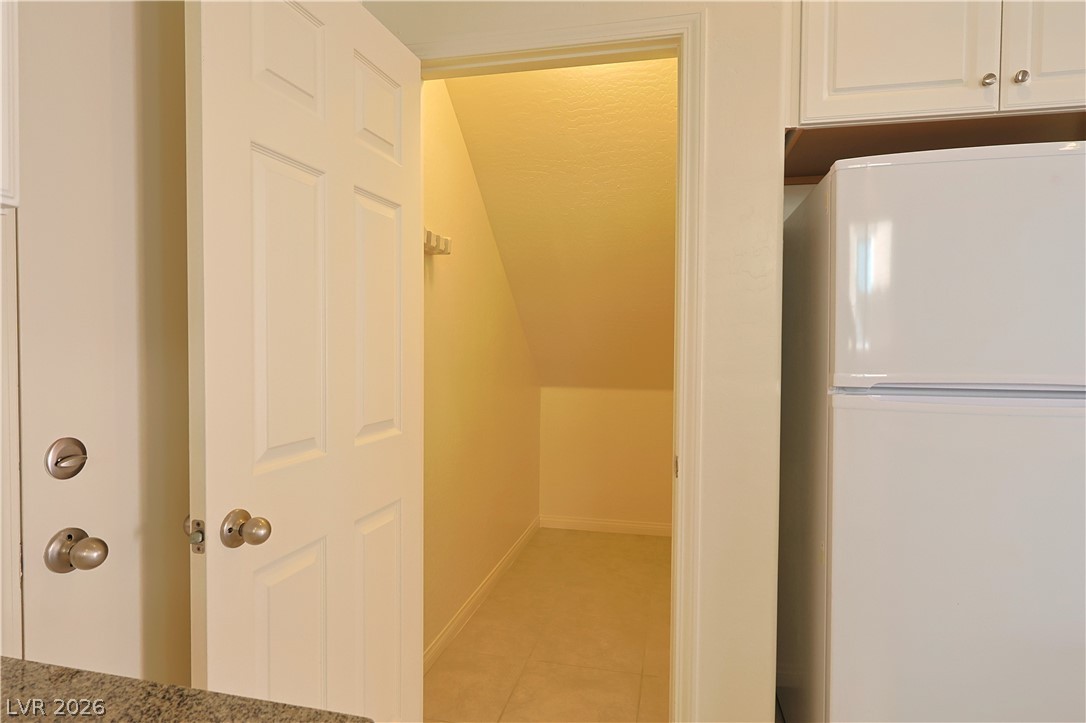
An open door reveals a versatile under-stairs storage space adjacent to the kitchen area.
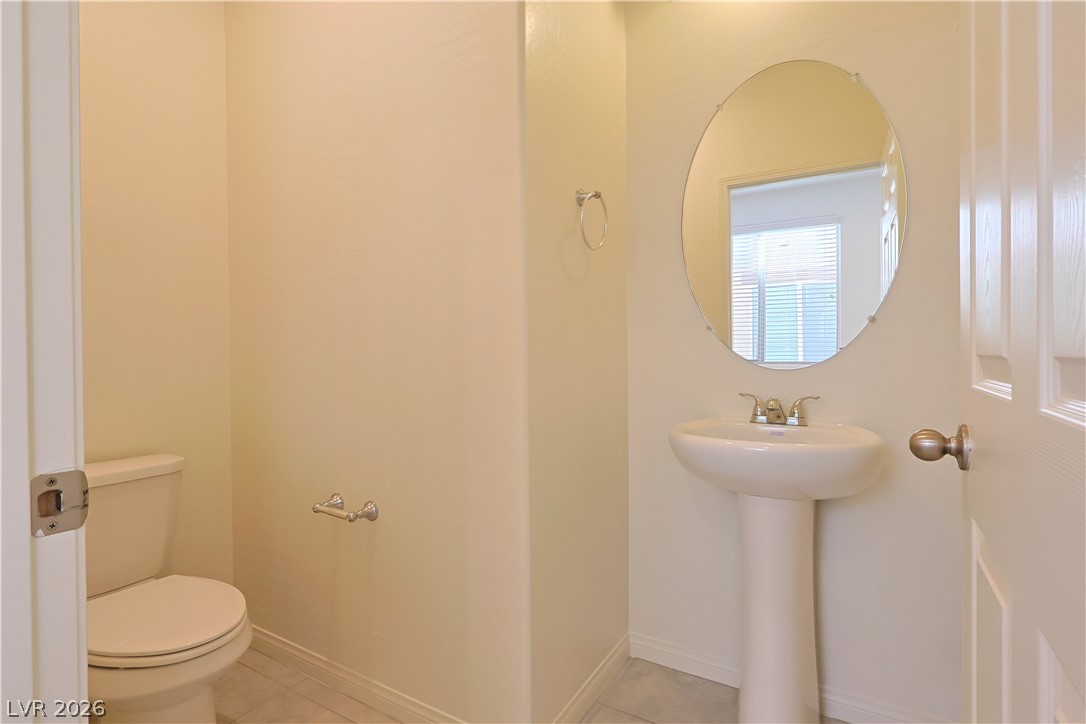
A classic pedestal sink and clean tile flooring define this charming powder room.
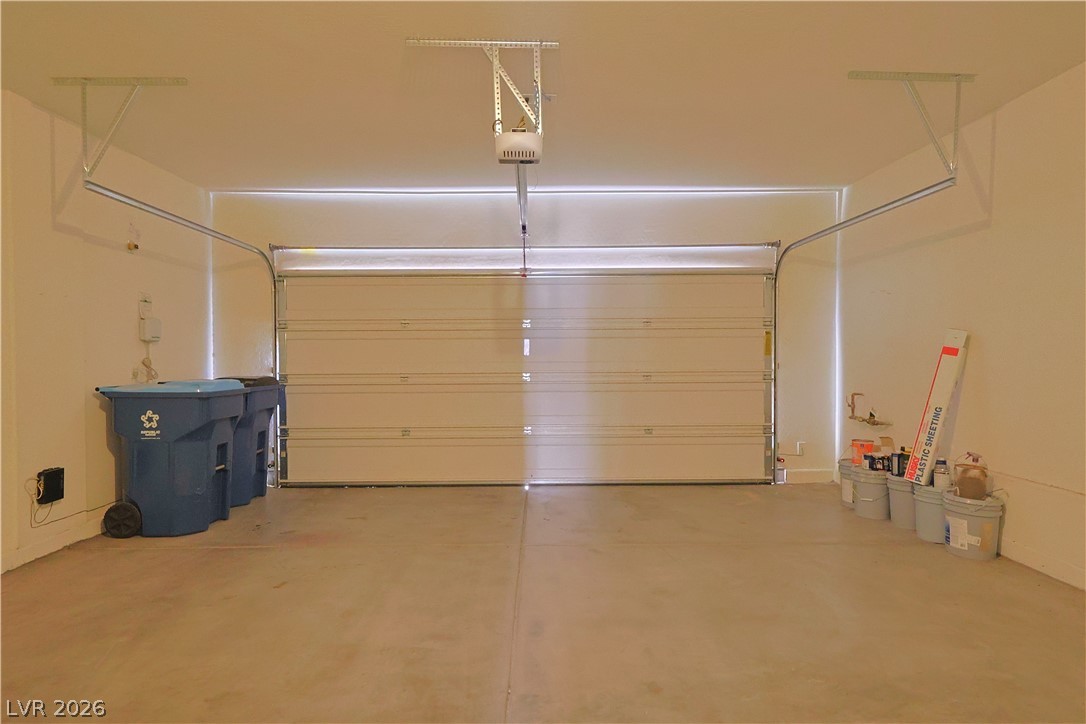
A spacious garage interior includes smooth concrete flooring and a modern automated door system.
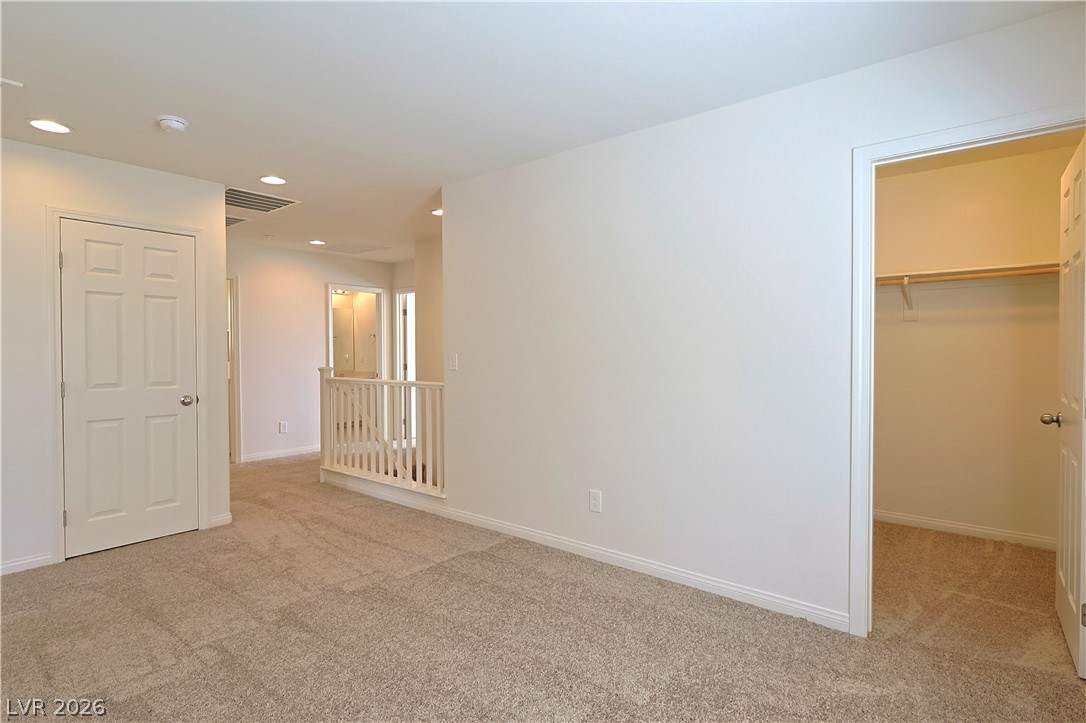
Plush carpeting anchors this spacious upper-level landing complete with a walk-in closet.
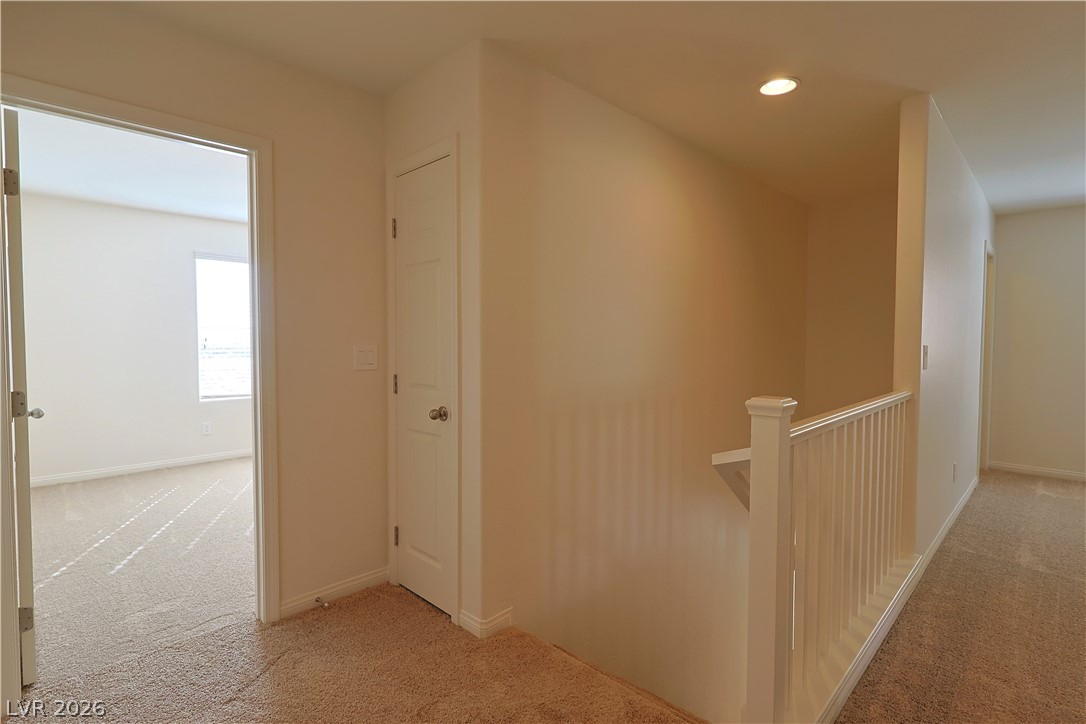
A spacious upper landing connects the bedrooms and features carpeted flooring and neutral walls.
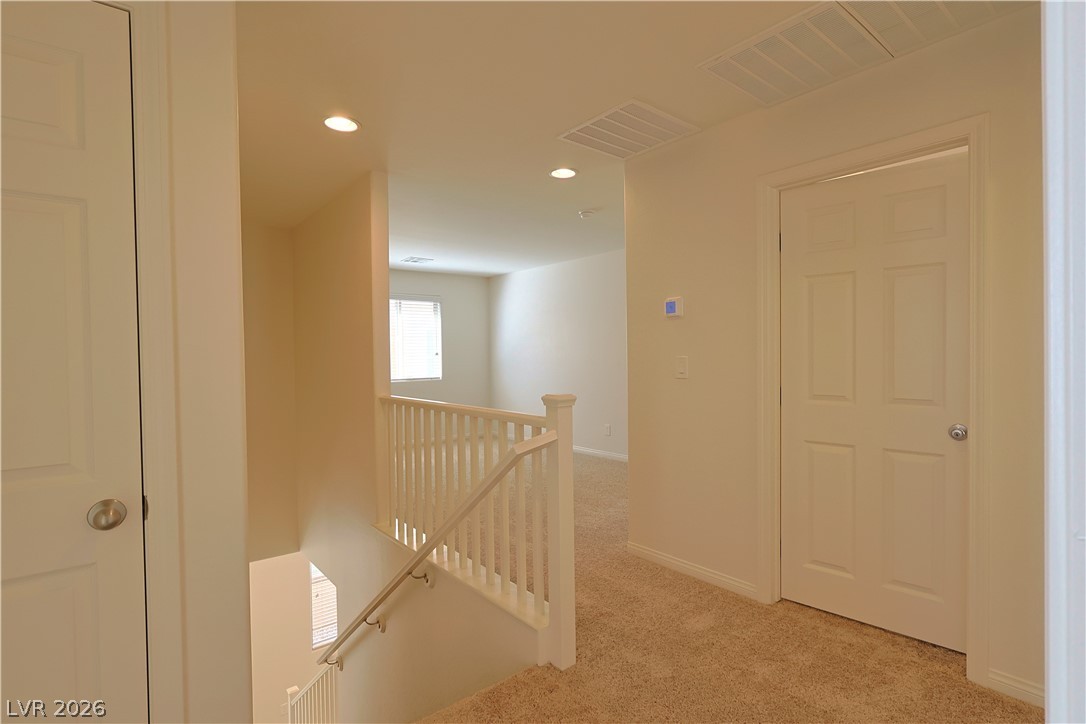
An upper-level hallway features warm carpeting and clean-lined drywall railings overlooking the staircase.
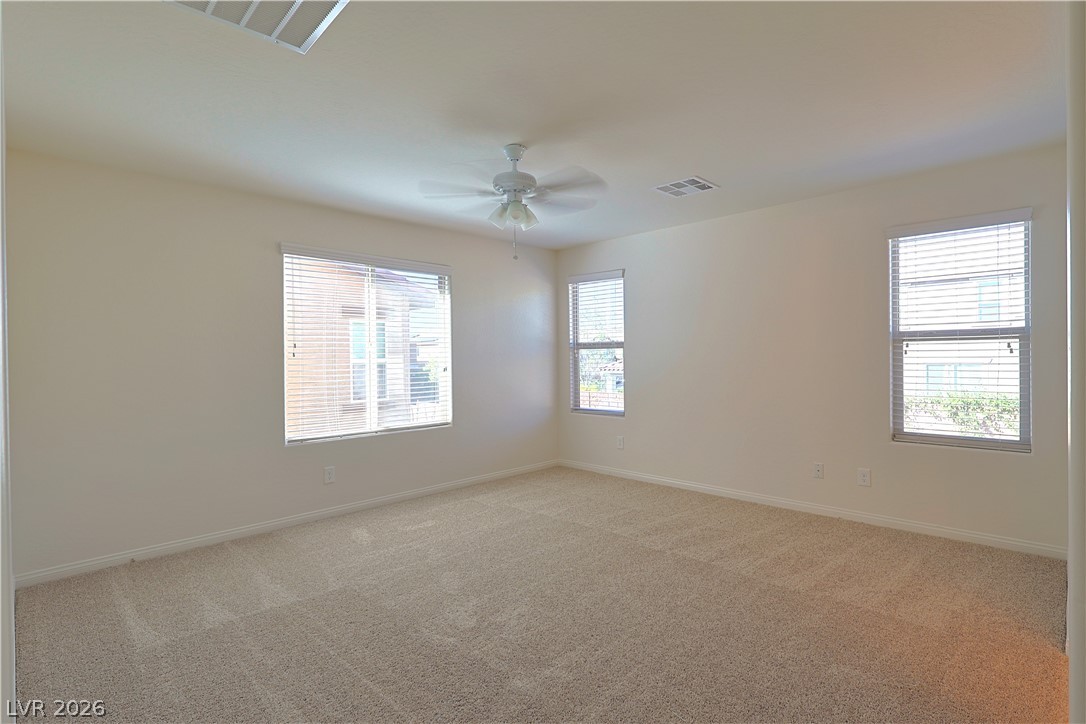
Plentiful natural light fills this carpeted space through multiple well-positioned windows.
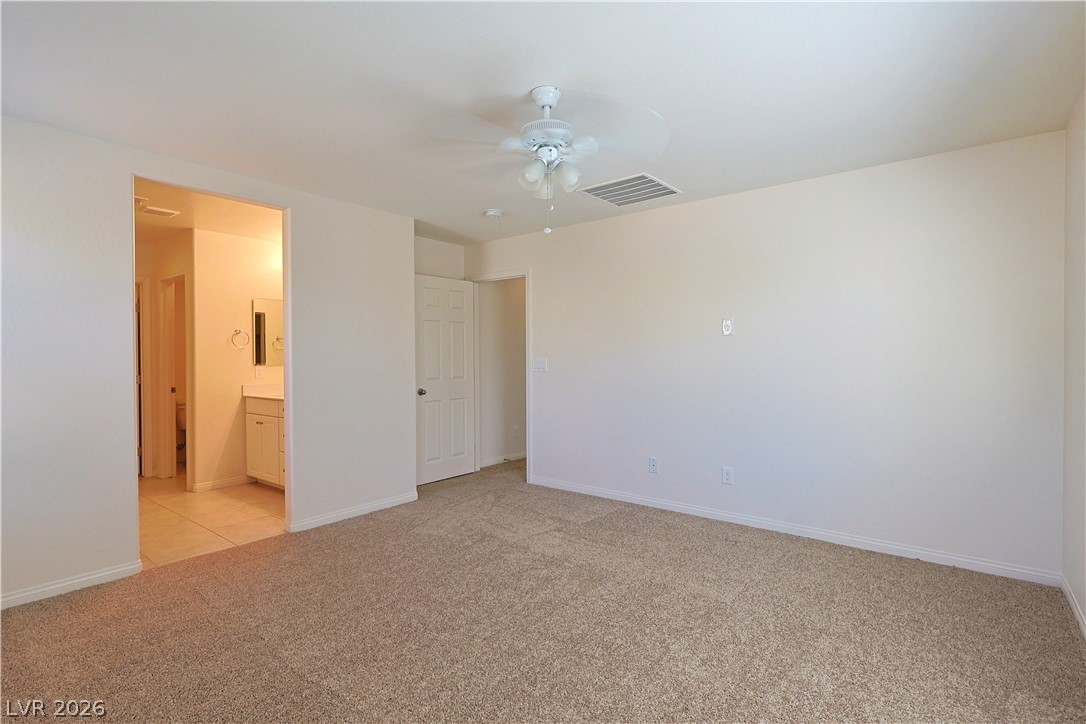
Plush carpeting underfoot anchors this bedroom suite with direct access to an adjacent bath.
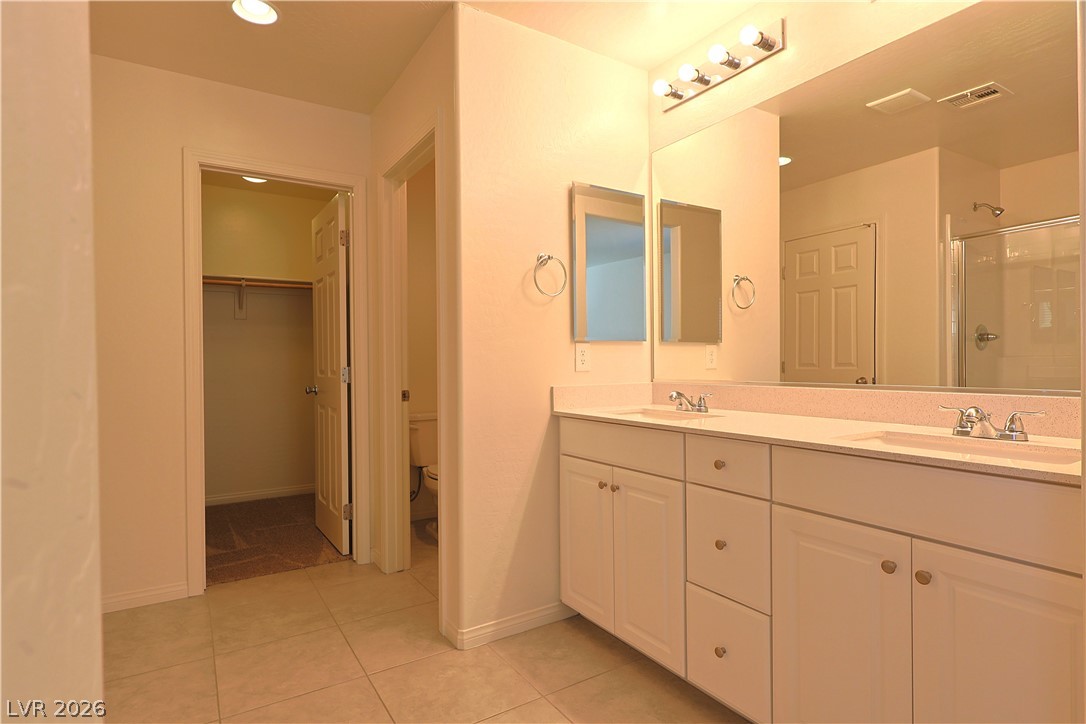
Clean lines and a spacious dual vanity define this functional master bathroom layout.
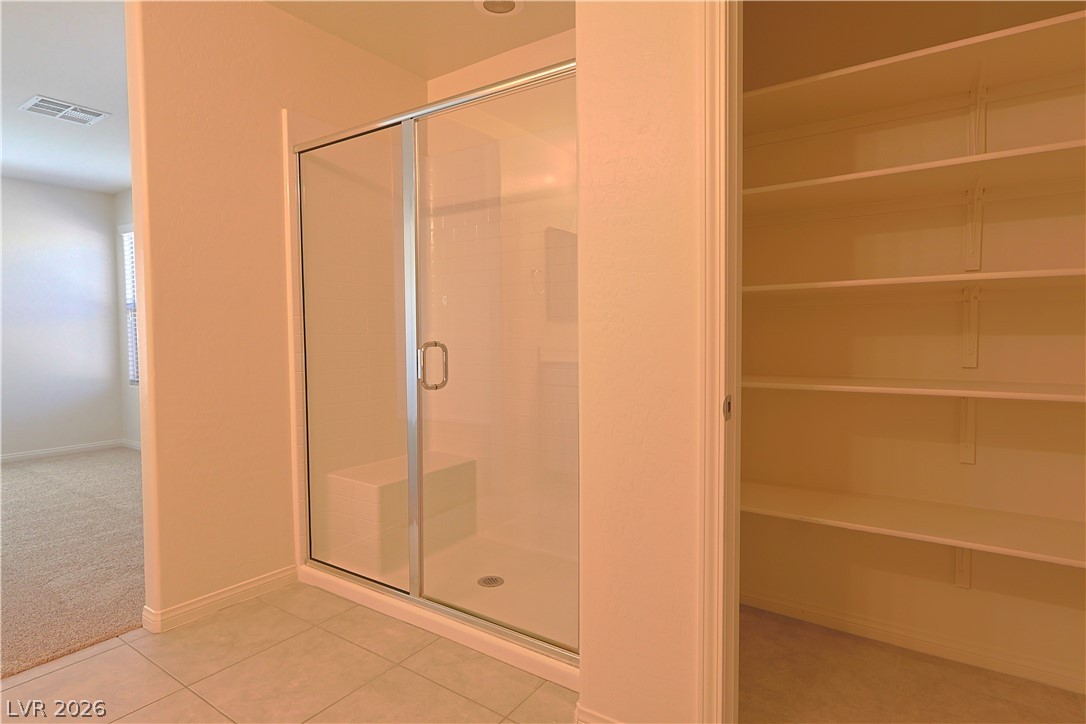
A glass-enclosed walk-in shower sits adjacent to a spacious built-in linen closet.
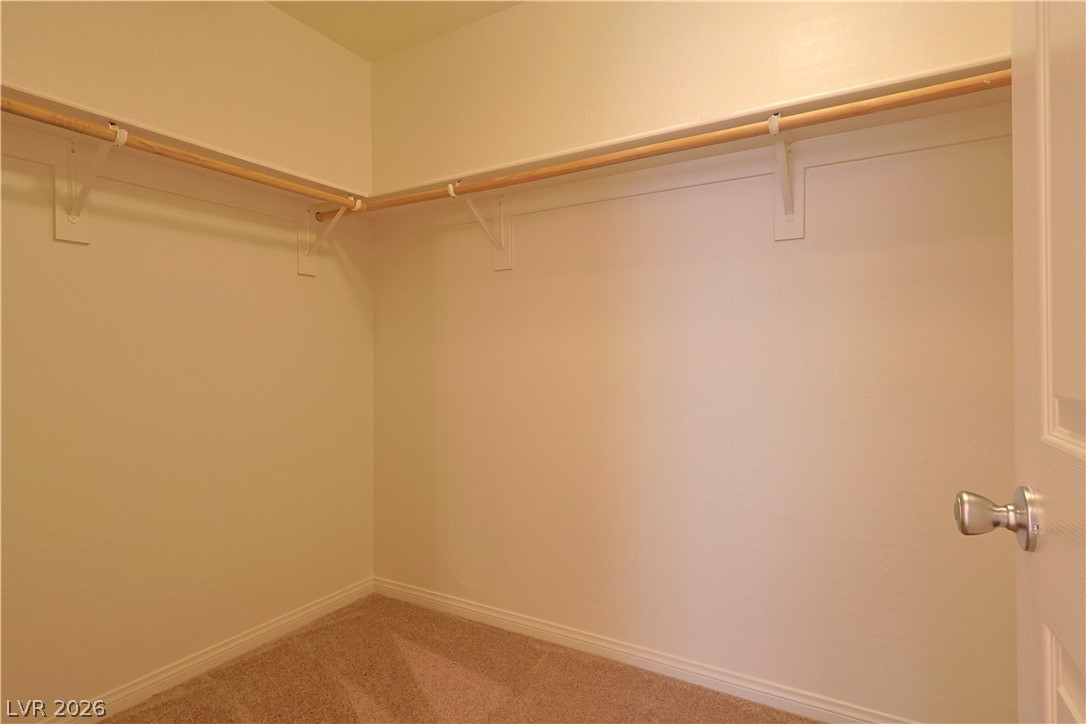
A spacious walk-in closet includes carpeted flooring and built-in wooden hanging rods.
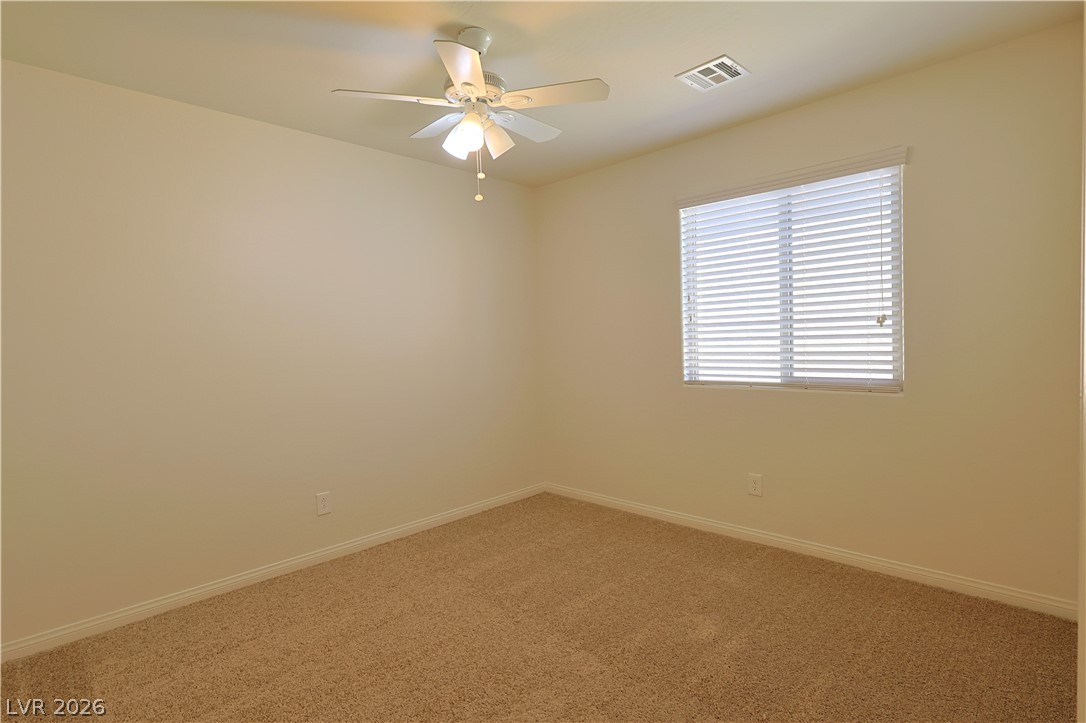
A window with horizontal blinds brings natural light into this carpeted bedroom.
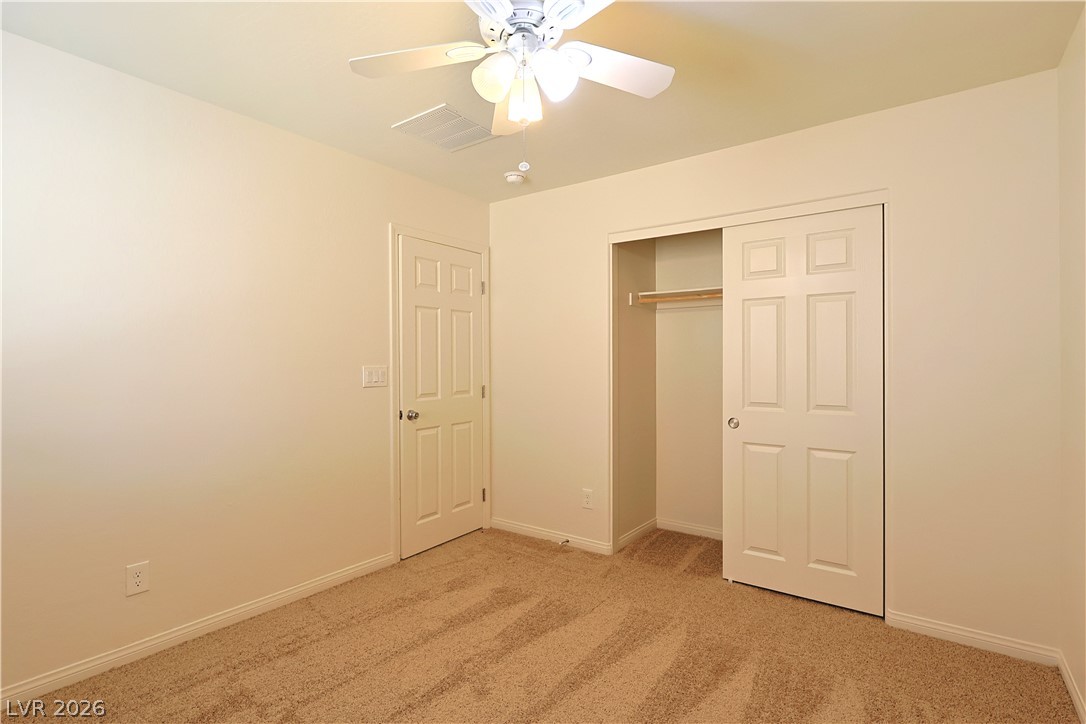
Soft carpeting pairs with neutral walls in this comfortable bedroom featuring a sliding closet door.
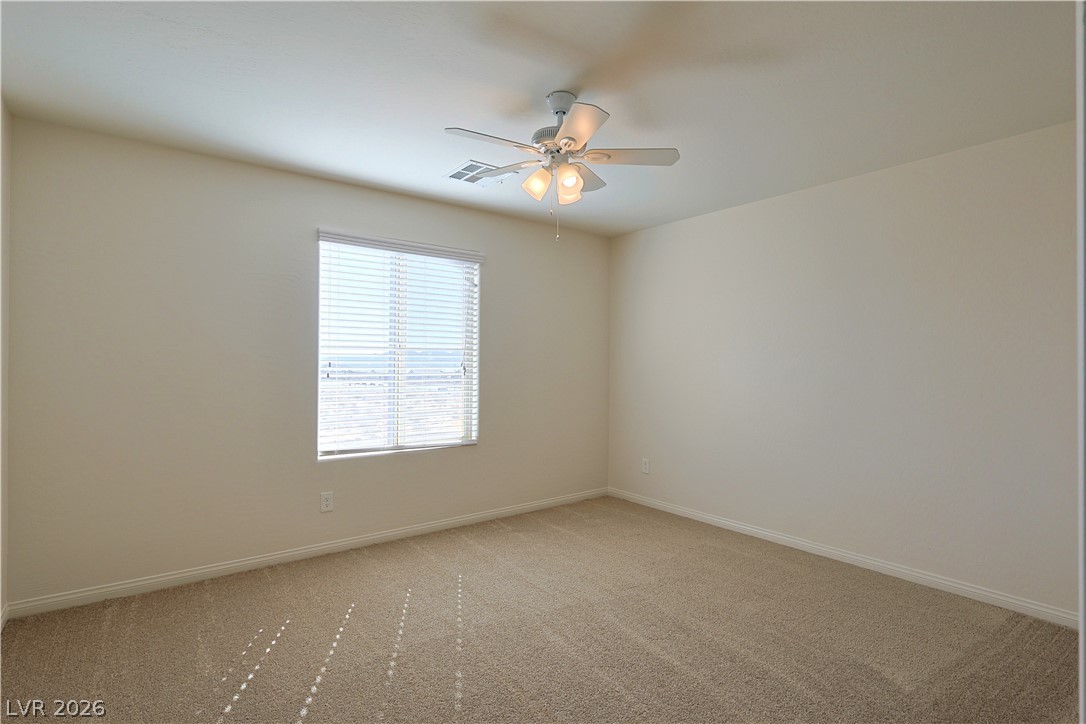
Plush carpeting and natural light define this versatile bedroom space.
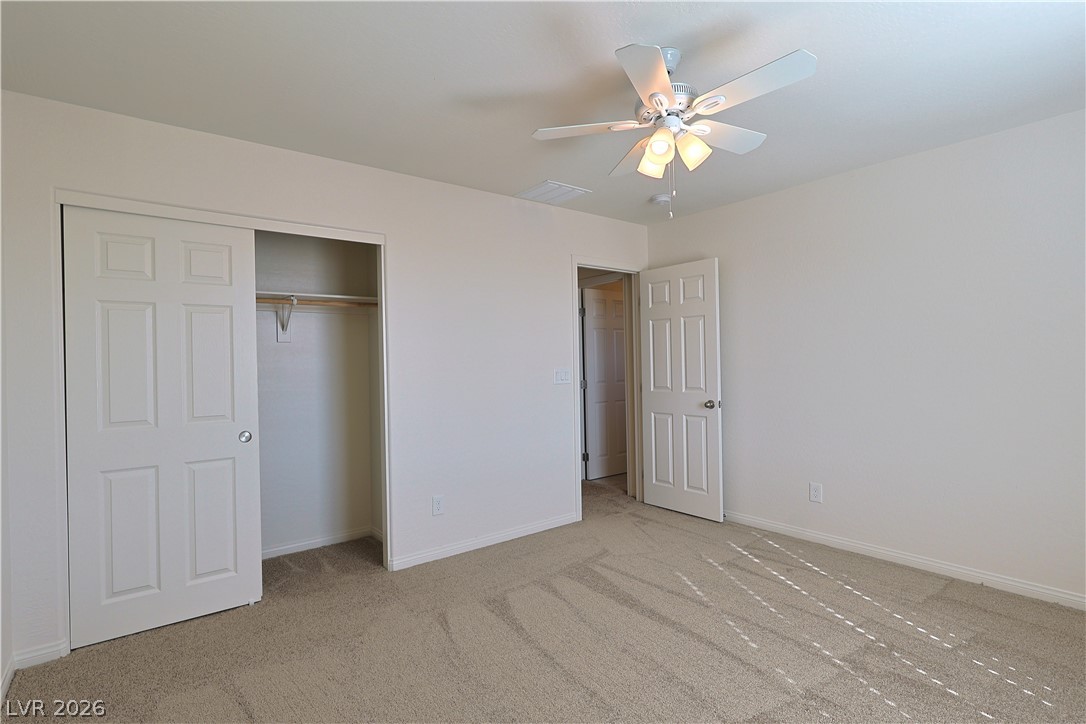
Soft carpeting pairs with neutral walls to create a serene and inviting atmosphere.
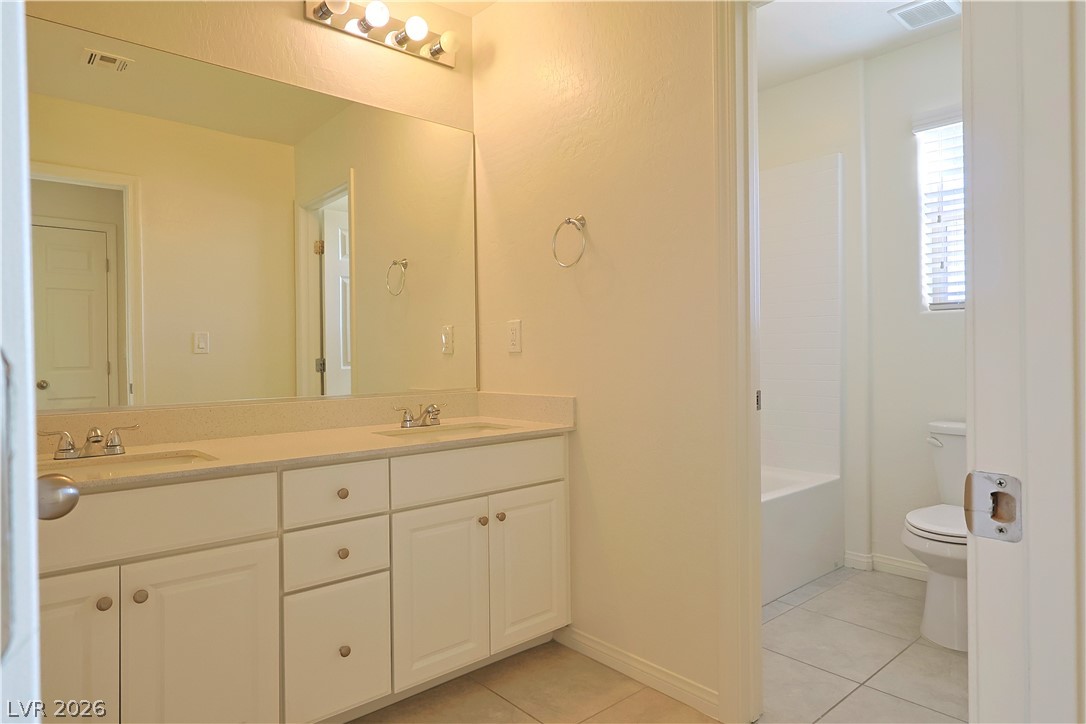
Double vanities and tile flooring define this functional master bath layout.
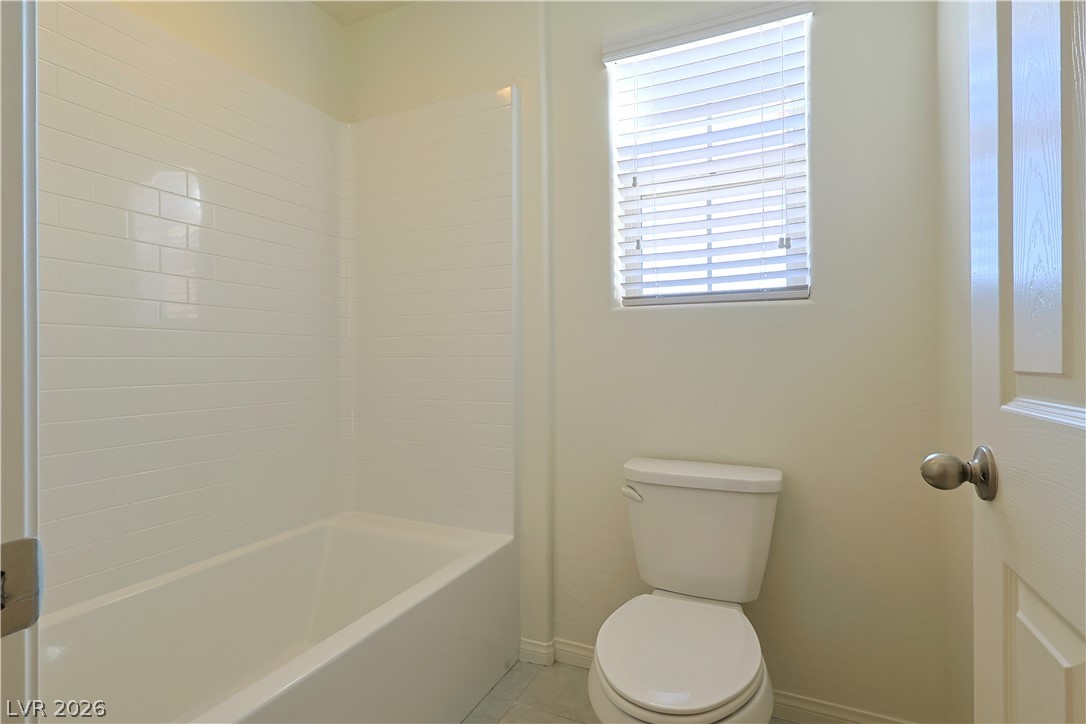
Tiled tub surround and natural light create a clean, classic bathroom atmosphere.
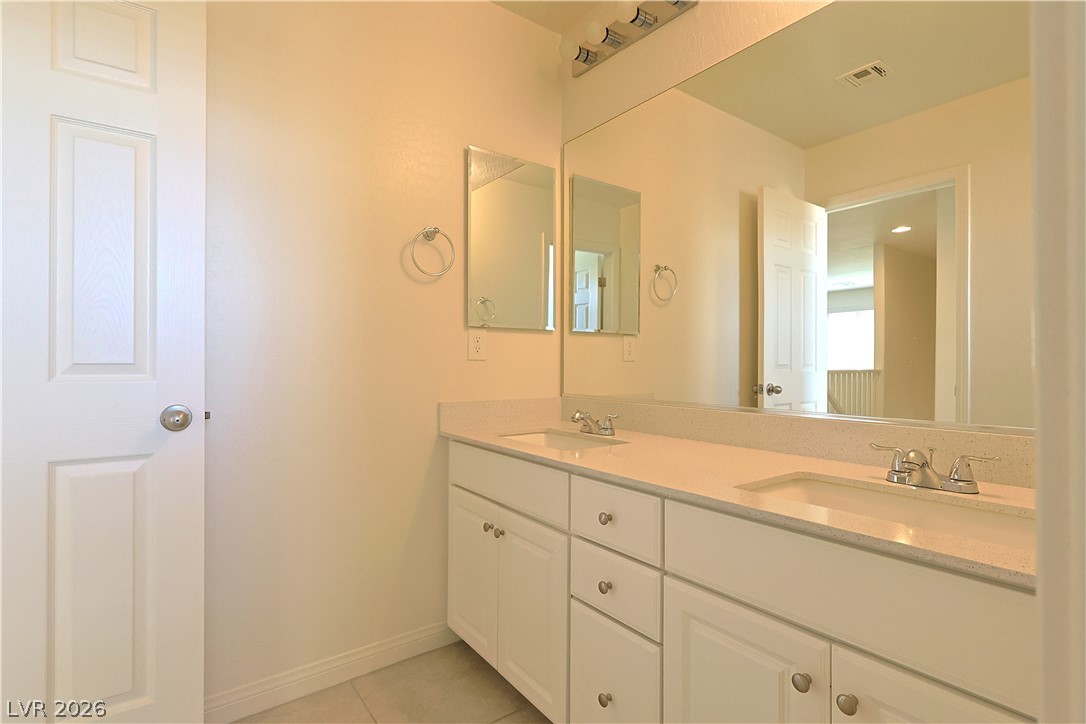
Clean lines and a spacious dual vanity define this functional bathroom space.
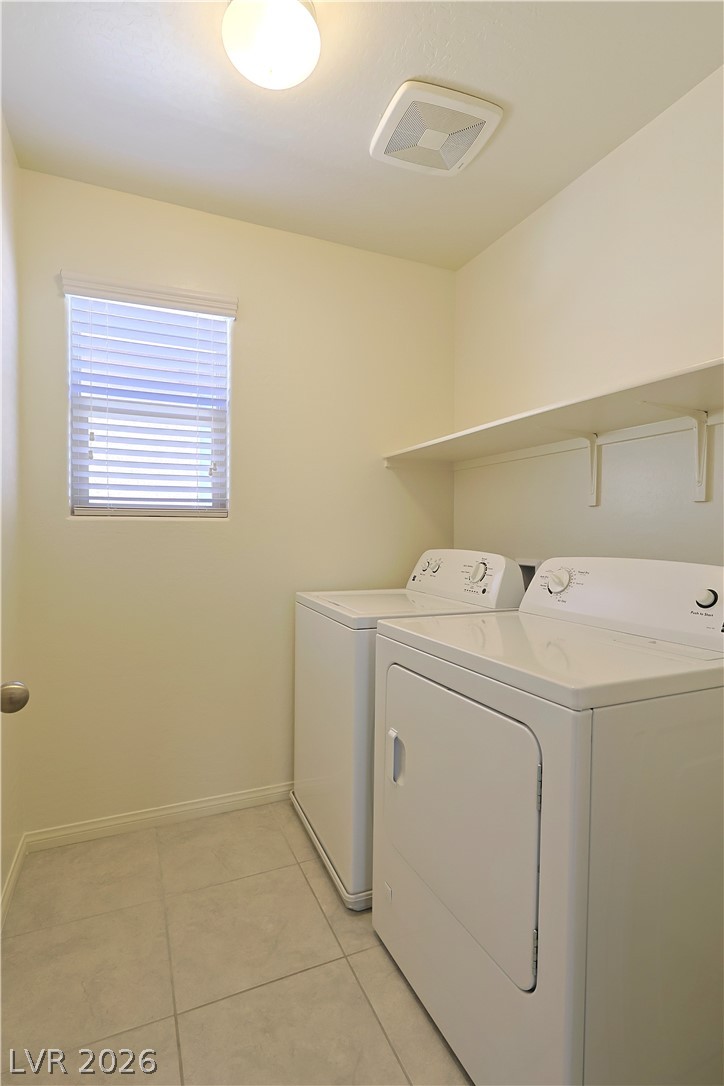
Tiled flooring and a built-in overhead shelf frame this functional utility space.
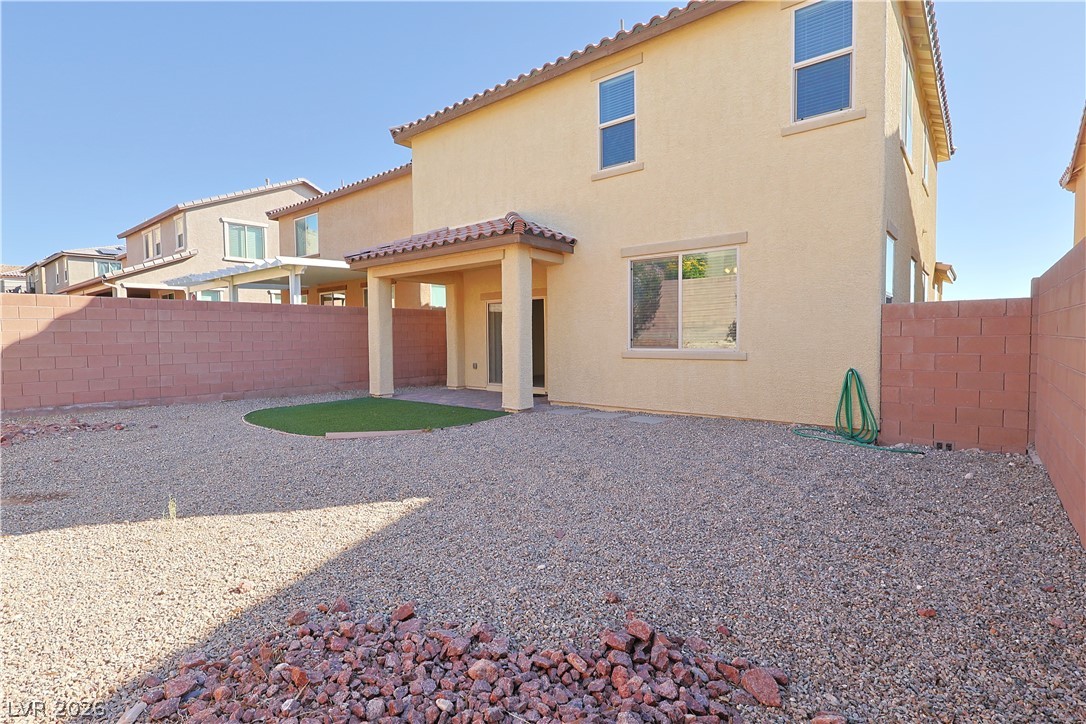
Enclosed block walls surround this low-maintenance gravel backyard with a covered patio.
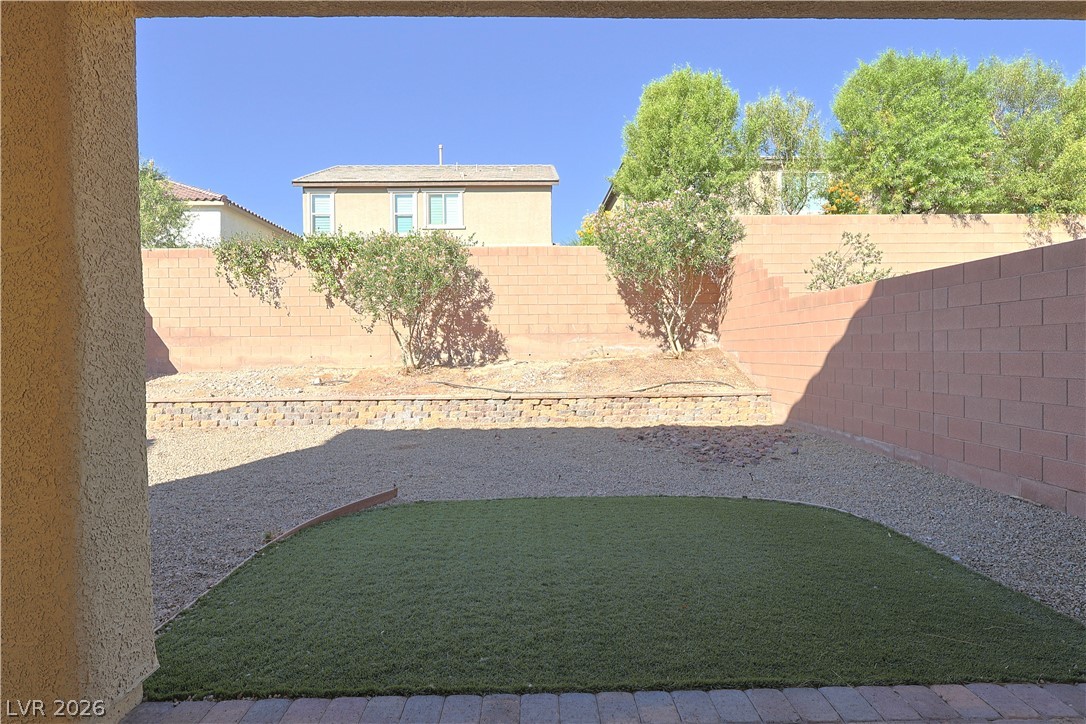
A block wall privacy fence encloses the low-maintenance backyard space.
Description
Beautiful 2 Story Home Available Now! New paint and flooring! Island kitchen boast farm sink, granite counters, walk-in pantry, pot shelves, breakfast bar, breakfast nook, & all stainless steel appliances. Master bedroom w/ walk-in closet. Master bathroom w/ dual sinks, separate shower, & linen closet. Laundry room w/ washer, G dryer, & shelf. Attached 2 car garage w/ auto opener. Close to schools, parks, & shopping centers. Too much to list!!!
Details
| MLS # | 2803053 |
|---|---|
| Listing Type | For Lease |
| Style | House |
| Status | Active |
| Year | 2018 |
| Days On Site | 105 |
| Listing Provided By | Coldwell Banker Premier | Cecilia Obeso |
Features
| Bed(s) | 3 |
|---|---|
| Bath(s) | 3 Total |
| SQ Feet | 2,037 |
| Garage | 2 |
| Story(s) | 2 |
| Zoning | Single Family |
| Acreage | 0.10 |
Interior
| Cooling | Central Air, Electric |
|---|---|
| Heating | Central, Gas |
| Heating Yes / No | Yes |
| Cooling Yes / No | Yes |
| Interior Features | Bathroomon Main Level, Ceiling Fans, Half Bathon Main Level, Pot Rack, Window Treatments |
| Window Features | Blinds |
| Furnished | Unfurnished |
| Appliances | Dryer, Dishwasher, Disposal, Gas Oven, Gas Range, Microwave, Refrigerator, Washer Dryer, Washer Dryer All In One, Washer |
| Fireplaces Total | 0 |
| Fireplace Yes / No | No |
Exterior
| Exterior Features | Irrigation Sprinklers |
|---|---|
| Roof | Tile |
| Construction Materials | Frame |
| Lot Features | Drip Irrigation Bubblers, Landscaped, Rocks, Less Than Quarter Acre |
| Fencing | Block, Back Yard |
Parking
| Attached Garage Yes / No | Yes |
|---|---|
| Parking Features | Attached, Garage, Garage Door Opener, Inside Entrance, Private |
| Garage Yes / No | Yes |
Utilities
| Utilities | Cable Available |
|---|
Location
| Senior Community Yes / No | No |
|---|
Area Information
| State | NV |
|---|---|
| County | Clark |
| City | Las Vegas |
| Zip Code | 89178 |
| Community Name | Grand Canyon / Ford |
| School District | Sierra Vista High |
| Elementary School | Forbuss |
| High School | Sierra Vista High |
Request a showing
Request a showing
Contact
Learn More About This Property

| State | NV |
|---|---|
| County | Clark |
| City | Las Vegas |
| Zip Code | 89178 |
| Community Name | Grand Canyon / Ford |
| School District | Sierra Vista High |
| Elementary School | Forbuss |
| High School | Sierra Vista High |
Listing Updated: November 5, 2026 at 8:38:08 AM PST