
$2,200 $13 est/mo Sourced by Back At You
8910 Marble Light Avenue,Las Vegas, NV 89178
Las Vegas, NV 89178
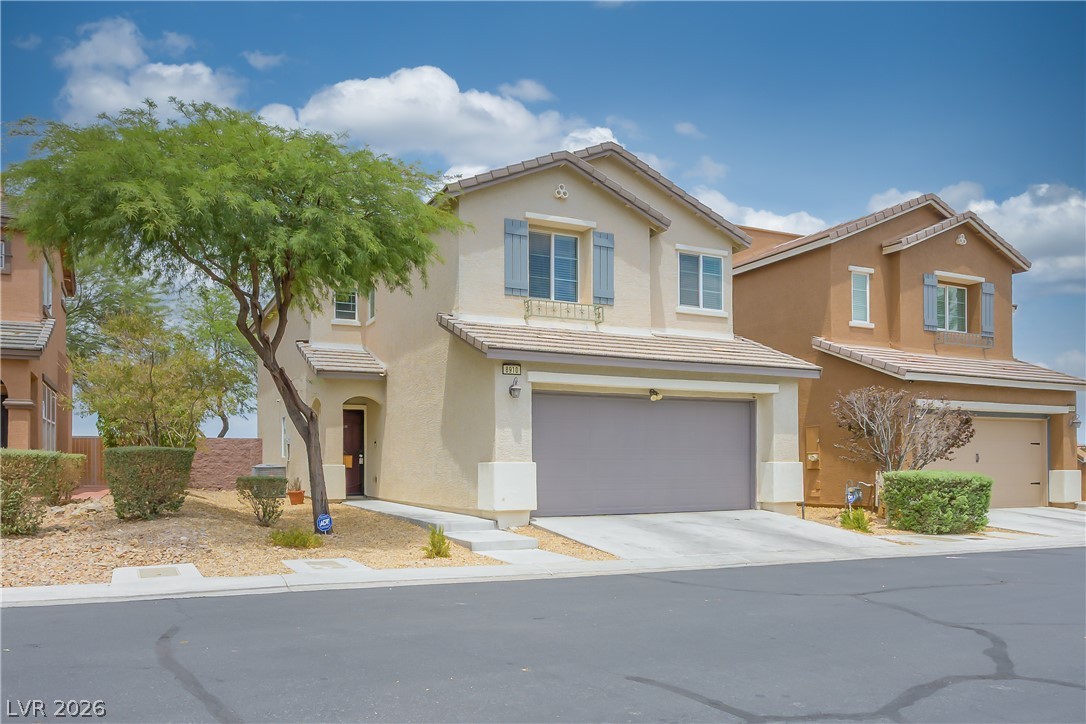
A welcoming facade with a front entry and a convenient attached garage.
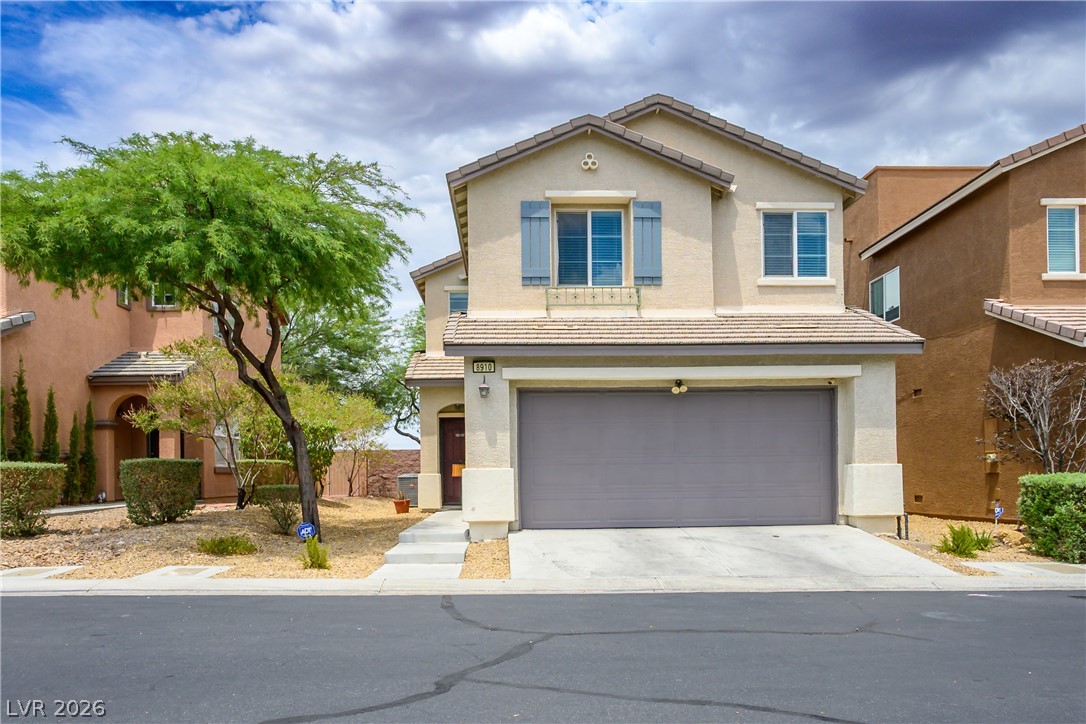
A welcoming stucco facade with blue shutters and an attached garage defines this charming two-story home.
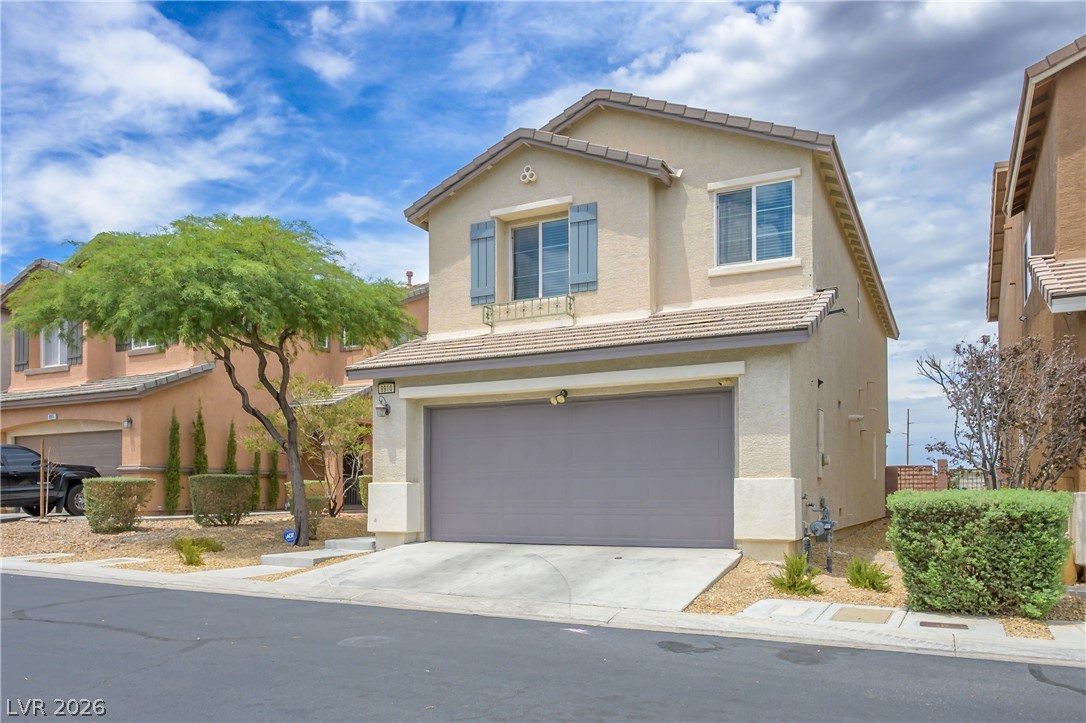
A welcoming home with a spacious attached garage and inviting curb appeal.
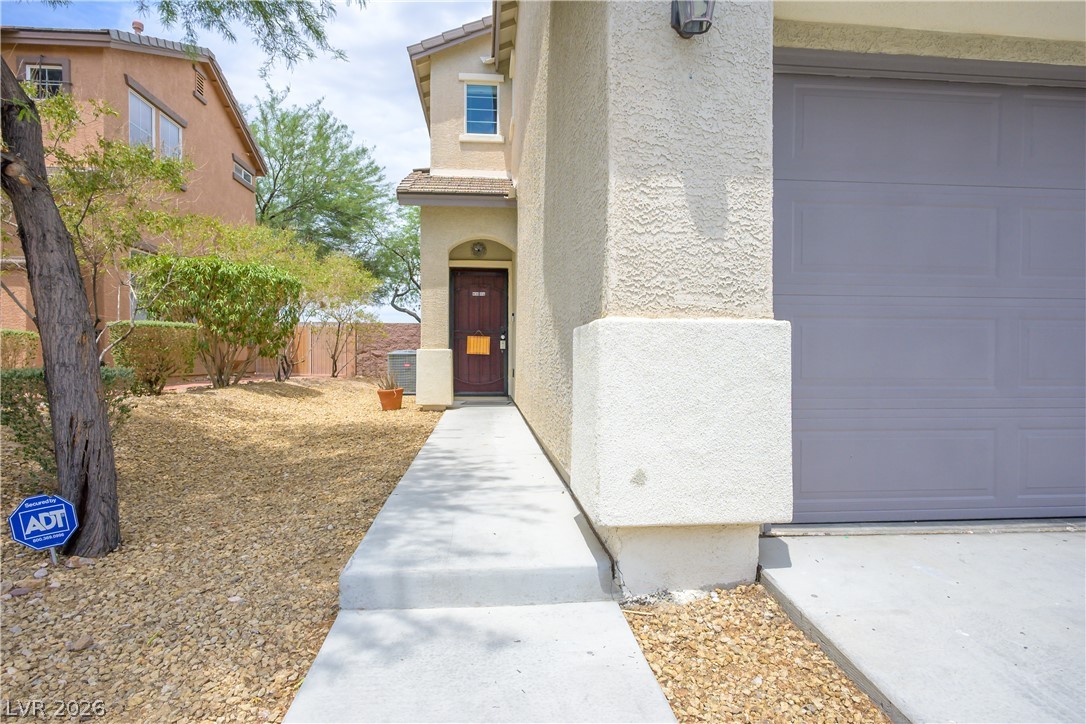
A welcoming walkway leads to a classic entryway, flanked by a neat gravel yard and an attached garage.
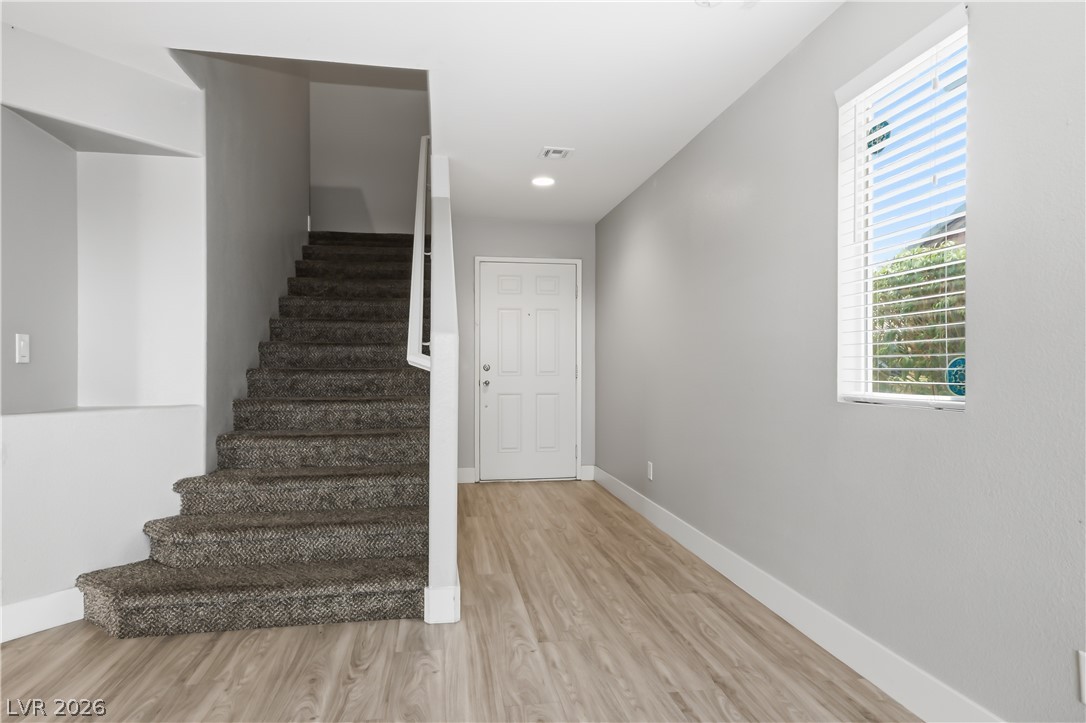
A welcoming entryway with a contemporary aesthetic and durable flooring, illuminated by natural light.
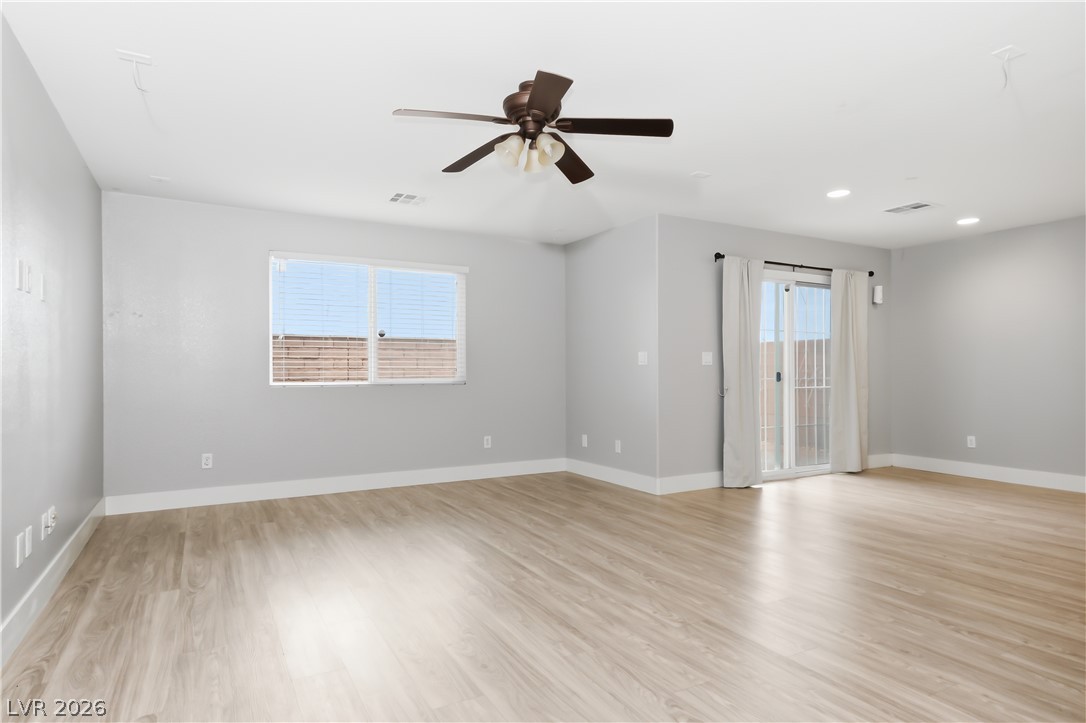
A spacious, airy living area features light wood flooring and direct outdoor access.
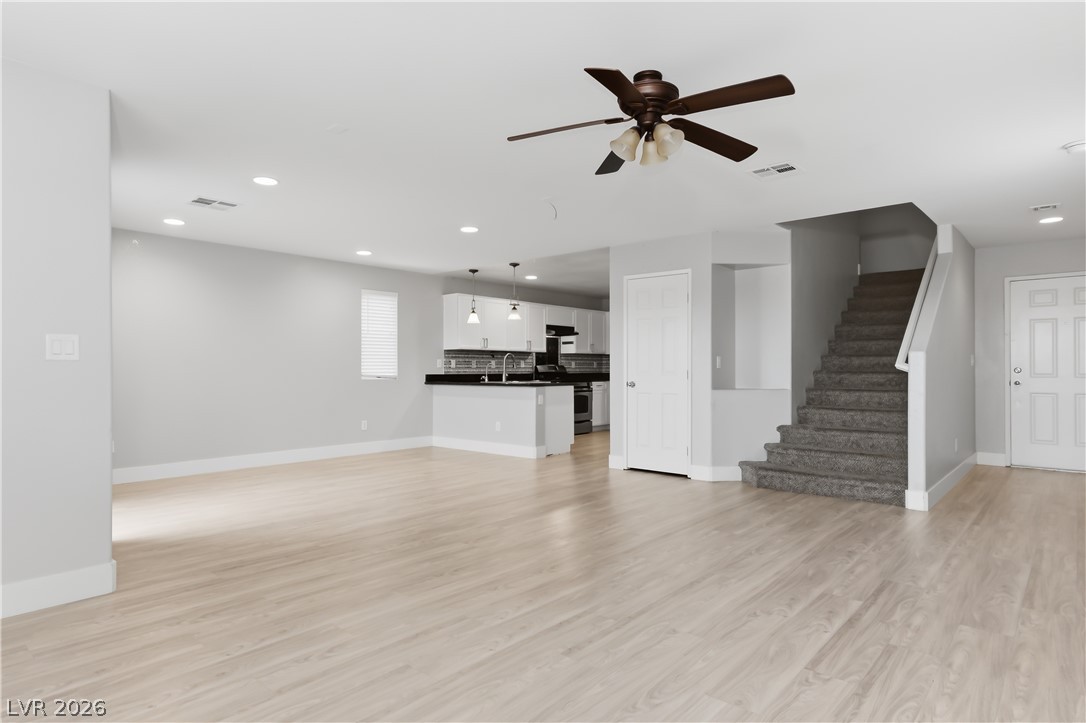
Blonde wood flooring flows seamlessly through this open-concept main living space, connecting the kitchen and inviting staircase.
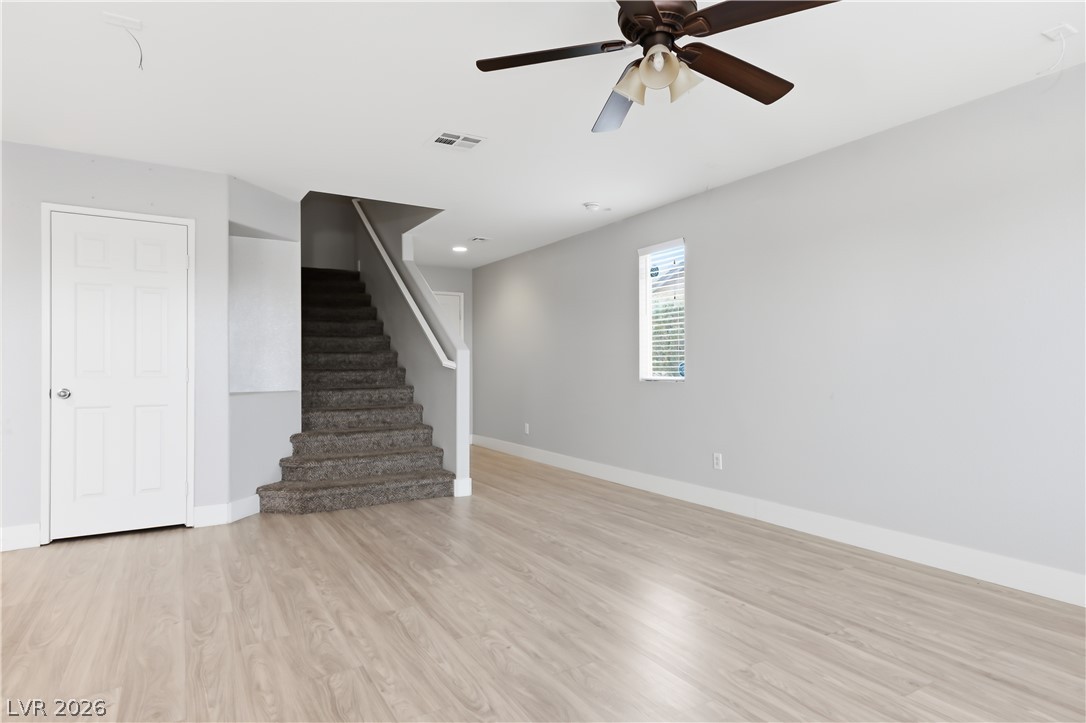
A versatile living space with light wood flooring and a staircase leading to the upper level.
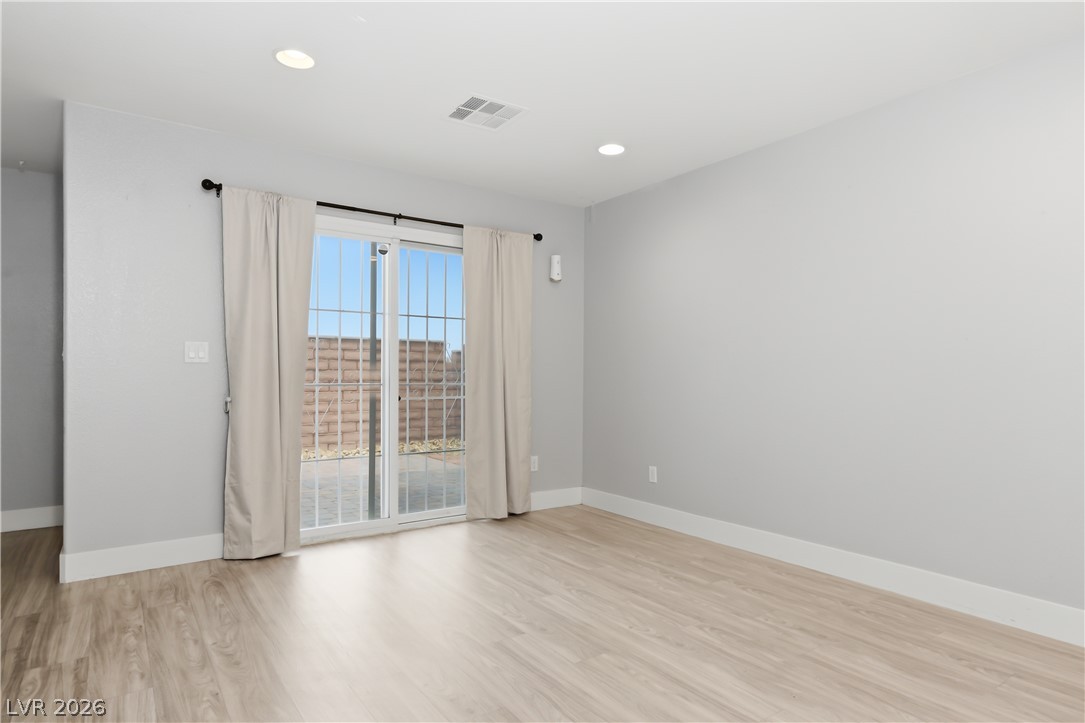
Sliding glass doors open to a private patio, extending the living space outdoors.
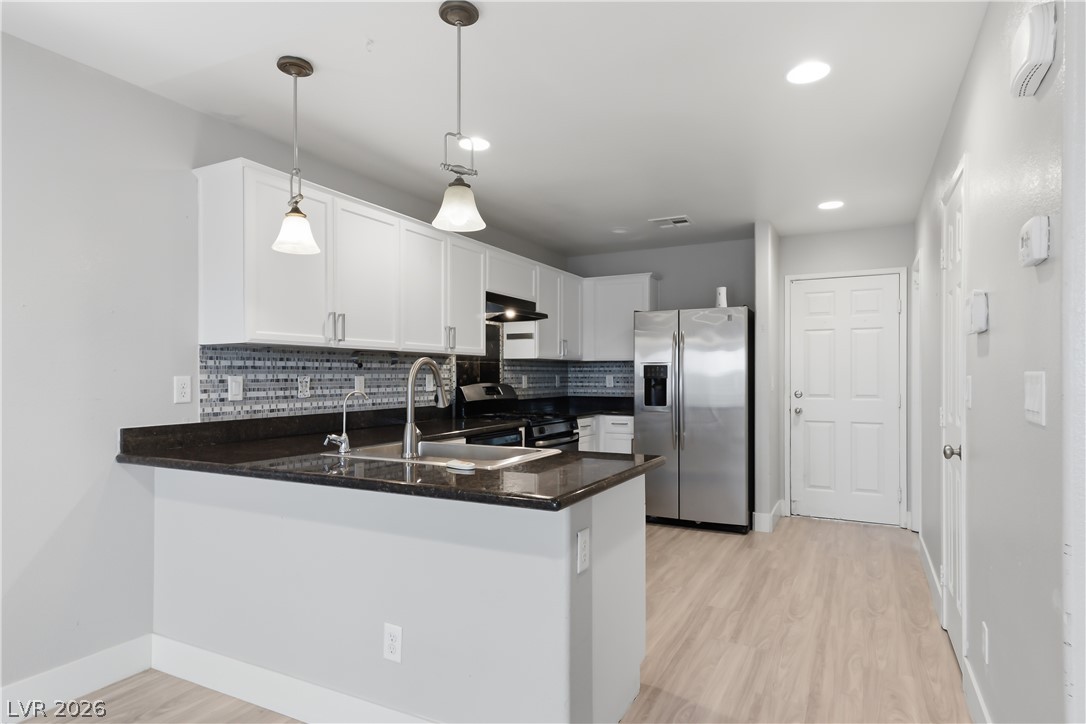
A well-appointed kitchen showcases white cabinetry, dark granite countertops, and stainless steel appliances, all illuminated by recessed lighting.
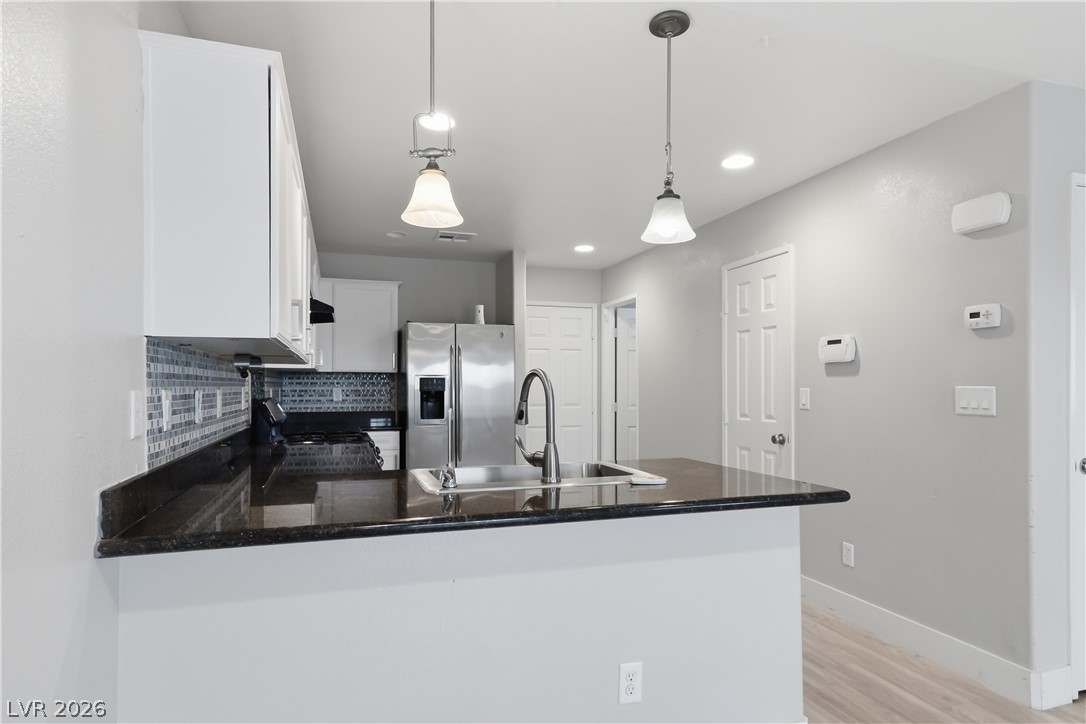
A well-appointed kitchen features dark stone countertops, pendant lighting, and modern stainless steel appliances.
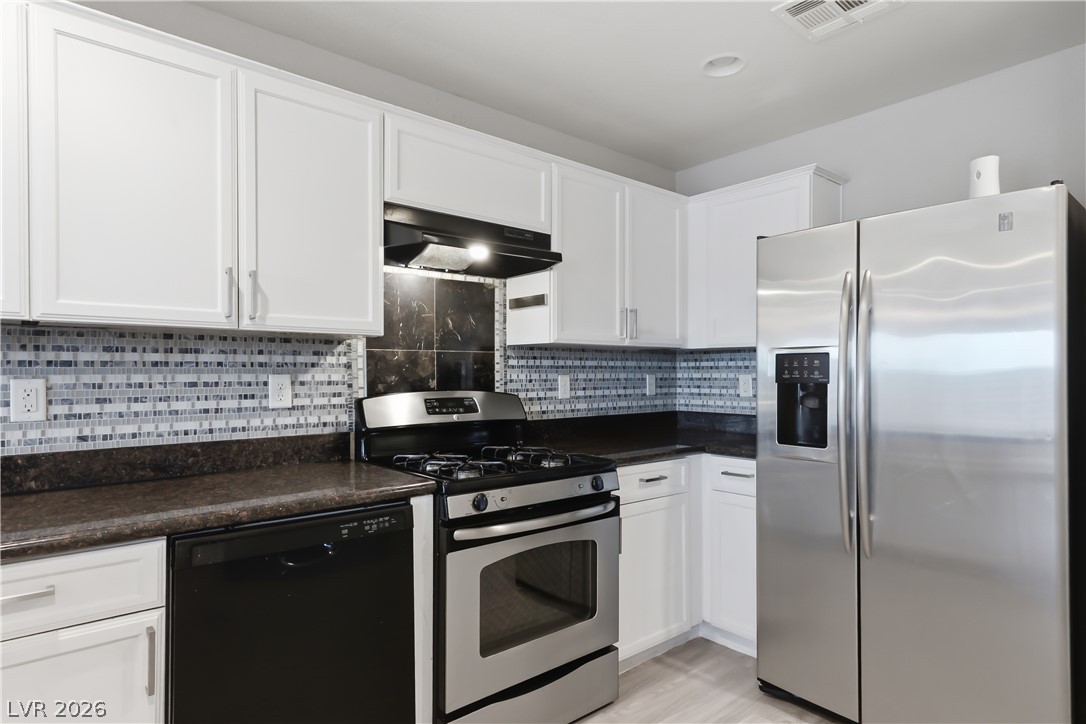
A contemporary kitchen showcasing gleaming white cabinetry and dark countertops.
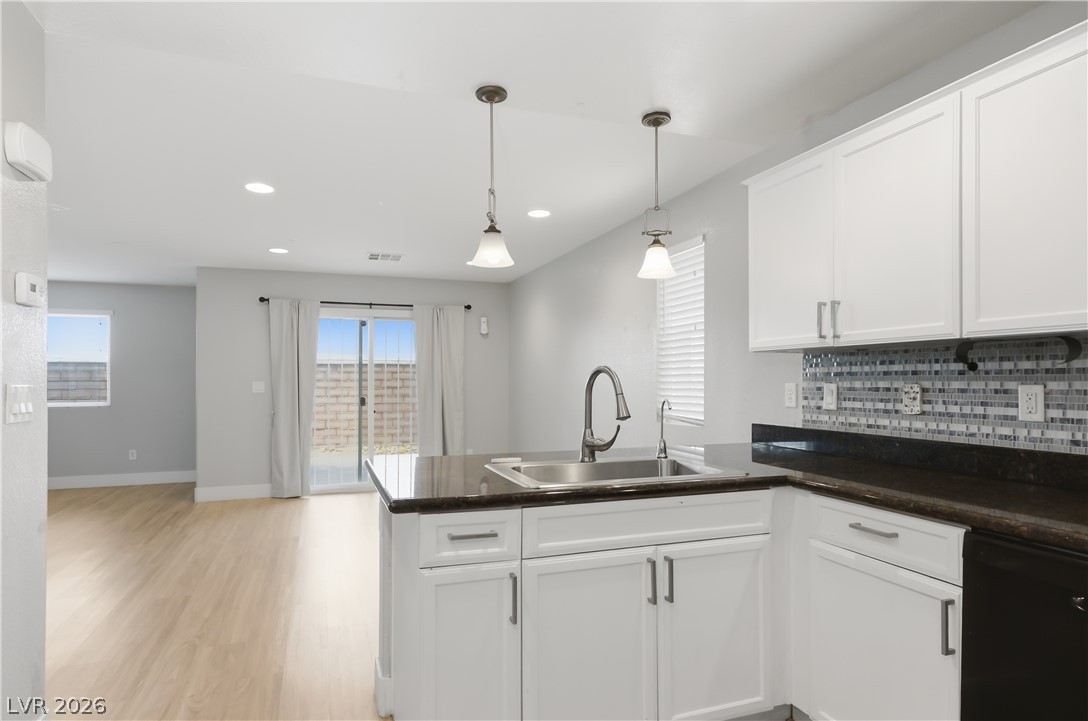
A well-appointed kitchen island with sleek countertops flows into an inviting living area, perfect for daily gatherings.
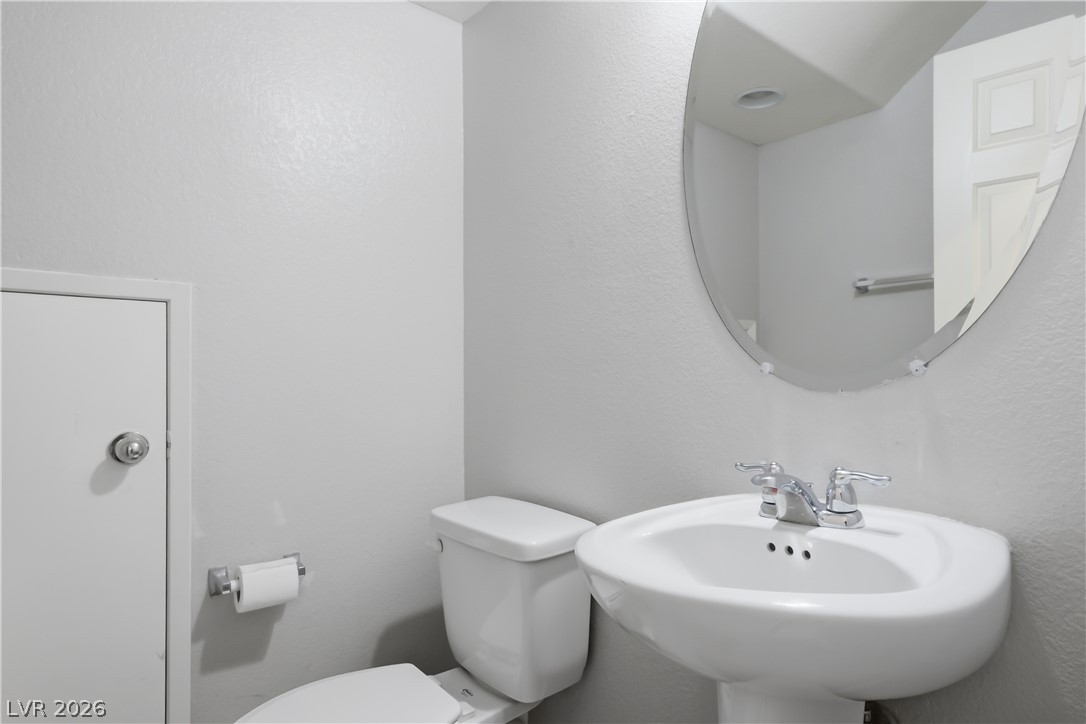
A well-appointed half-bath offers convenience and polished fixtures for daily use.
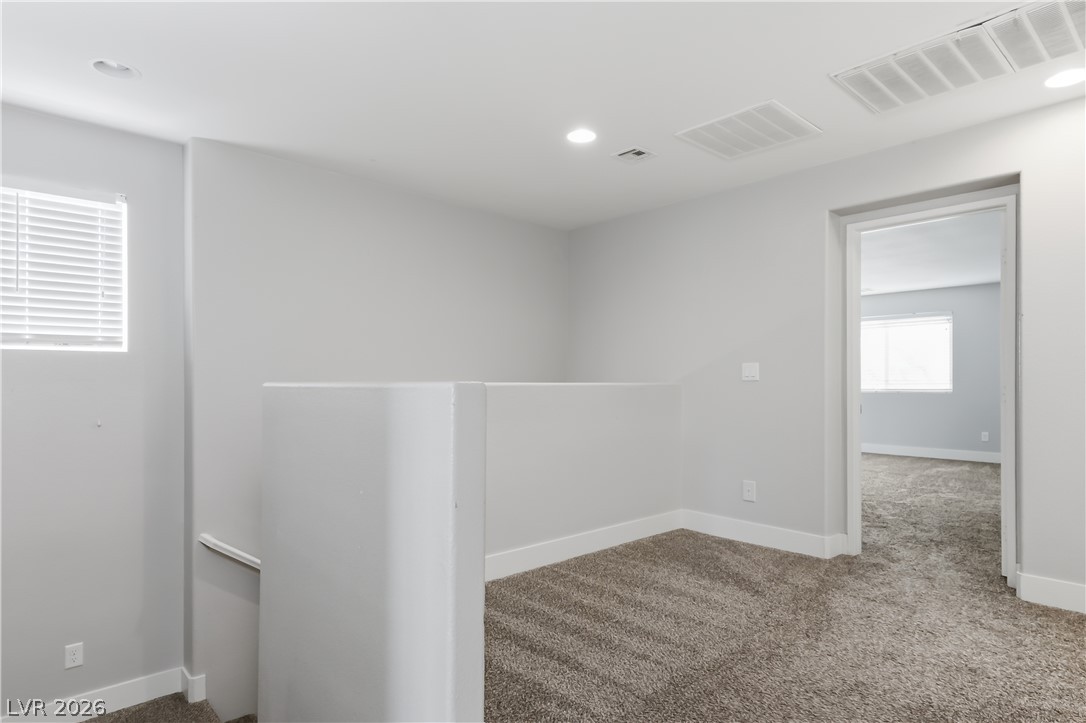
A well-lit landing area with soft carpeting connects to additional living space.
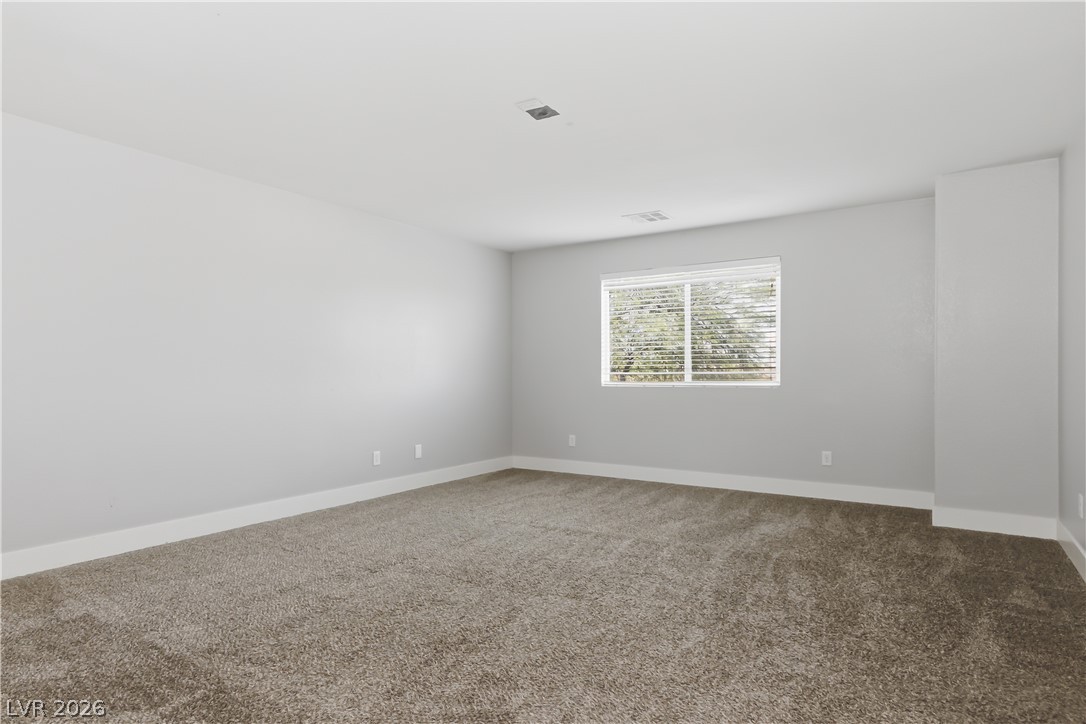
A spacious room offers ample natural light and plush carpeting, ready for personalization.
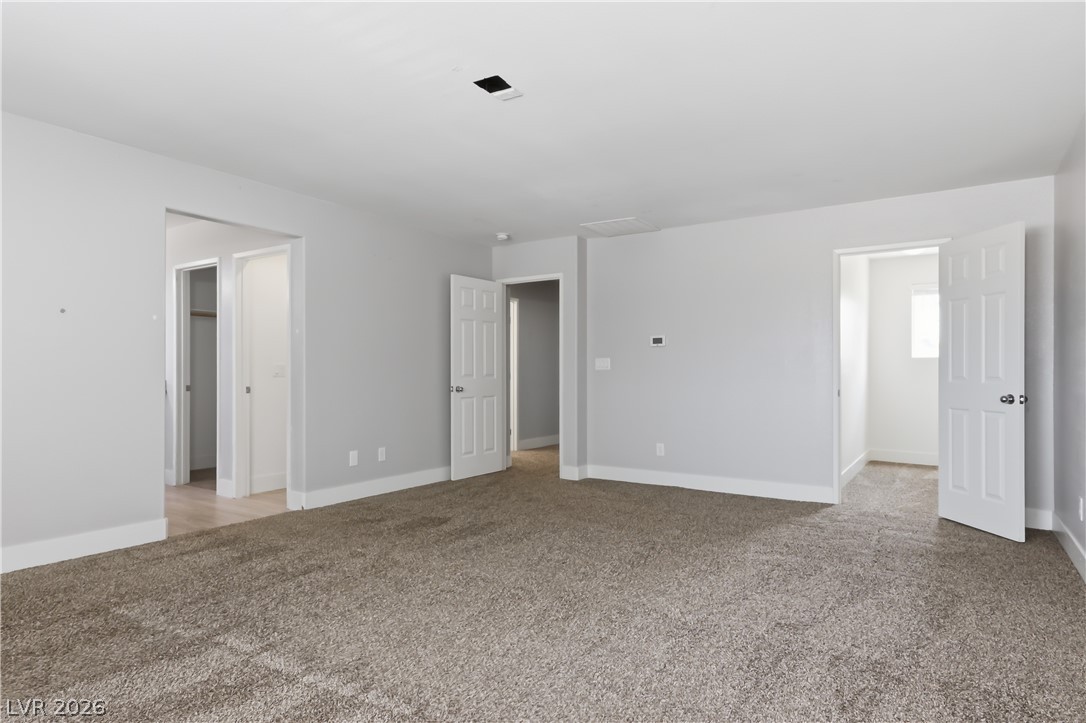
An inviting room awaits personalization, offering ample space and neutral tones ready for your unique style.
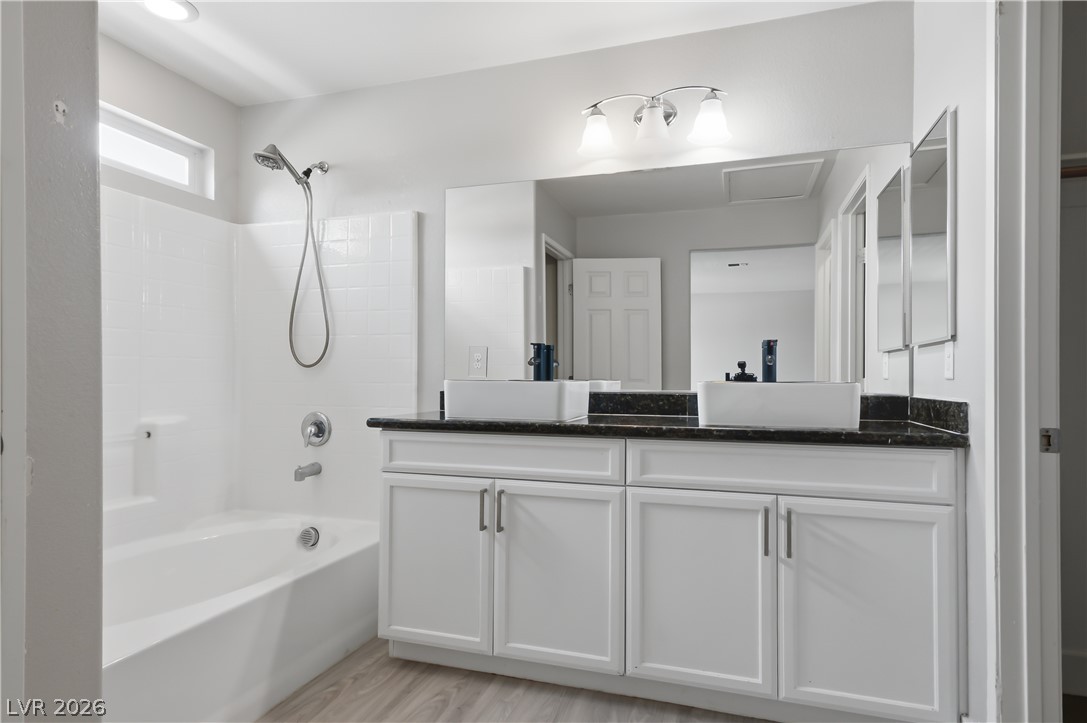
A well-appointed bathroom features a bright shower-tub combination and a dual-sink vanity with ample counter space.
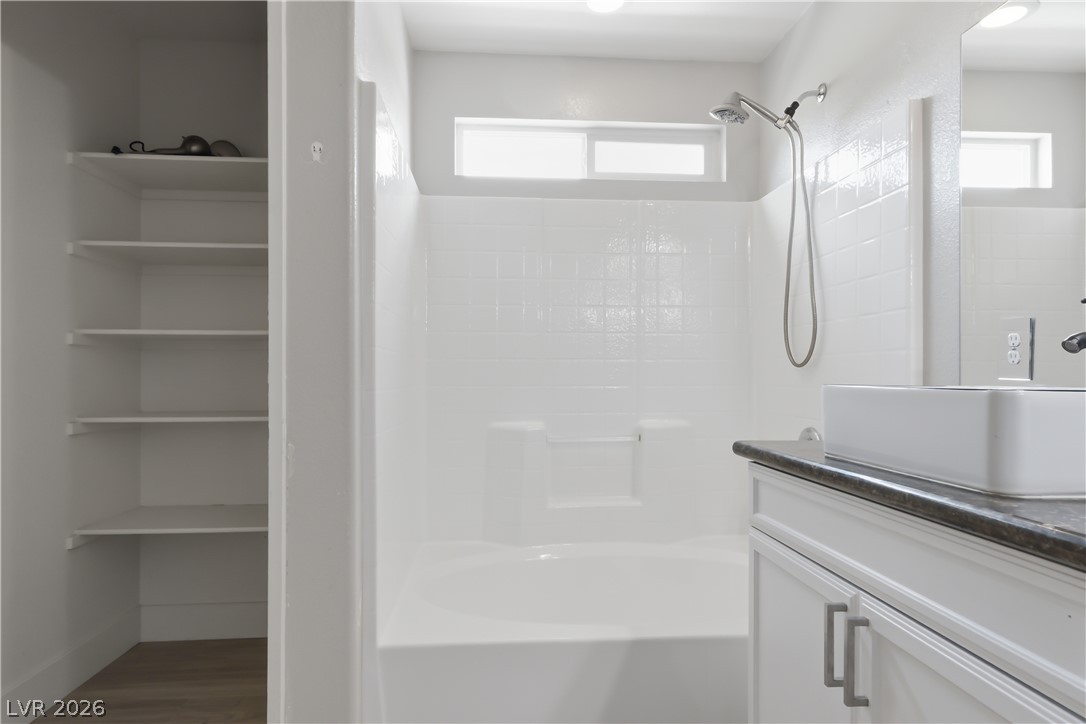
A well-lit bathroom features a combination tub and shower alongside a spacious built-in storage closet.
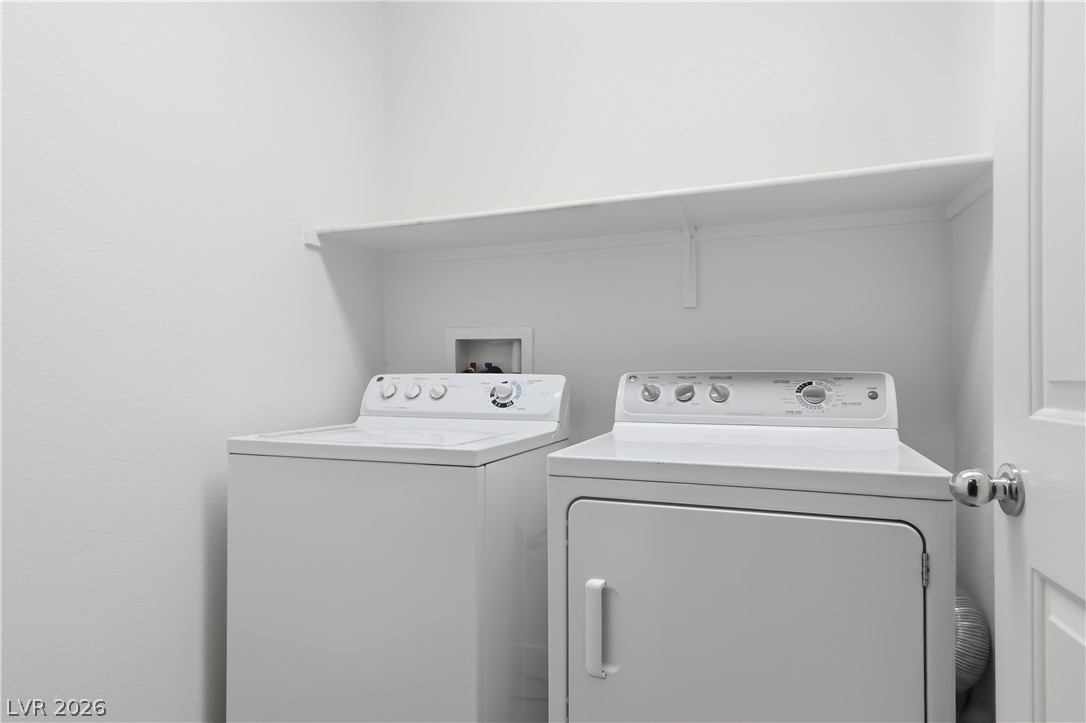
A dedicated laundry room with convenient shelving offers practical utility for everyday chores.
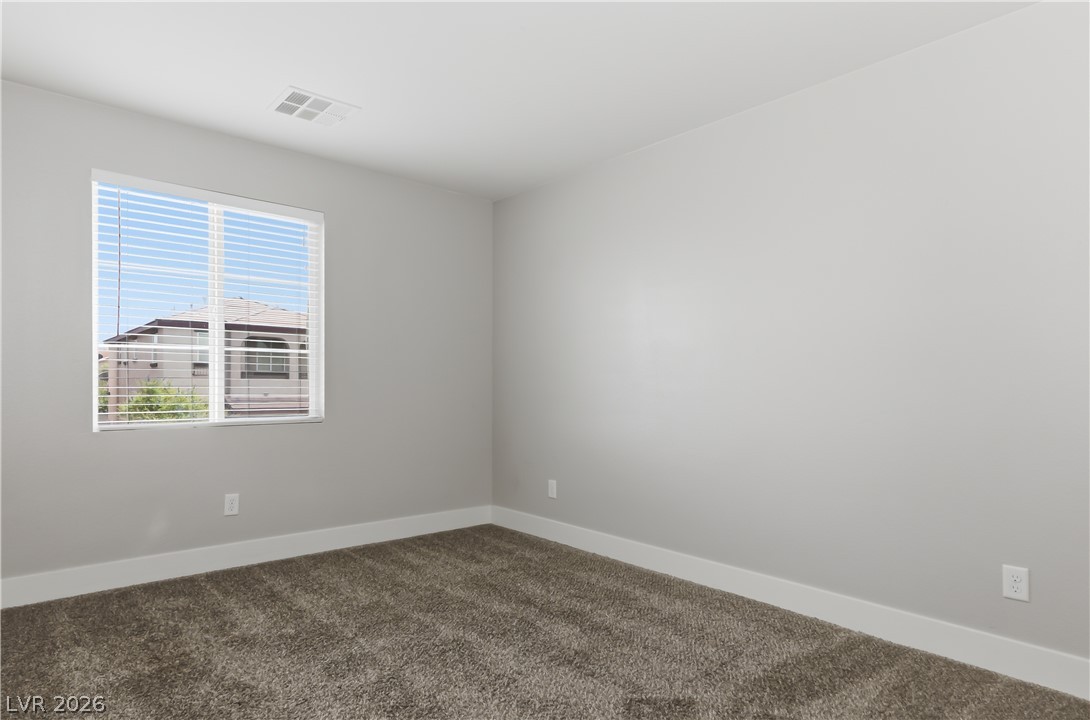
A well-proportioned bedroom with ample natural light offers a tranquil retreat.
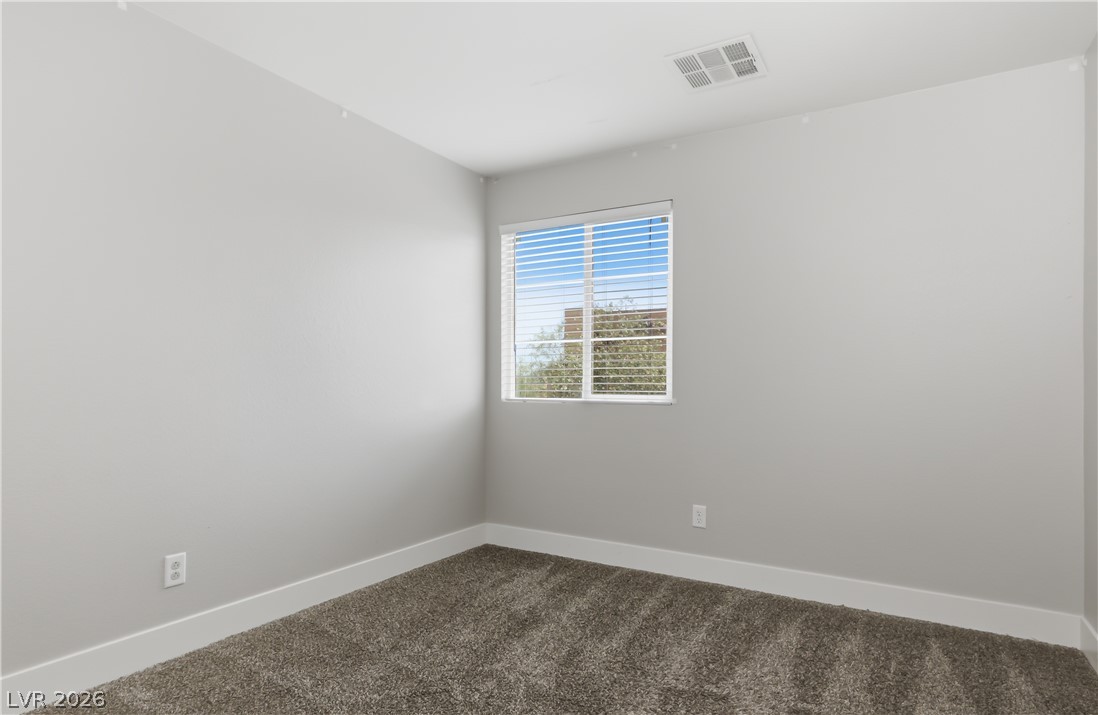
A well-lit room awaits your personal touch, featuring soft carpet and natural outdoor views.
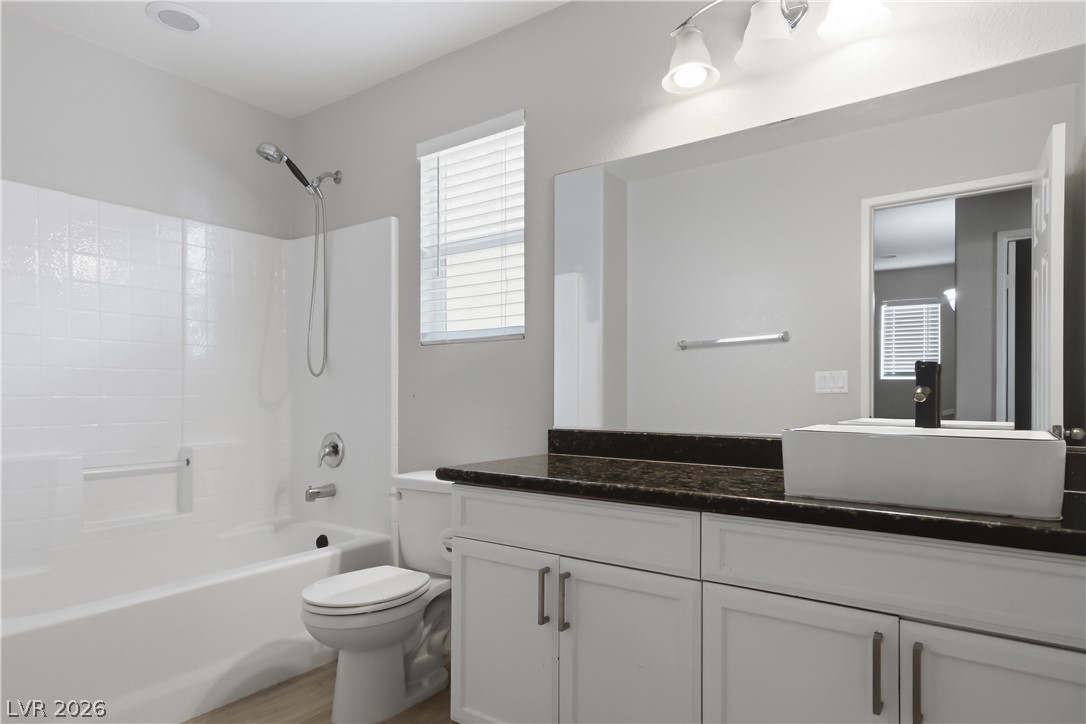
A well-appointed bathroom features a bright window and a contemporary vanity with a vessel sink.
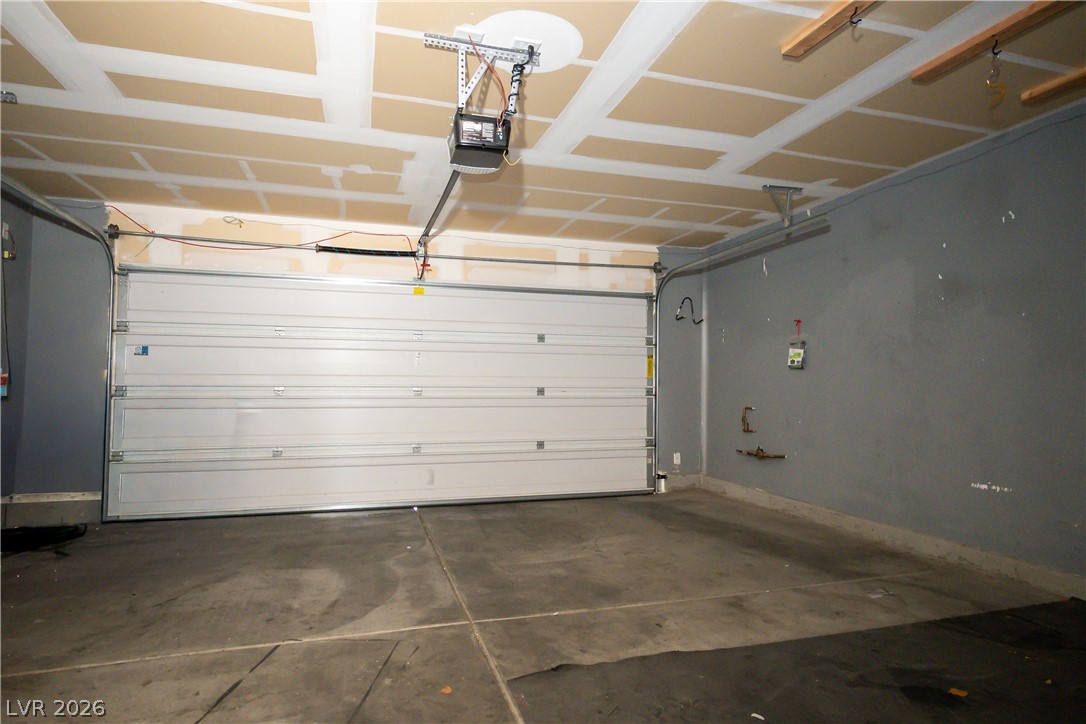
Ample space for vehicles and storage with a concrete floor and convenient garage door opener.
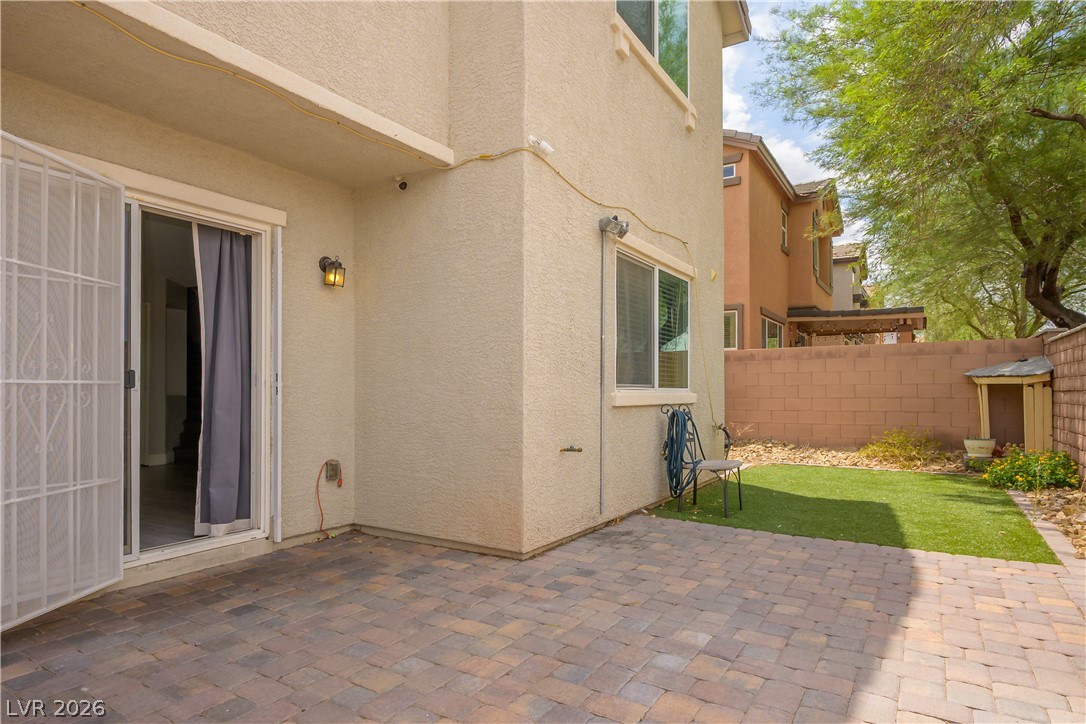
A spacious paver patio adjoins a compact, verdant yard with established landscaping.
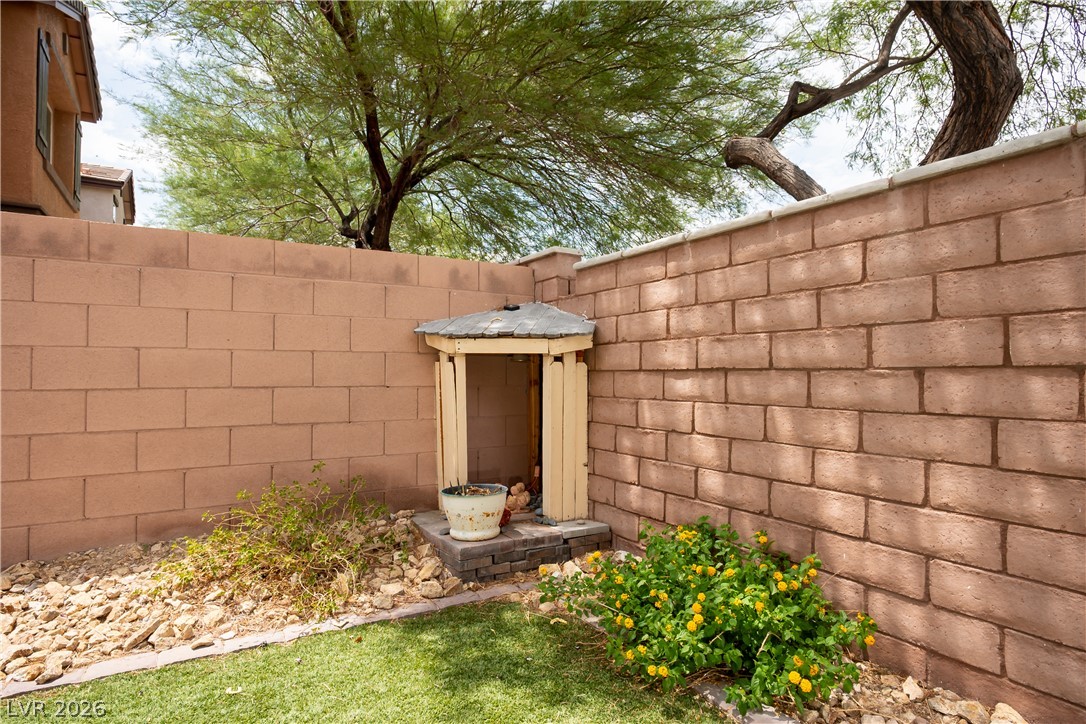
A private backyard oasis features a charming shed, lush green lawn, and mature trees, all enclosed by sturdy block walls.
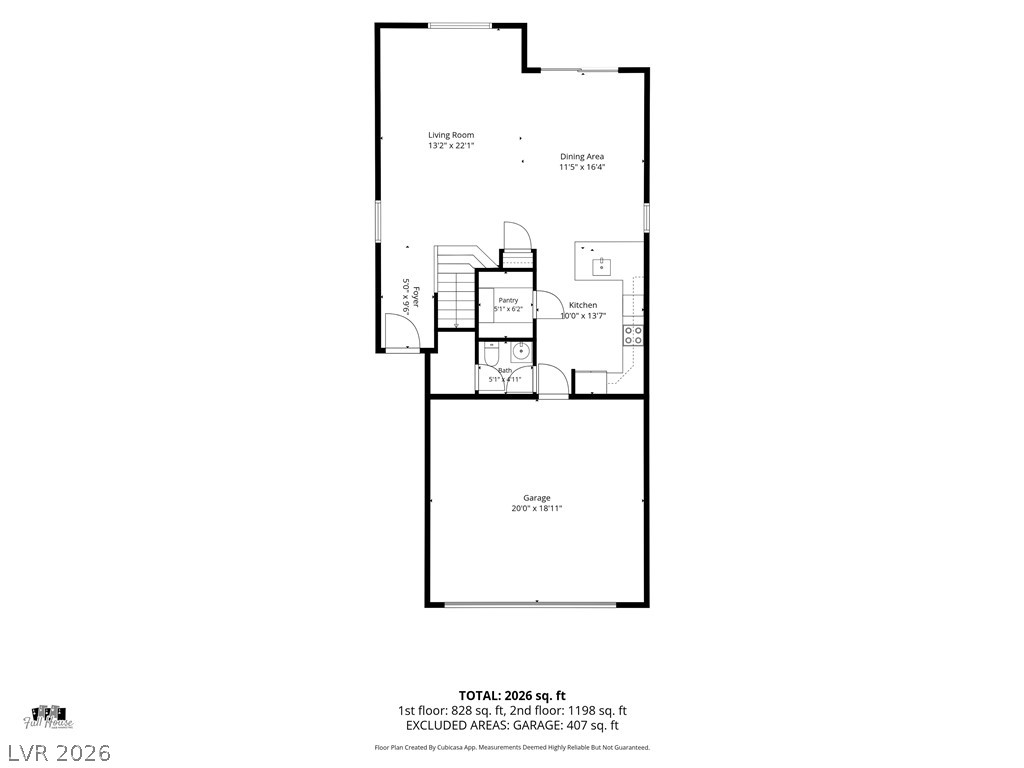
A clear floor plan illustrates the thoughtful layout of this inviting residence.
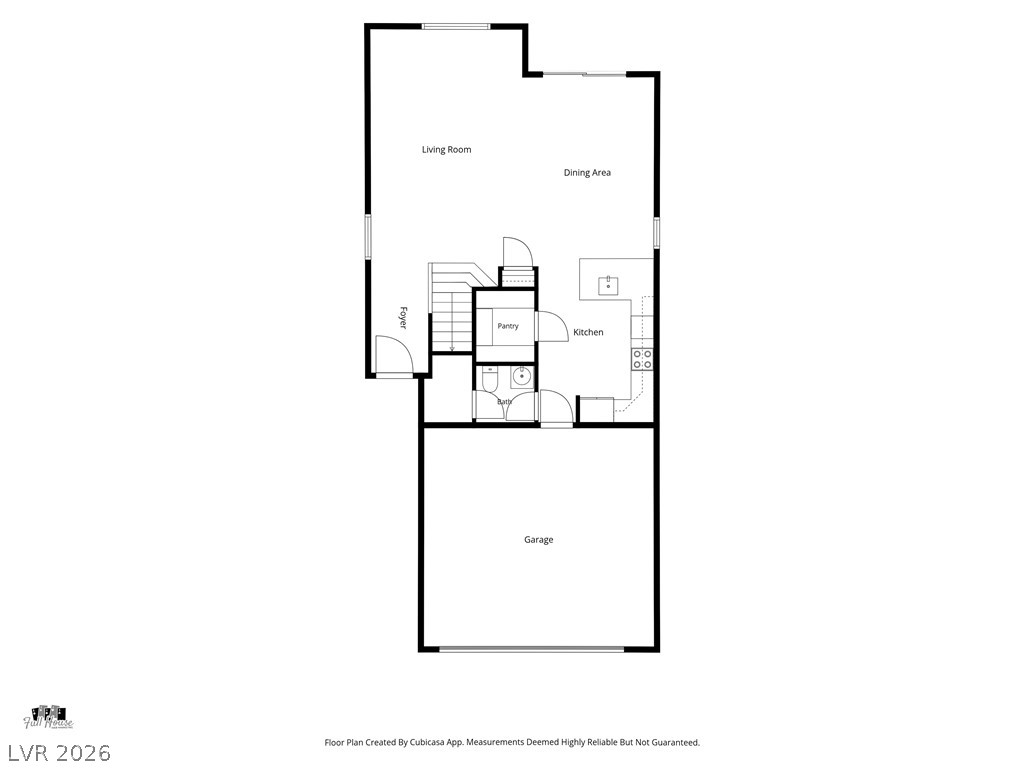
Navigate this comprehensive floor plan, showcasing the layout of a residence with a garage, kitchen, pantry, and living spaces.
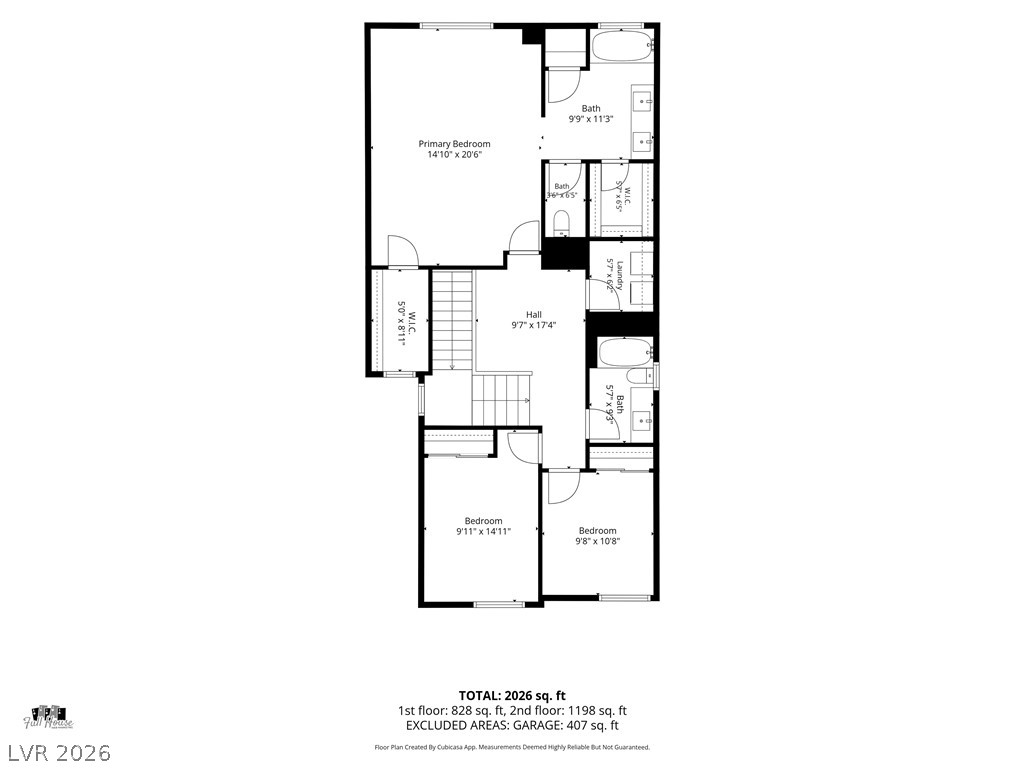
A comprehensive floor plan details the upper level, highlighting the primary bedroom suite and additional bedrooms.
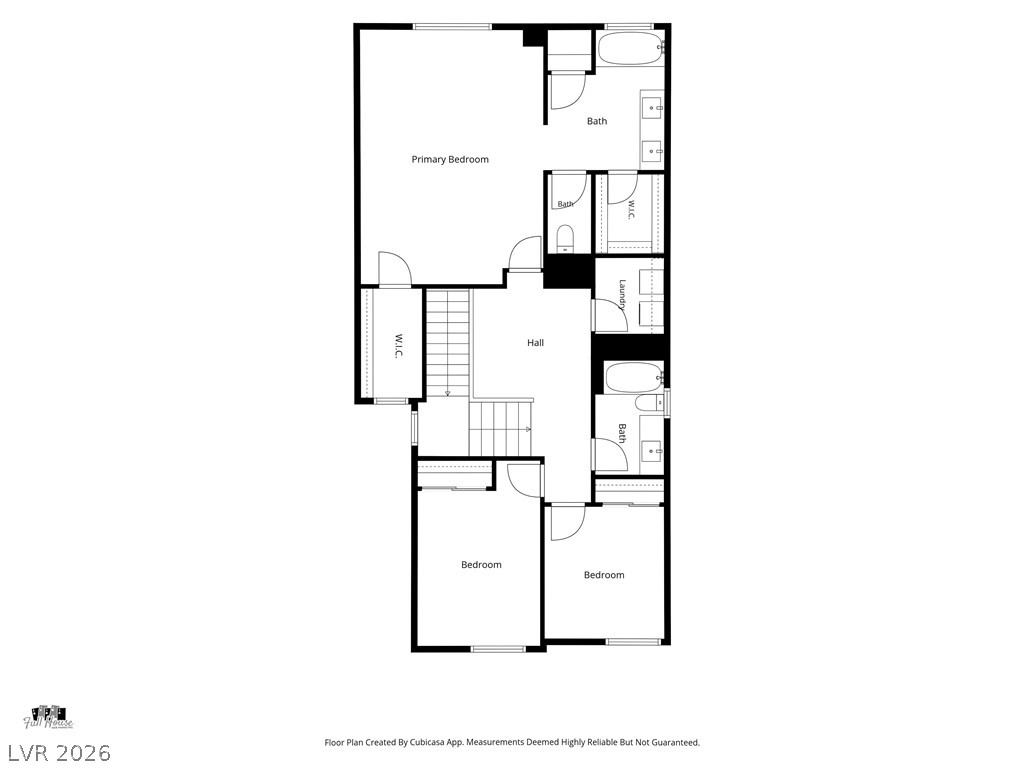
A clear floor plan illustrates the thoughtful layout of the primary bedroom, additional bedrooms, and essential facilities.
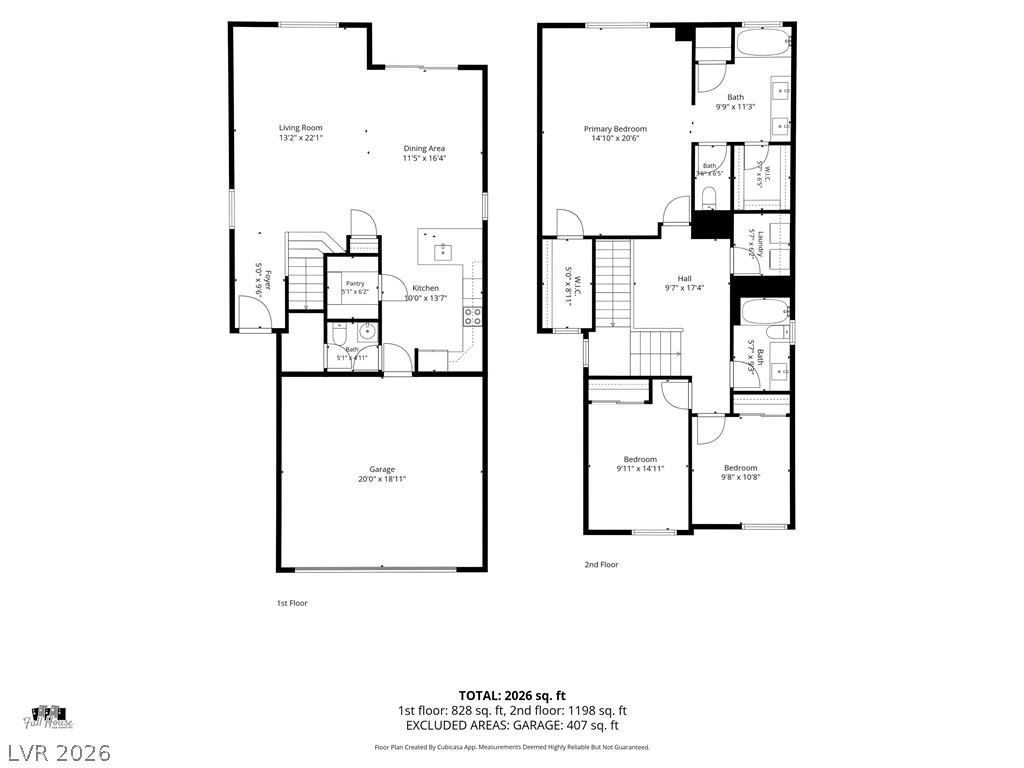
Visualize this home's complete layout, showcasing its distinct living areas across two levels.
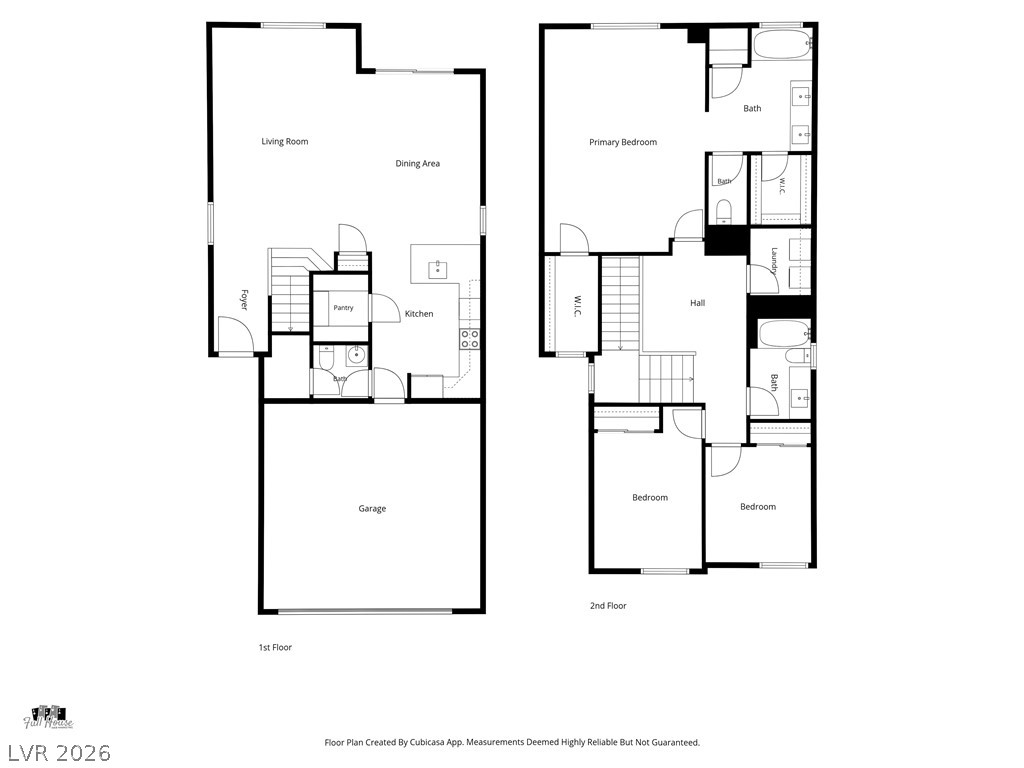
Visualize the spacious layout of this two-story residence, featuring distinct living zones and well-appointed bedrooms.

Description
MOVE-IN SPECIAL!!!! 1 MONTH FREE RENT. Stunning 2 story 3 Bedroom, 2.5 bath and 2 car garage home located in the Master Community of Mountains Edge. Open spaced layout with waterproof vinyl plank flooring on main floor and carpet upstairs. All bedrooms upstairs. This is a REAL MUST. Come and make this your home!
Details
| MLS # | 2800487 |
|---|---|
| Listing Type | For Lease |
| Style | House |
| Status | Active |
| Year | 2013 |
| Days On Site | 88 |
| Listing Provided By | Xtreme Realty | Jesse Kougias |
Features
| Bed(s) | 3 |
|---|---|
| Bath(s) | 3 Total |
| SQ Feet | 1,885 |
| Garage | 2 |
| Story(s) | 2 |
| Zoning | Single Family |
| Acreage | 0.07 |
Interior
| Cooling | Central Air, Electric |
|---|---|
| Heating | Central, Gas |
| Heating Yes / No | Yes |
| Cooling Yes / No | Yes |
| Interior Features | Bathroomon Main Level, Ceiling Fans, Half Bathon Main Level, Window Treatments |
| Window Features | Blinds |
| Furnished | Unfurnished |
| Appliances | Dryer, Dishwasher, Disposal, Gas Range, Microwave, Refrigerator, Washer Dryer, Washer Dryer All In One, Washer |
| Fireplaces Total | 0 |
| Fireplace Yes / No | No |
Exterior
| Roof | Tile |
|---|---|
| Security Features | Prewired |
| Construction Materials | Frame, Stucco |
| Fencing | Block, Back Yard |
Parking
| Attached Garage Yes / No | Yes |
|---|---|
| Parking Features | Attached, Garage, Garage Door Opener, Inside Entrance, Open, Private |
| Garage Yes / No | Yes |
Utilities
| Utilities | Cable Available |
|---|
Location
| Senior Community Yes / No | No |
|---|
Other
| List Aor | Greater Las Vegas Association Of Realtors Inc |
|---|
Area Information
| State | NV |
|---|---|
| County | Clark |
| City | Las Vegas |
| Zip Code | 89178 |
| Community Name | Maravilla At Mountains Edge |
Request a showing
Request a showing
Contact
Learn More About This Property

| State | NV |
|---|---|
| County | Clark |
| City | Las Vegas |
| Zip Code | 89178 |
| Community Name | Maravilla At Mountains Edge |
Listing Updated: October 7, 2026 at 1:23:32 PM PDT