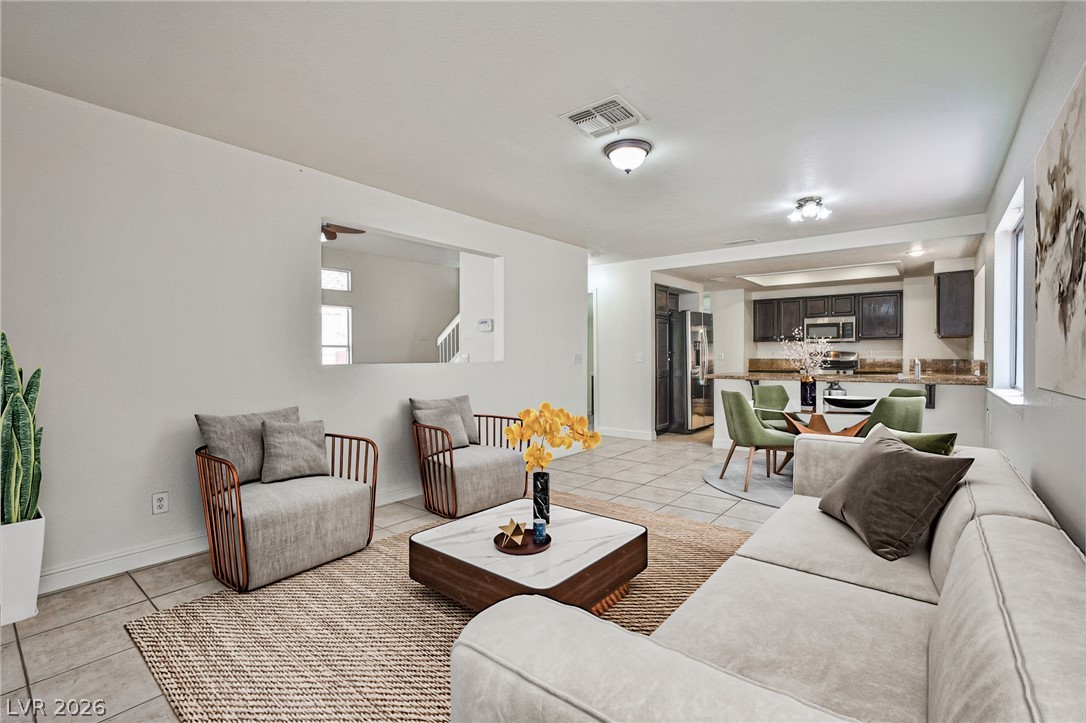
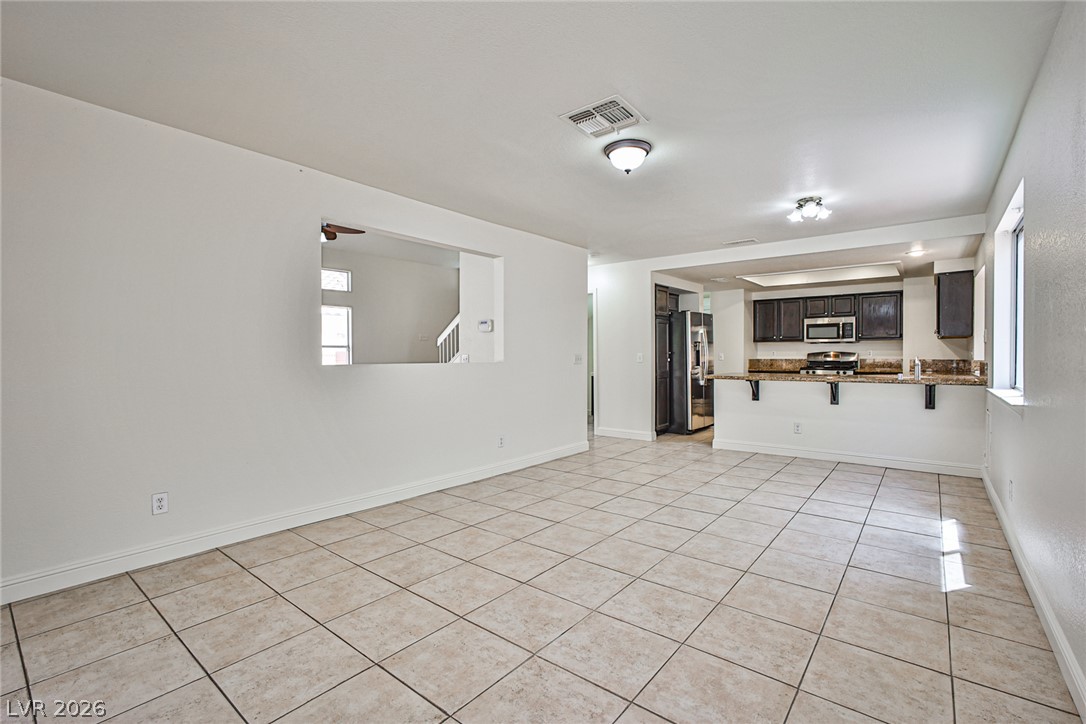
An inviting great room featuring a modern aesthetic and seamless flow into the kitchen area.
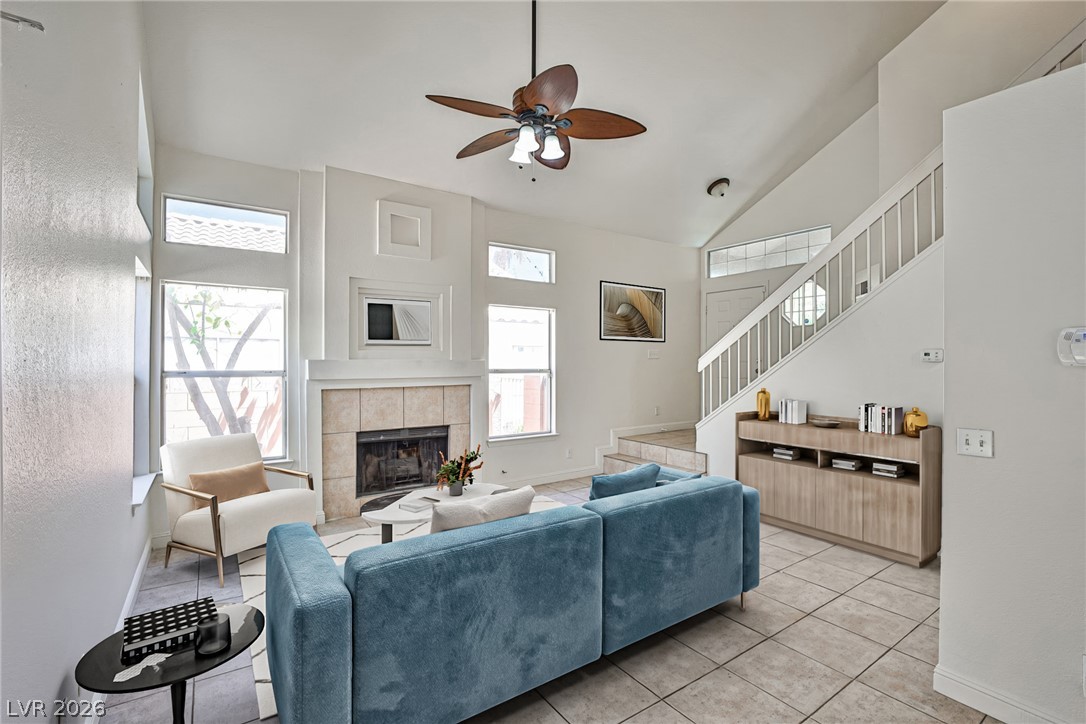
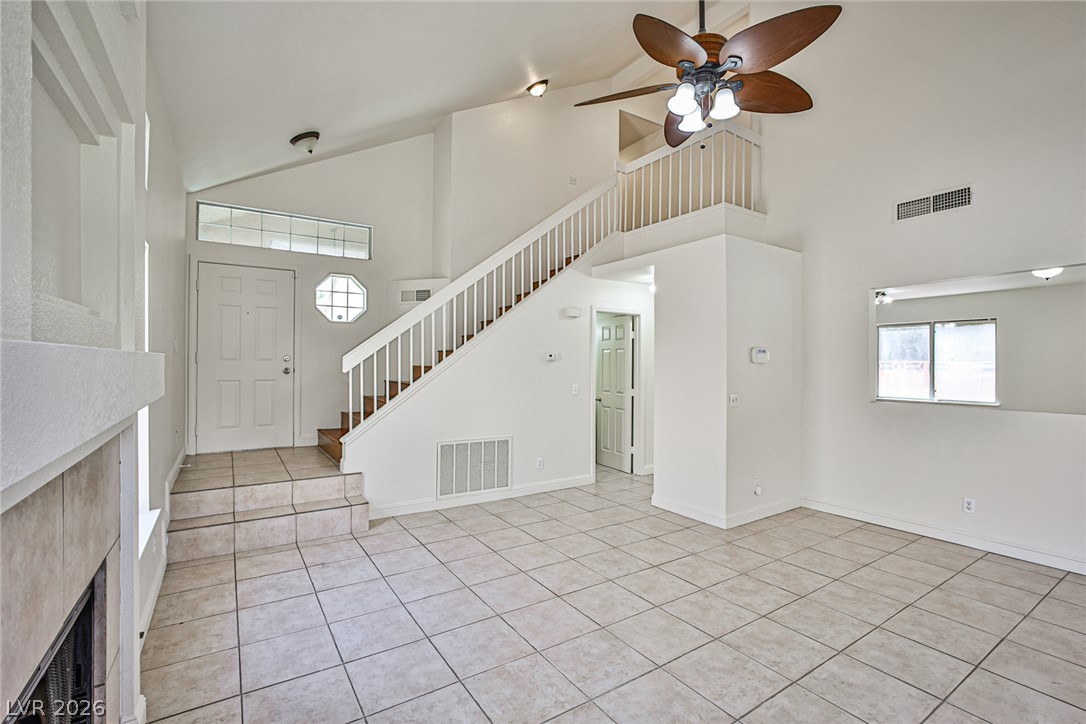
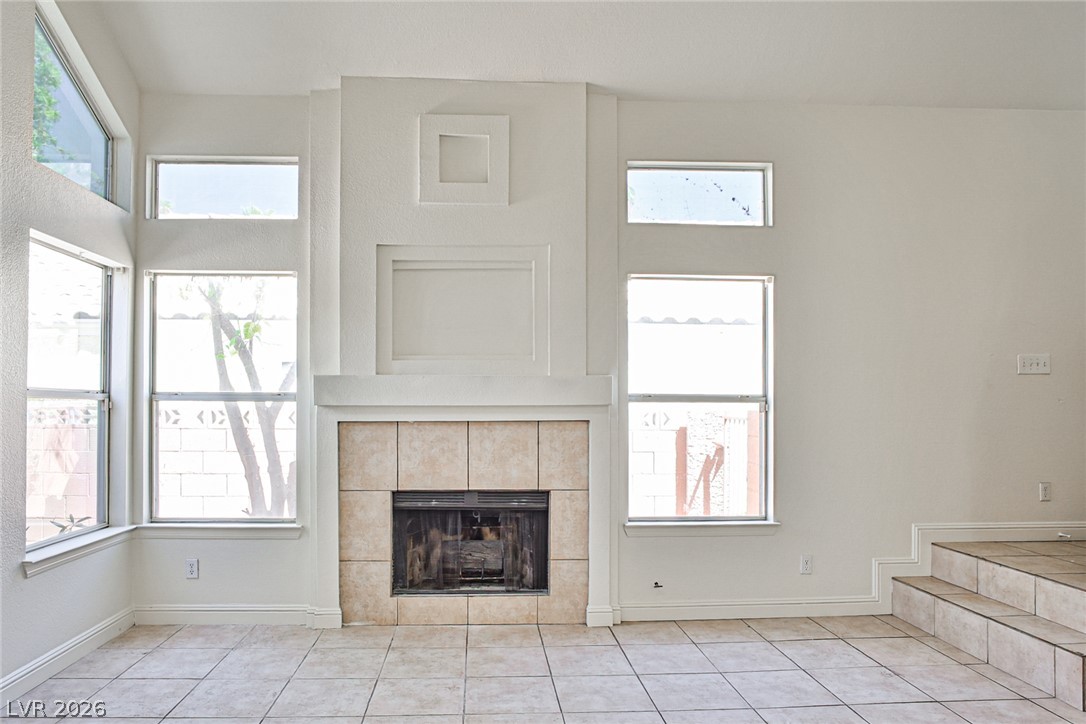
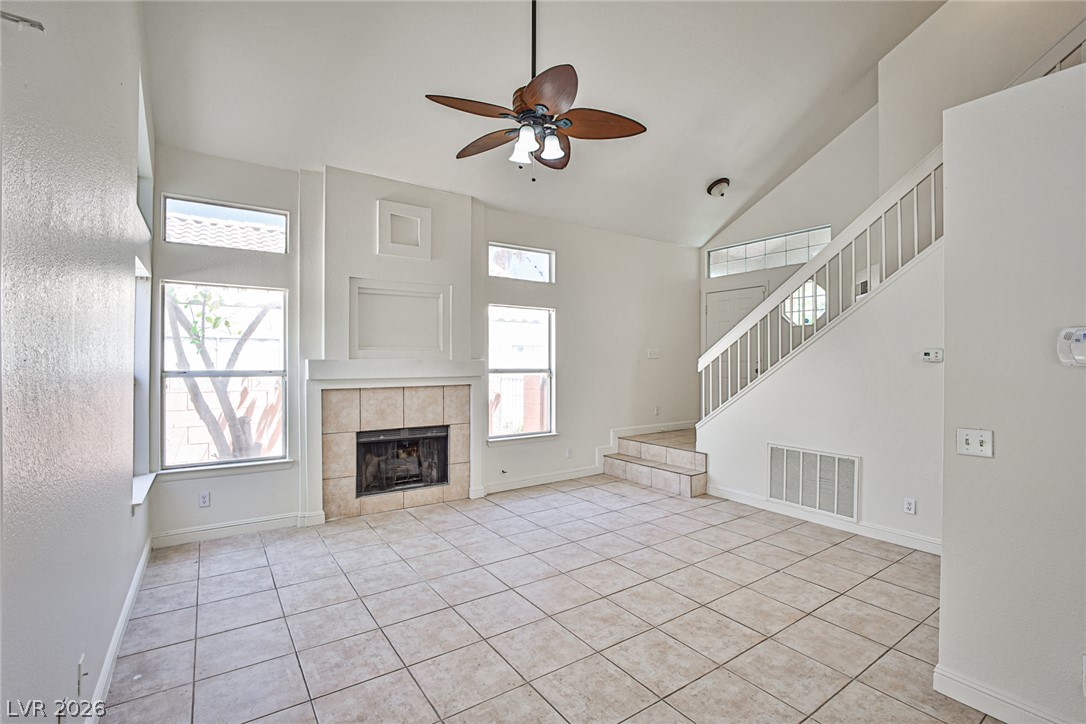
A cozy living space features vaulted ceilings, a fireplace with a mantel, and tiled flooring.
Welcome home to Sage Pointe, a desert shores community.
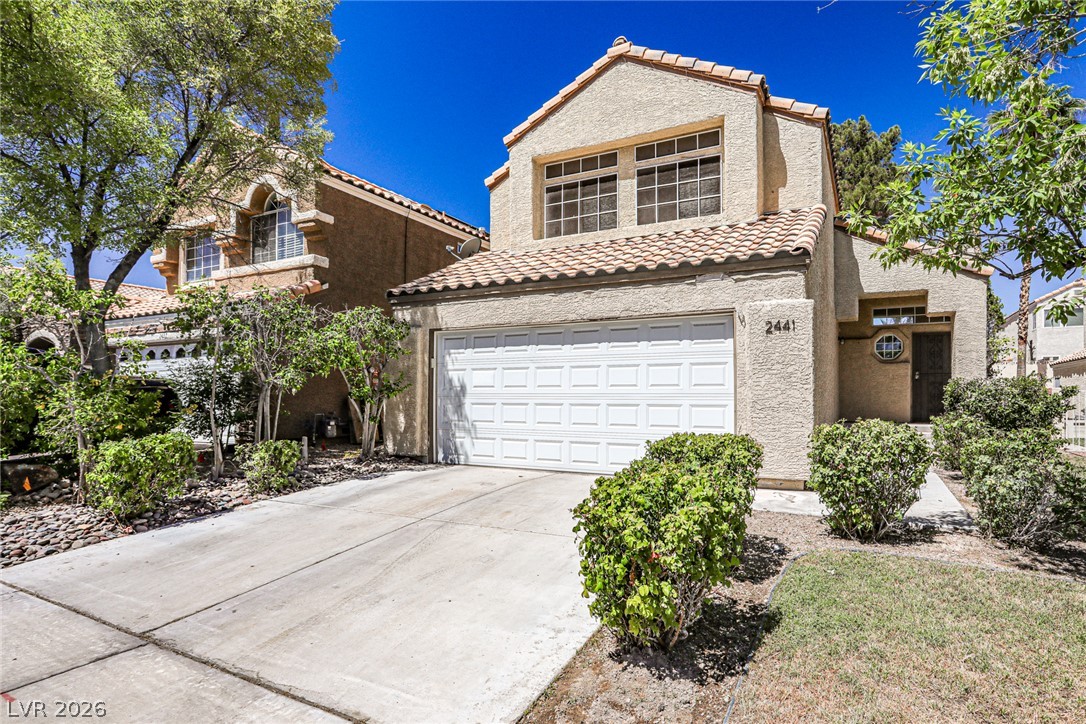
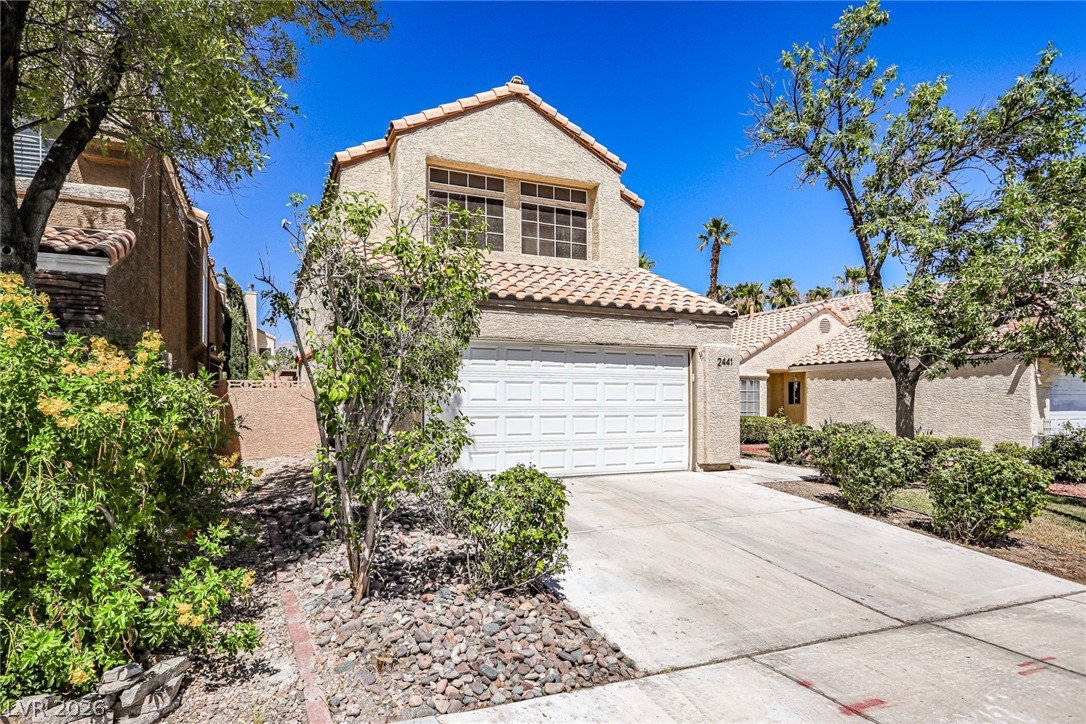
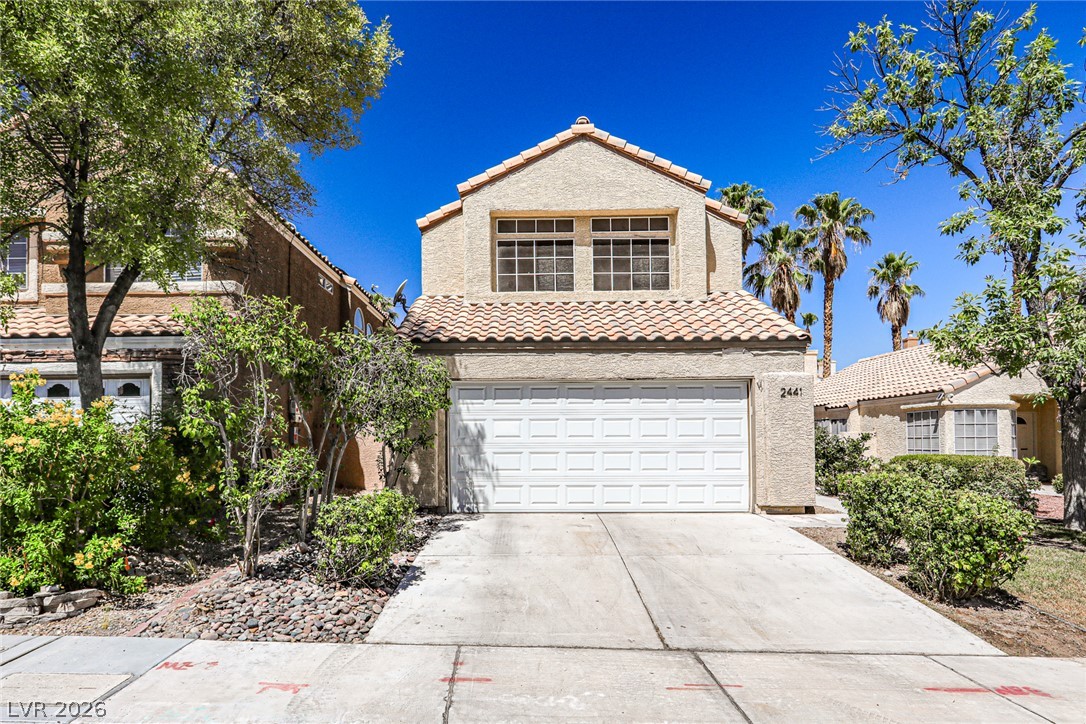
A well-maintained stucco facade with a two-car garage welcomes you to this inviting residence.
A spacious living area with vaulted ceilings and a warm, inviting fireplace.
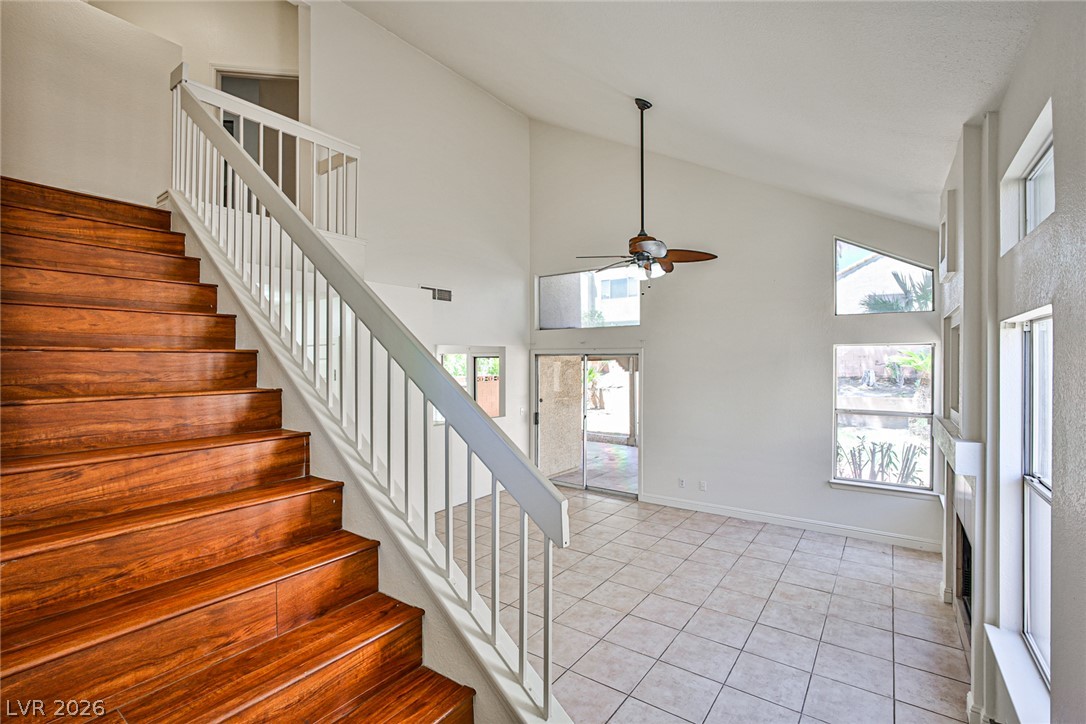
A striking vaulted ceiling with an overhead fan crowns this airy living area, complemented by a tiled entry and a grand staircase.
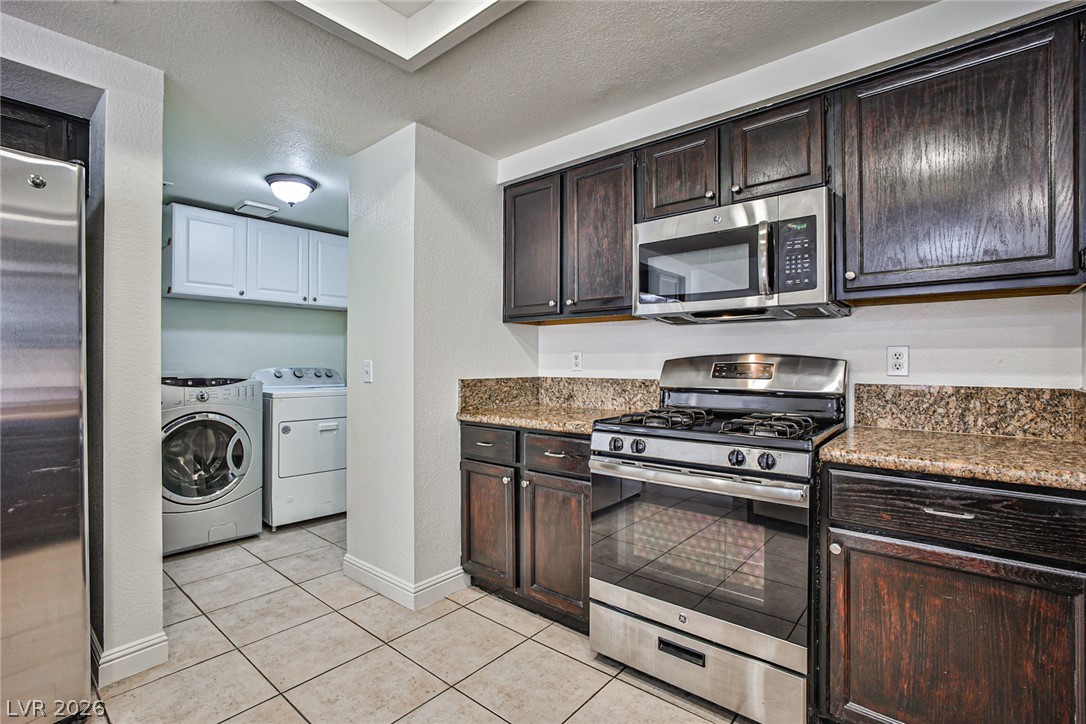
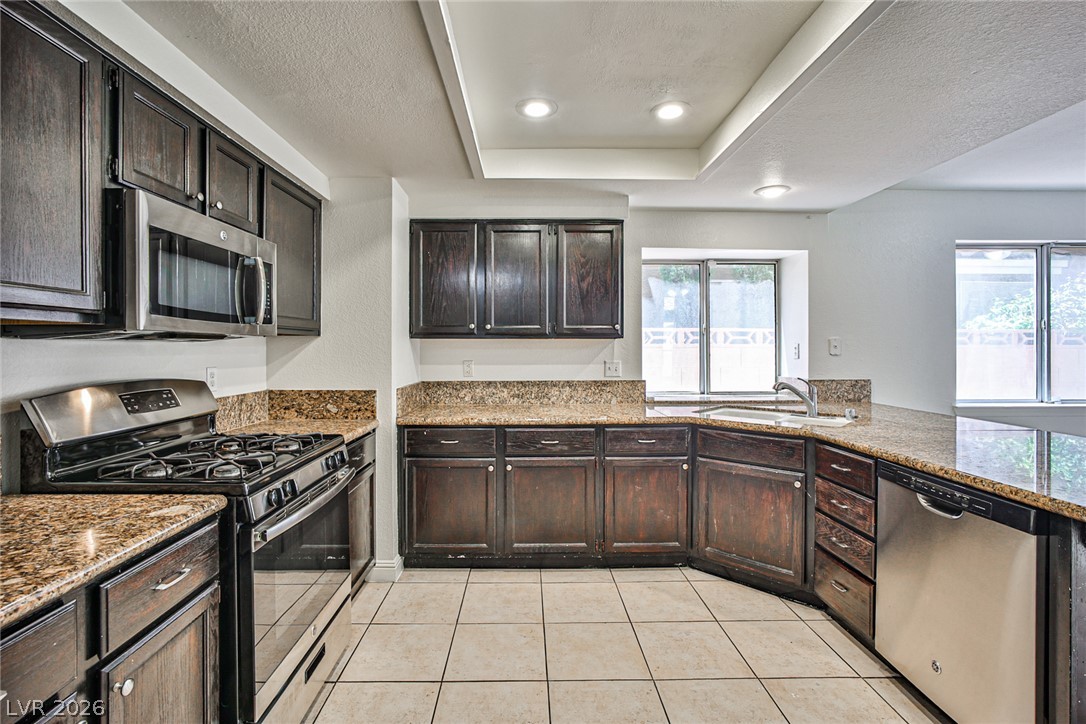
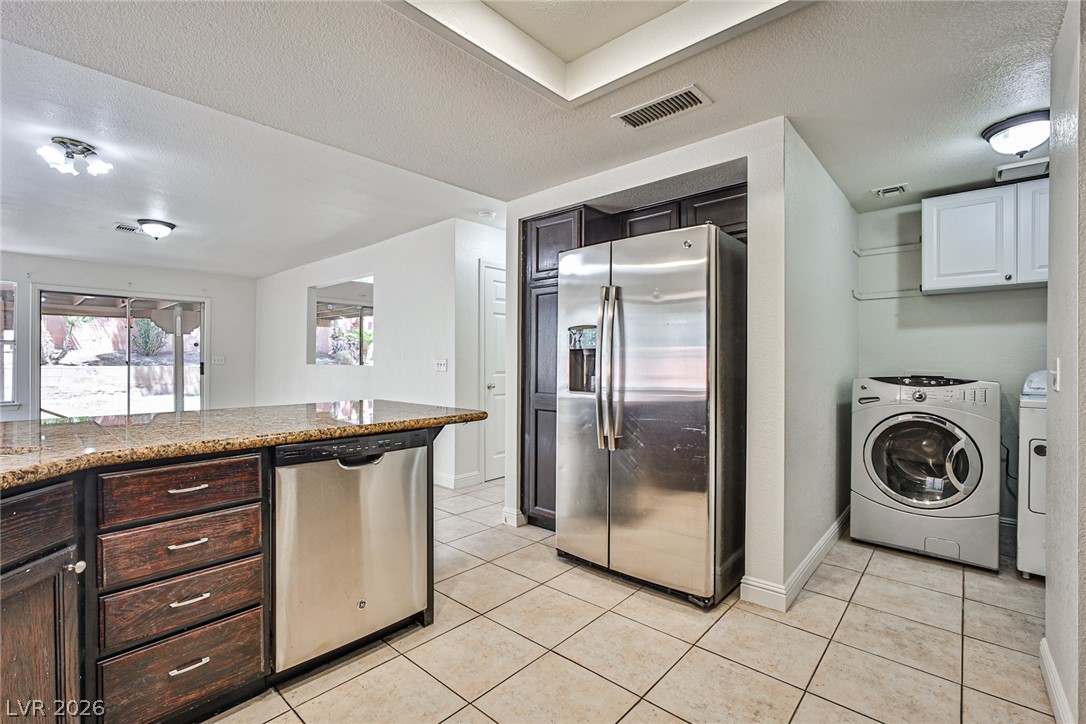
A functional kitchen with rich wooden cabinetry, stone counters, and stainless steel appliances.
Culinary delights await in this functional kitchen, featuring robust cabinetry and enduring tile floors.
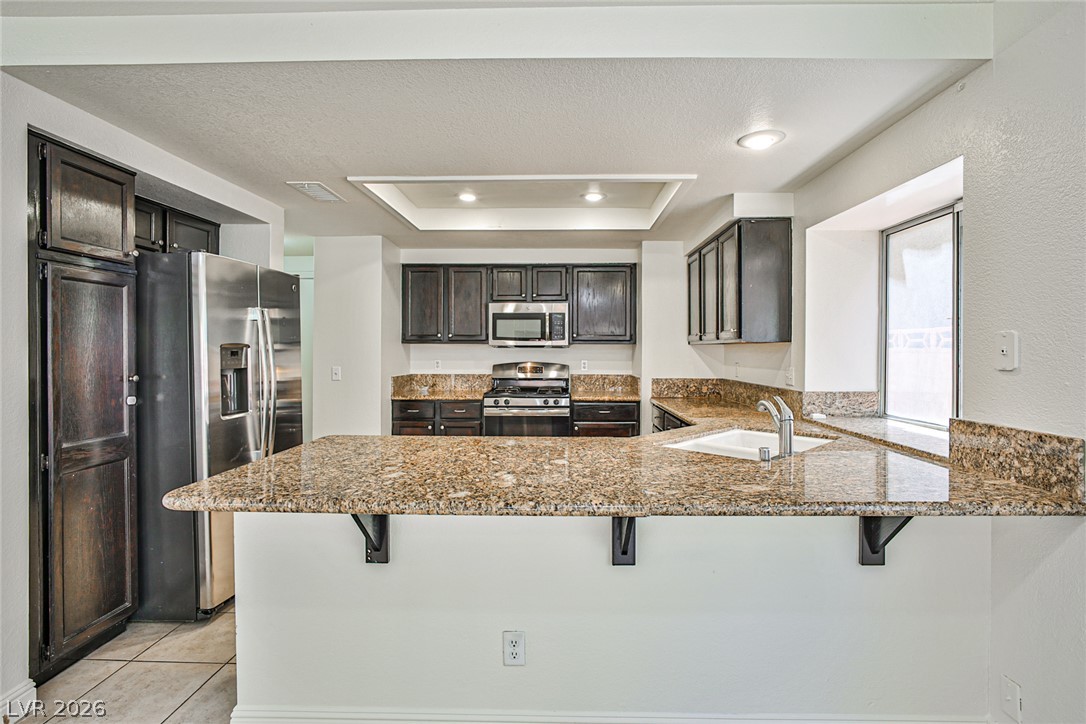
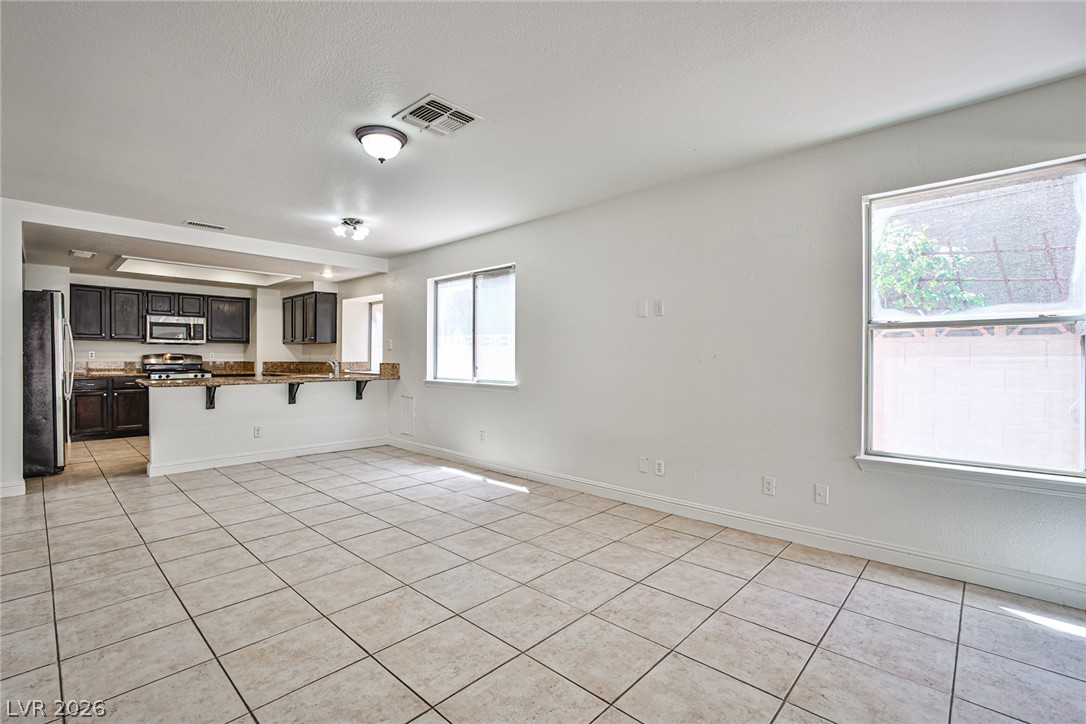
A well-equipped kitchen features a breakfast bar, granite counters, and stainless steel appliances.
Vast vaulted ceilings complement rich wooden stairs and abundant natural light.
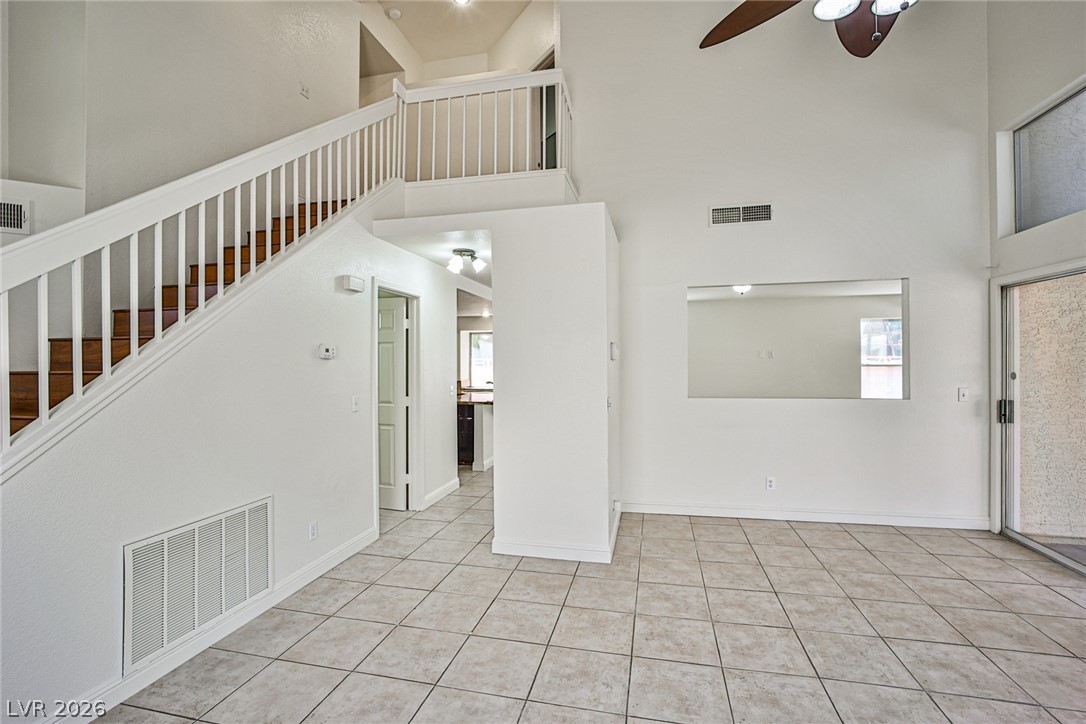
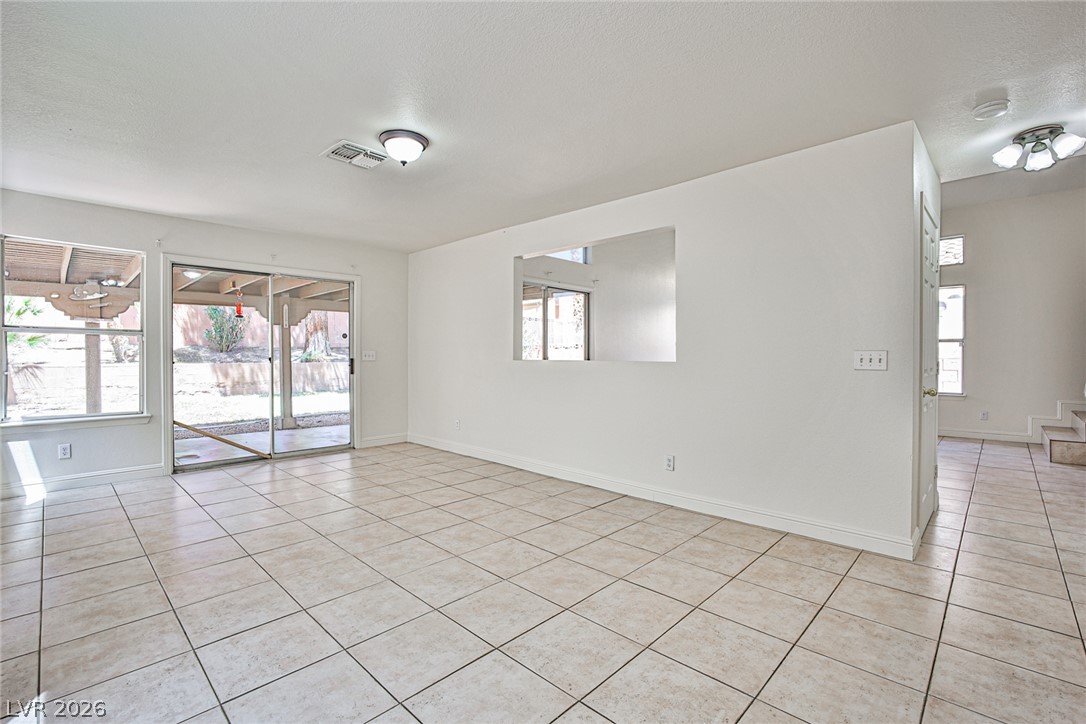
A grand staircase and high ceilings define this bright, tiled living space, leading to an open-concept kitchen.
A striking fireplace with a tiled hearth anchors this well-lit living area, featuring multiple windows for natural light.
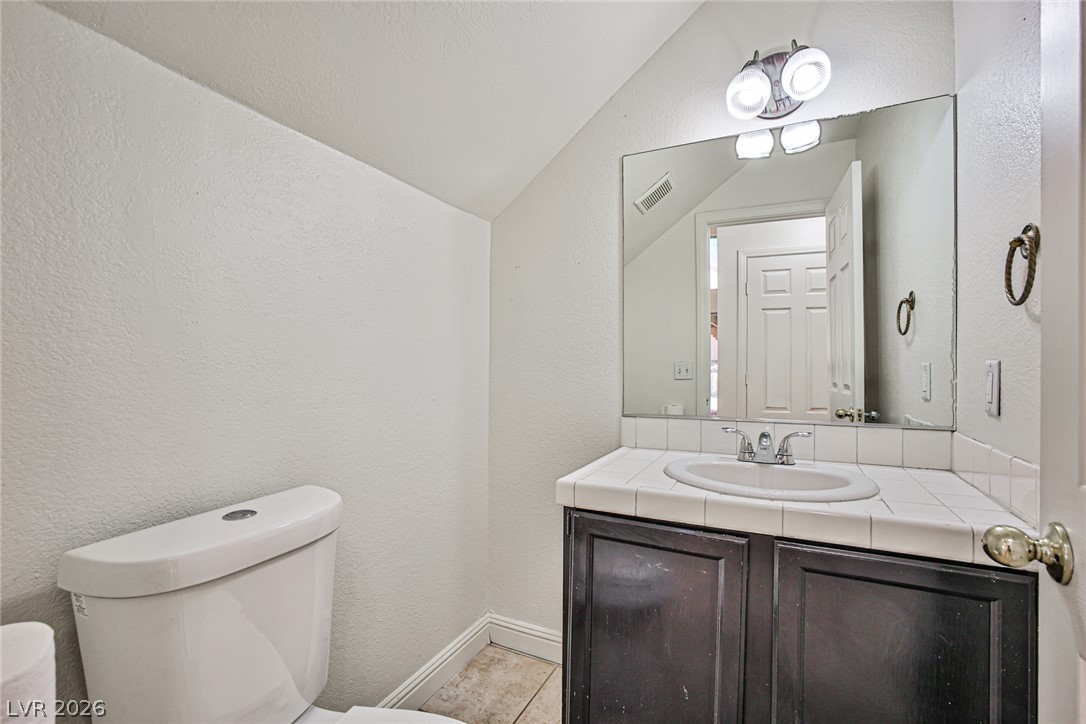
Functional bathroom featuring a sleek vanity and convenient commode.
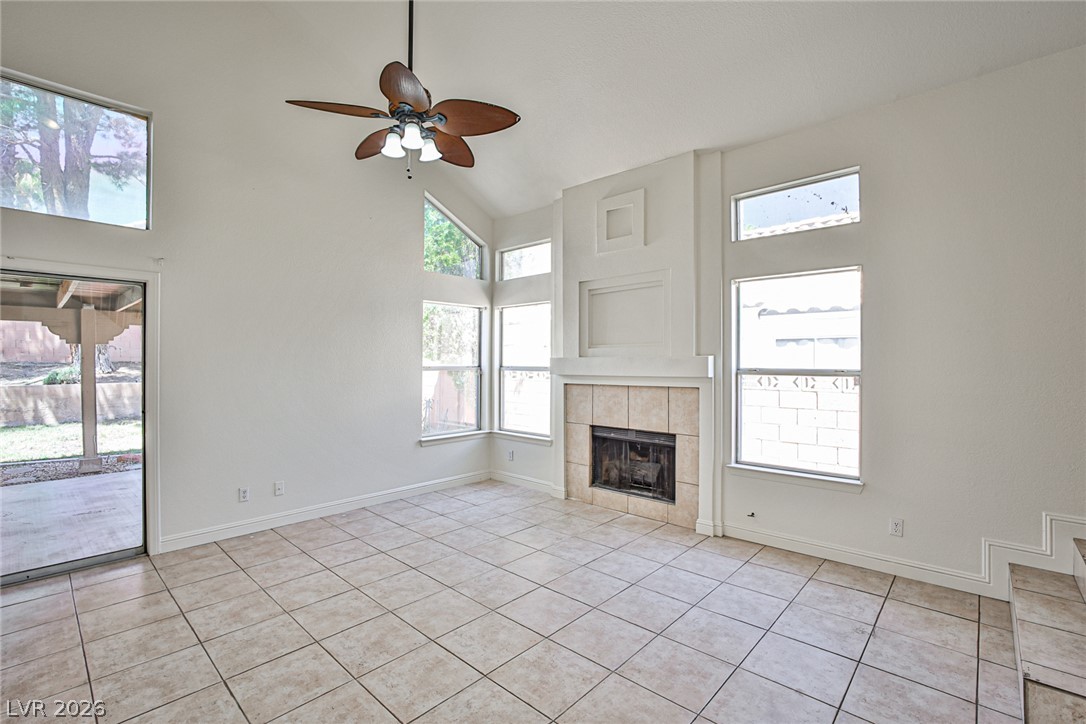
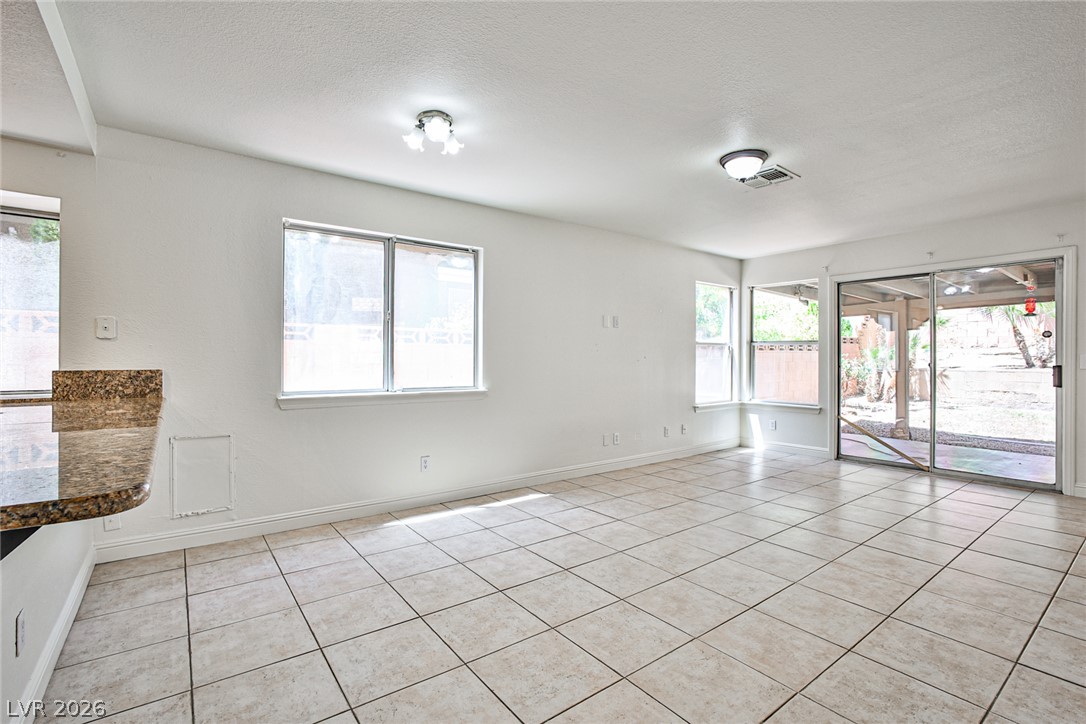
A spacious, naturally illuminated room featuring abundant windows and a sliding glass door for seamless outdoor access.
A spacious common area with ceramic tile flooring offers direct access to the private yard through sliding glass doors.
An open floorplan offers a spacious living area with durable tile flooring and abundant natural light.
An open floorplan seamlessly connects the living area with a well-appointed kitchen, ideal for effortless entertaining.
A well-appointed kitchen features a large island and ample space for culinary endeavors.
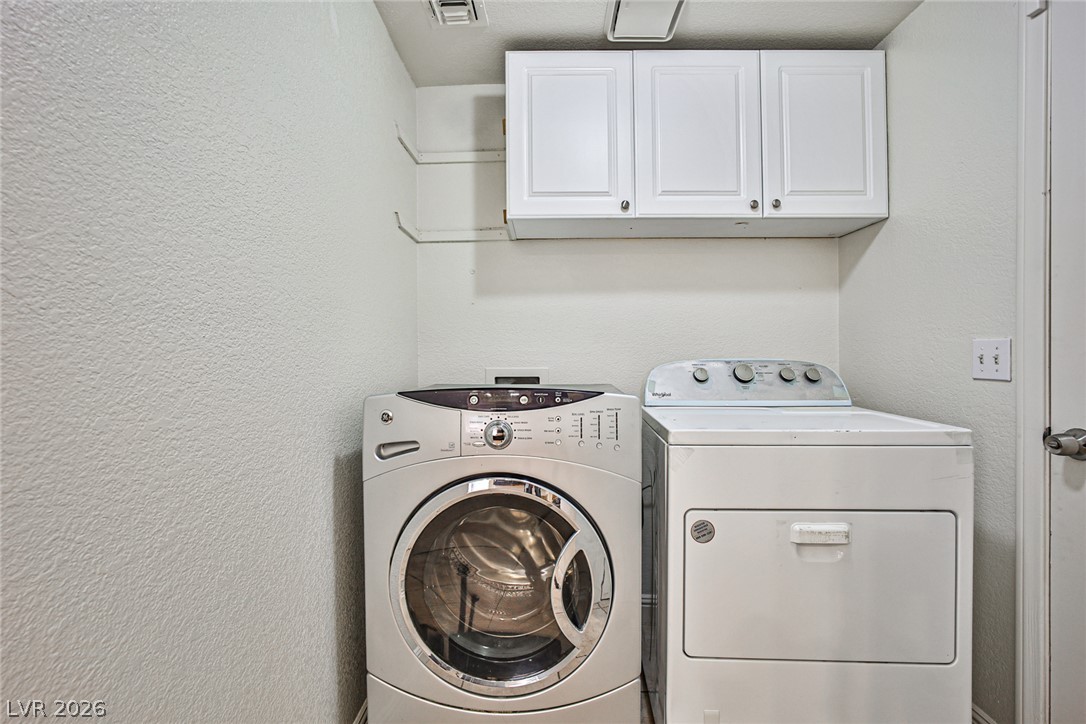
Functional laundry space featuring a washer, dryer, and convenient overhead cabinetry for storage.
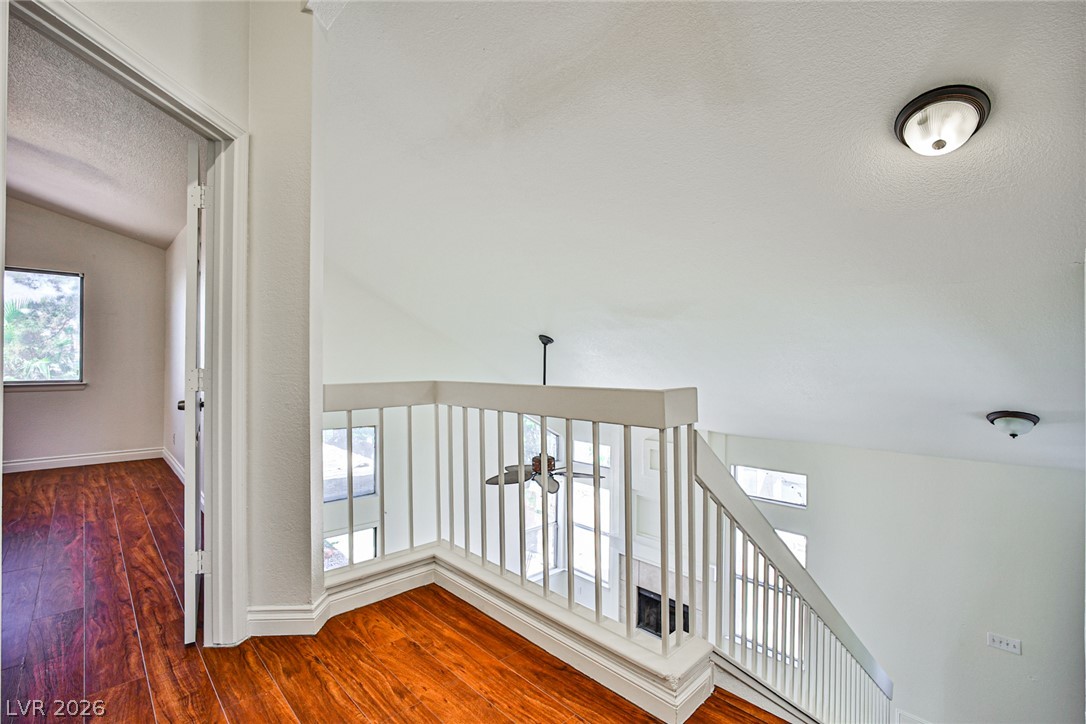
A vibrant hardwood floor draws the eye up to an open landing overlooking a bright living space.
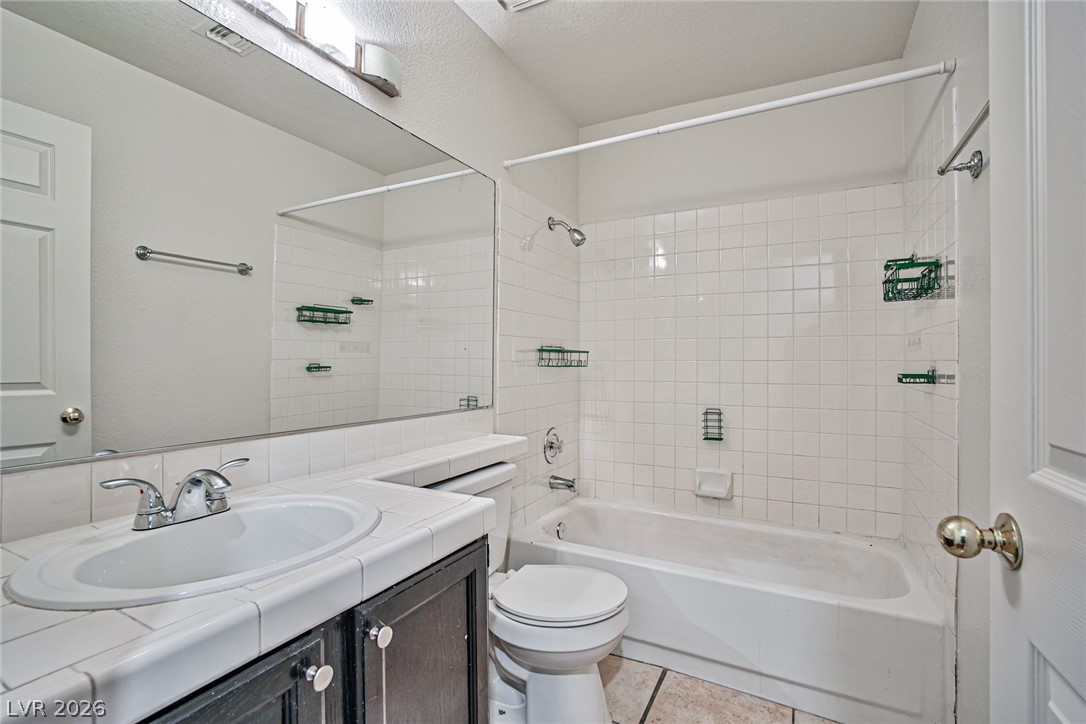
Functional full bathroom featuring tiled countertops and a tub with a shower.
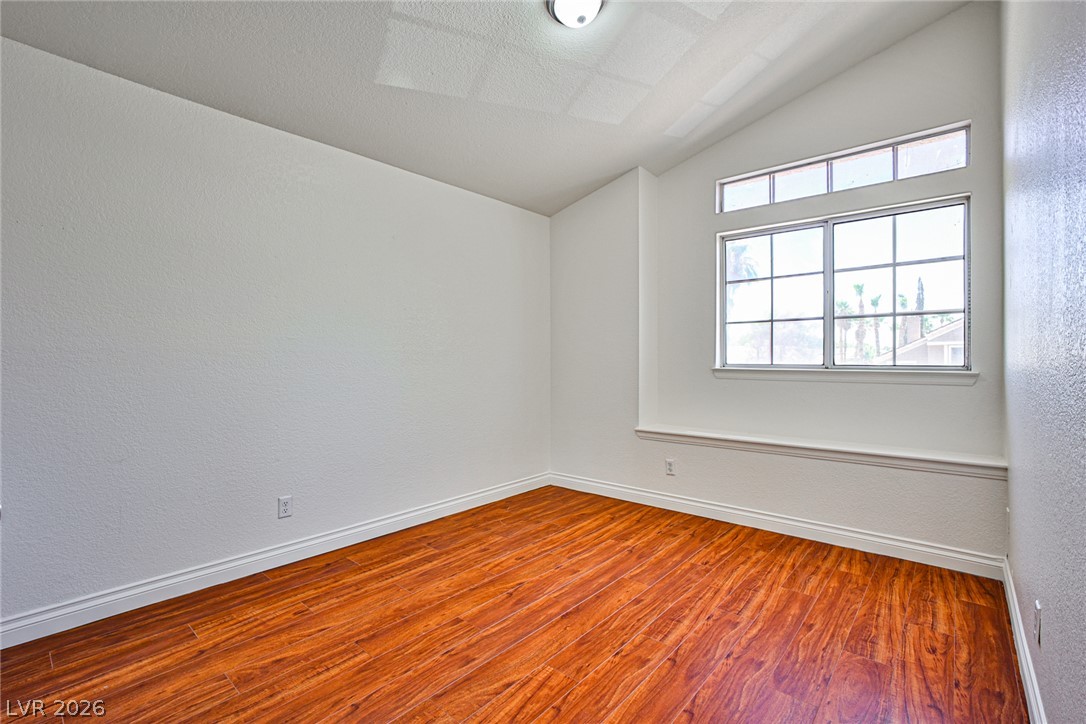
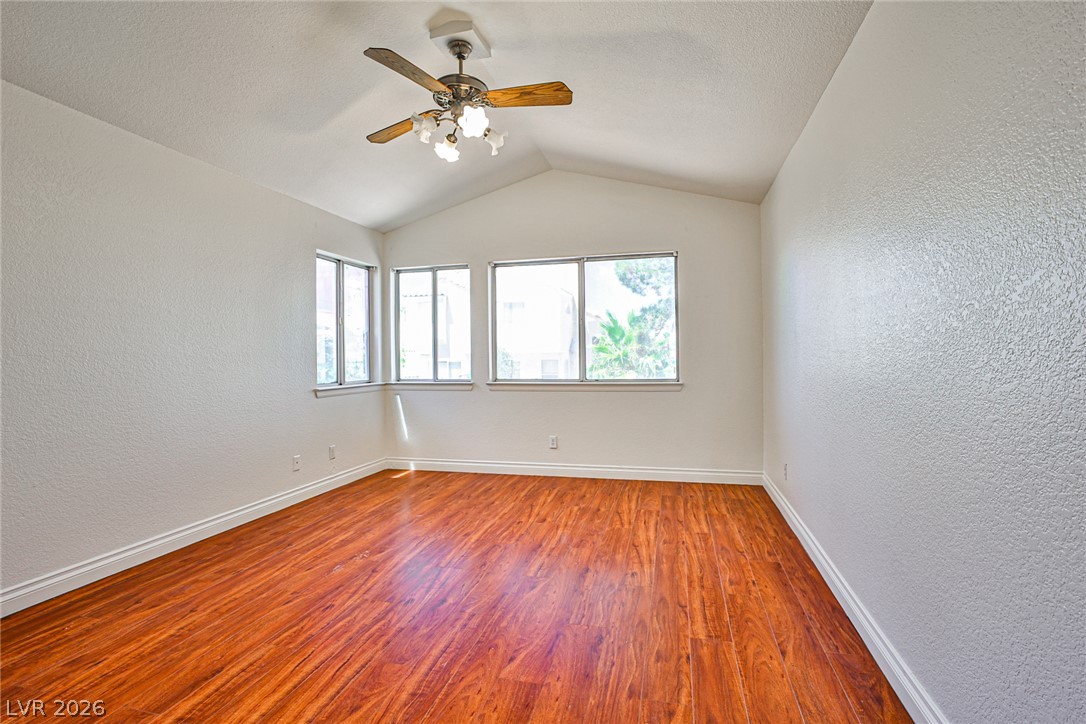
A window-filled room with striking hardwood floors and a sloped ceiling.
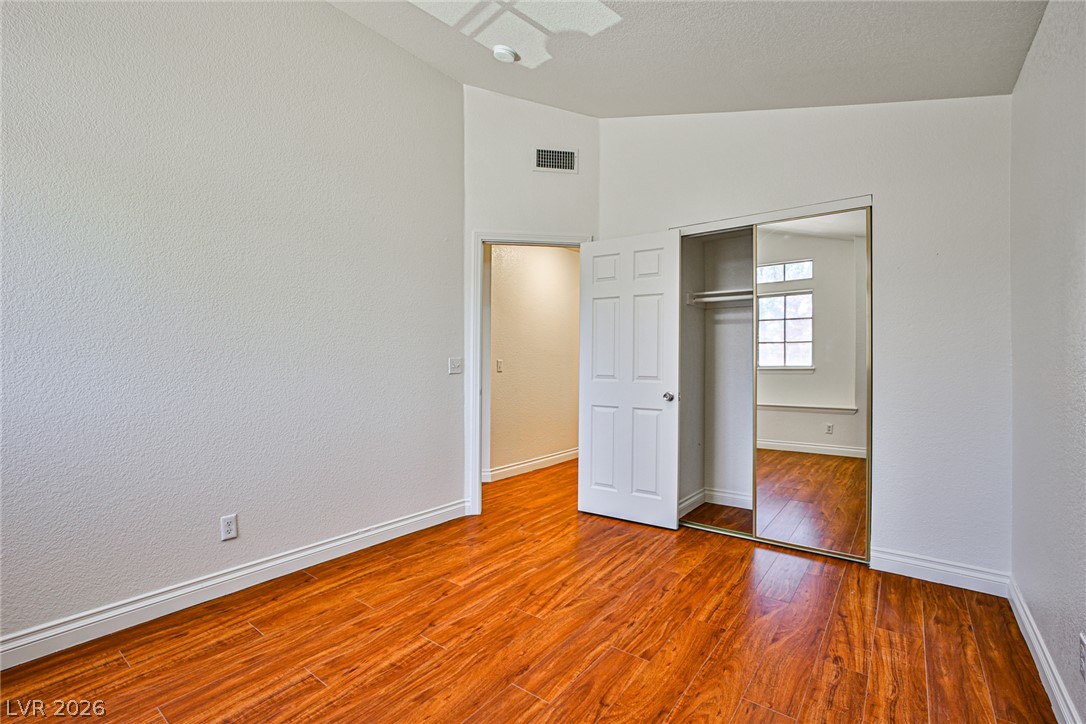
Rich hardwood-style flooring and a mirrored closet elevate this inviting room.
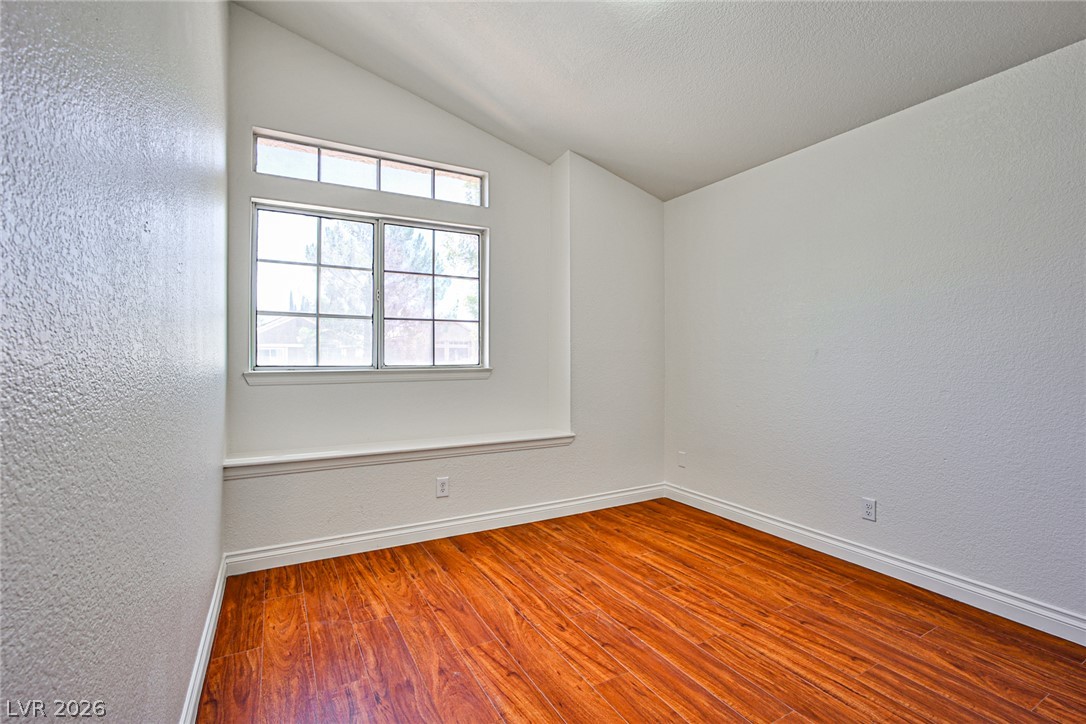
Slanted ceilings and high windows create an airy atmosphere in this versatile room with rich wood flooring.
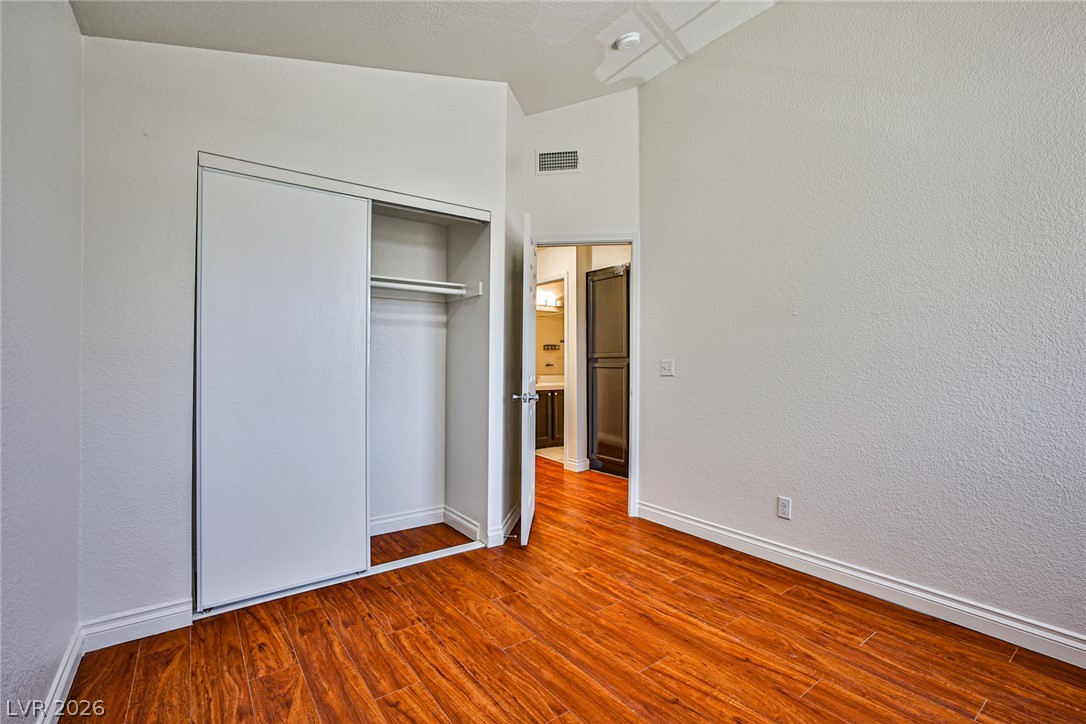
Rich hardwood-style flooring and a bright closet define this inviting bedroom space.
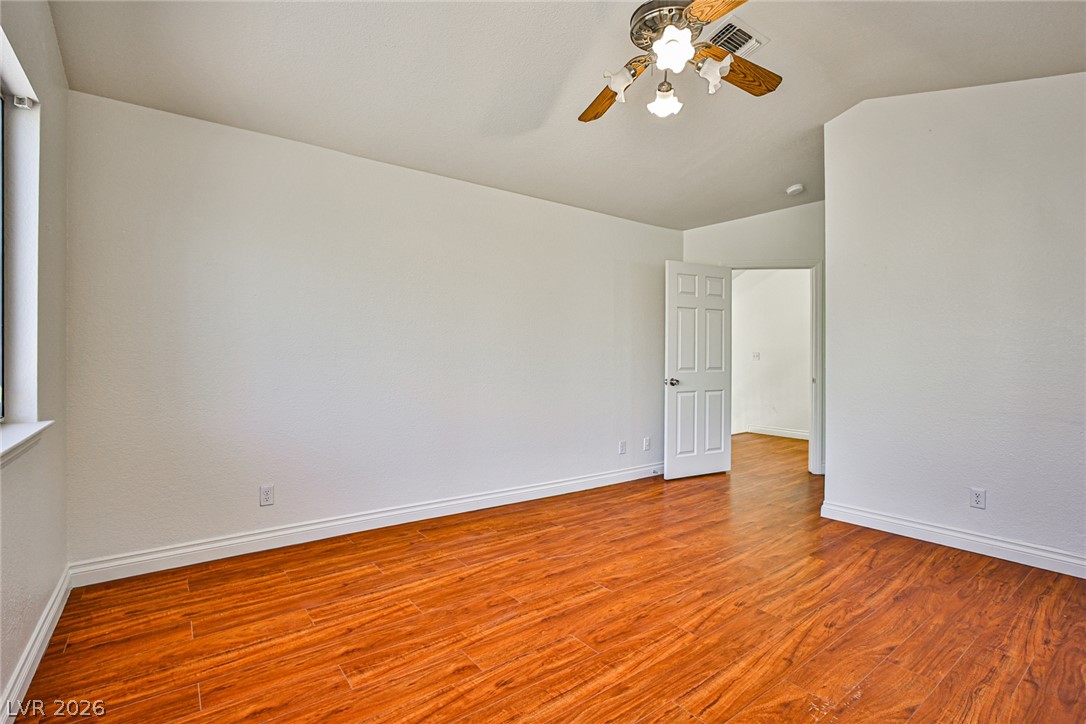
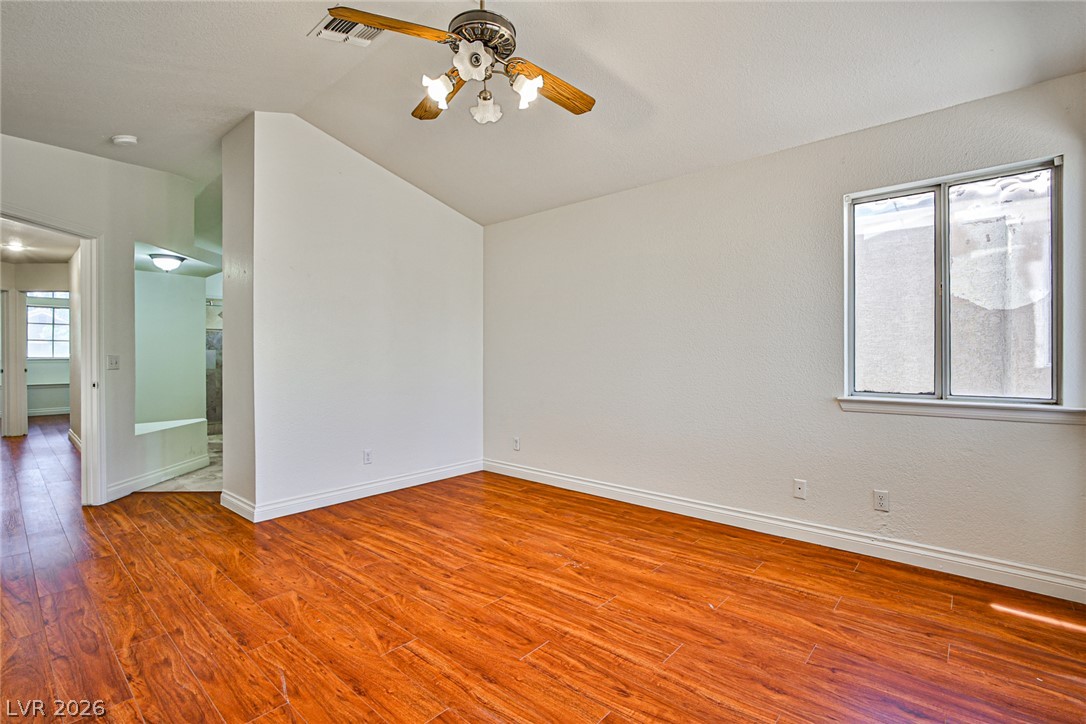
A naturally illuminated bedroom offers vaulted ceilings and rich hardwood flooring, creating an inviting personal retreat.
Hardwood flooring extends throughout this light-filled room, featuring a ceiling fan for comfort.
Warm wood flooring defines this inviting space, leading to a generously sized window.
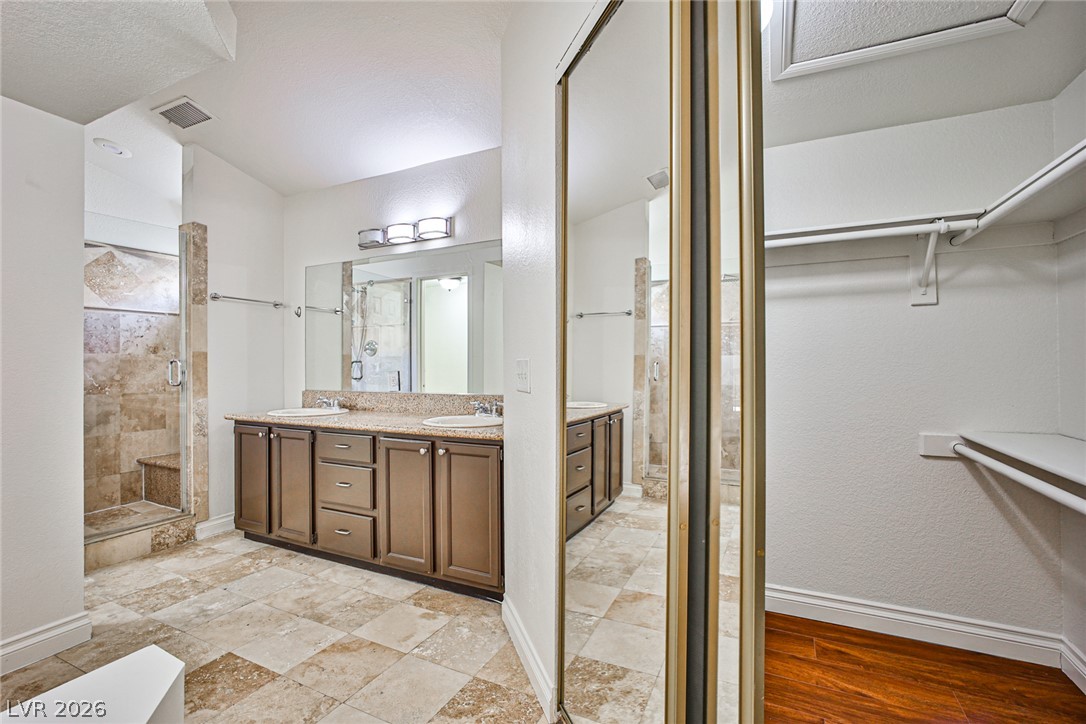
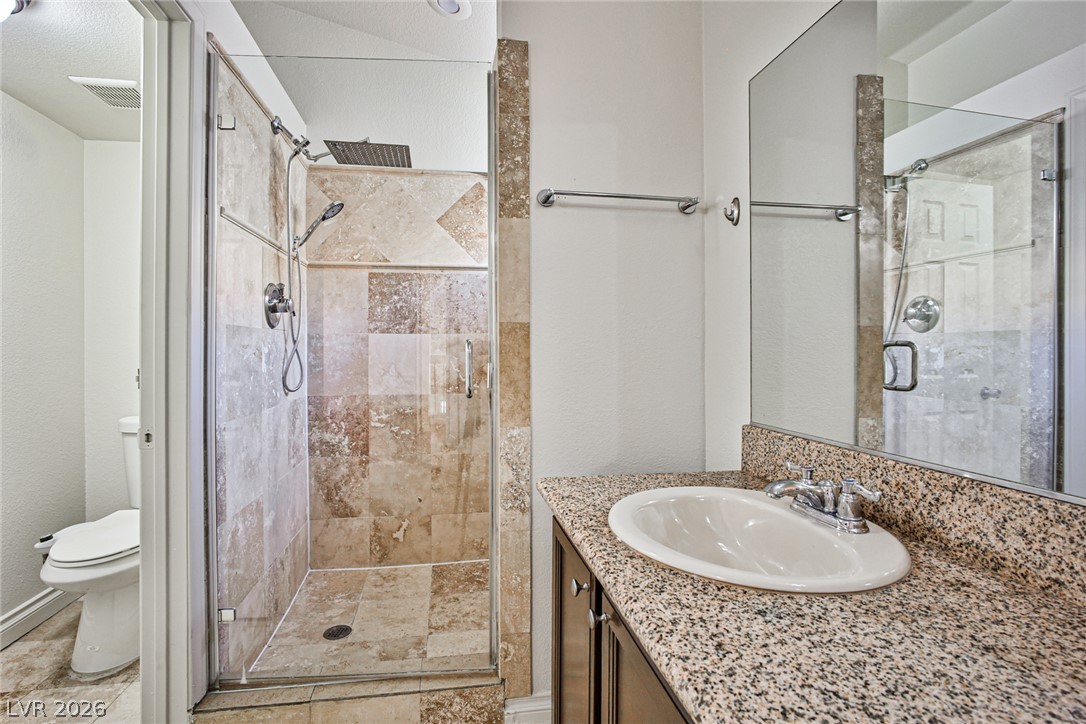
A well-lit primary bathroom featuring dual sinks, a spacious walk-in shower, and an adjacent walk-in closet.
A well-appointed bathroom features a spacious walk-in shower with tile surround and a vanity with granite counters.
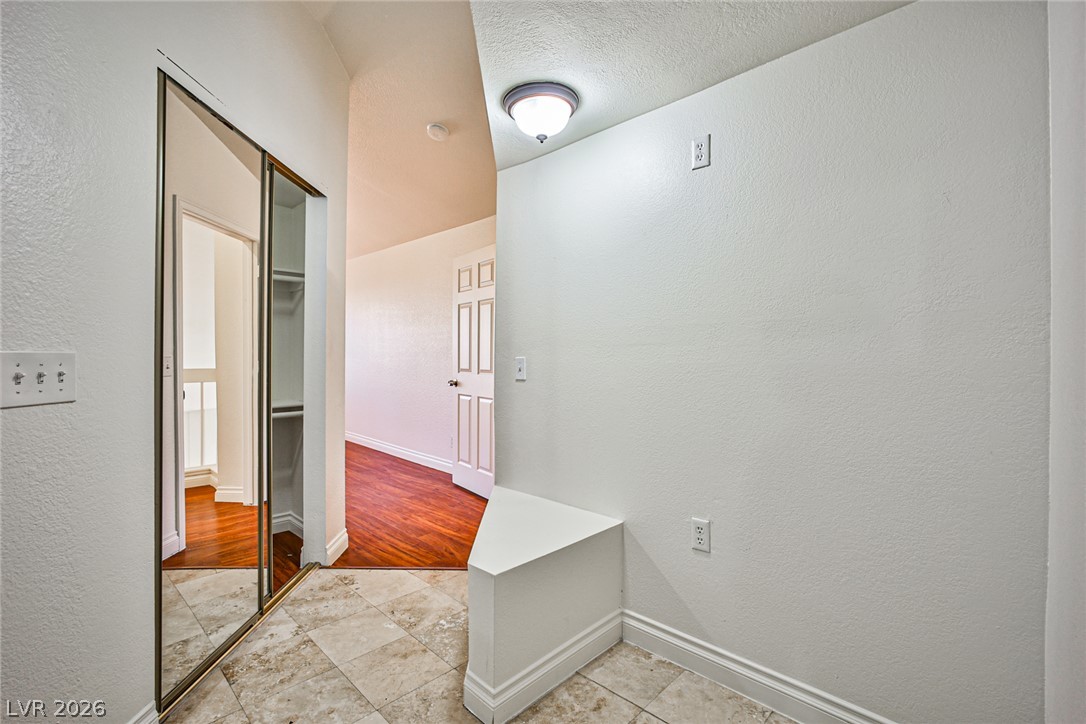
A well-lit entry hall with tiled flooring and a mirrored closet offers both function and style.
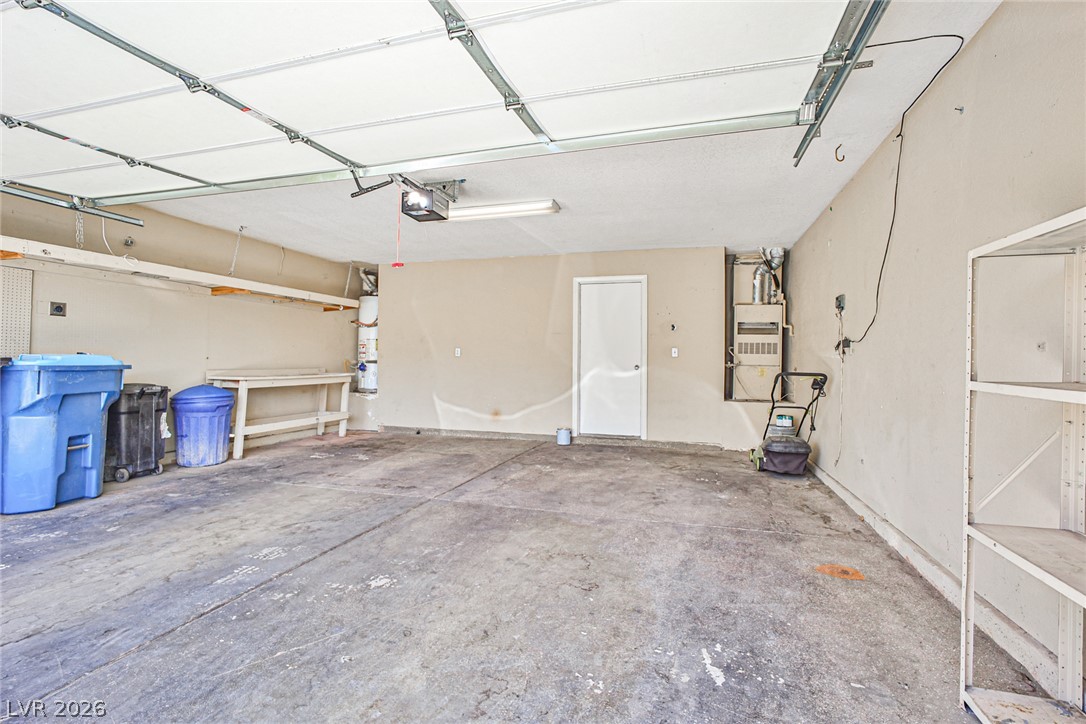
A spacious and functional garage provides ample room for parking and storage.
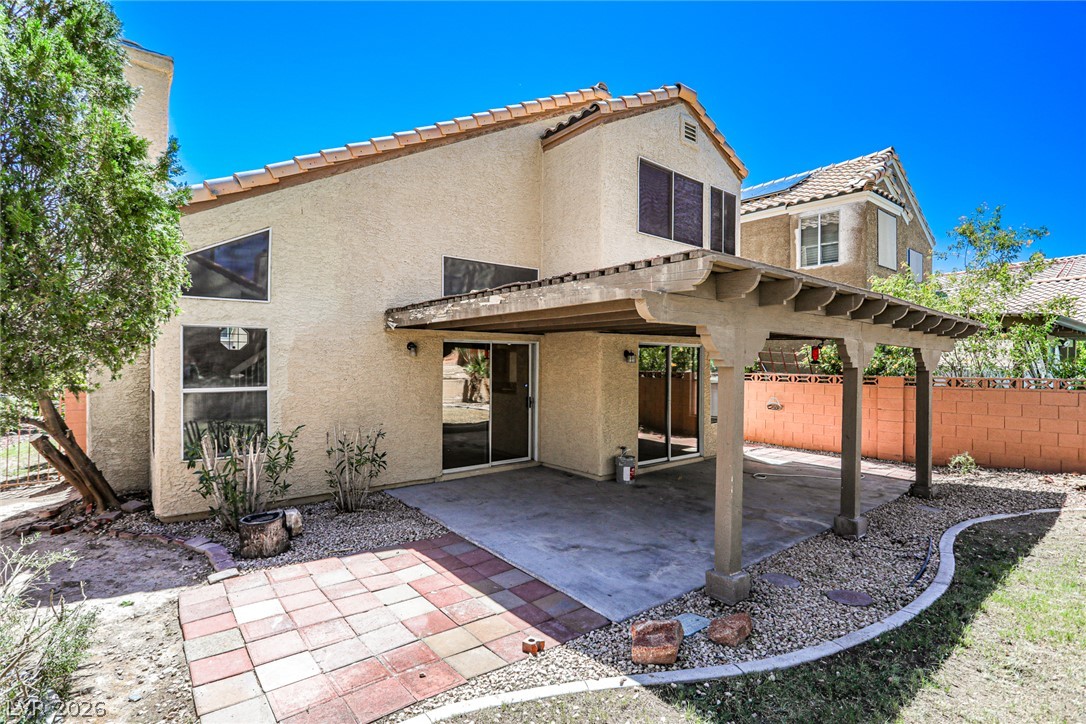
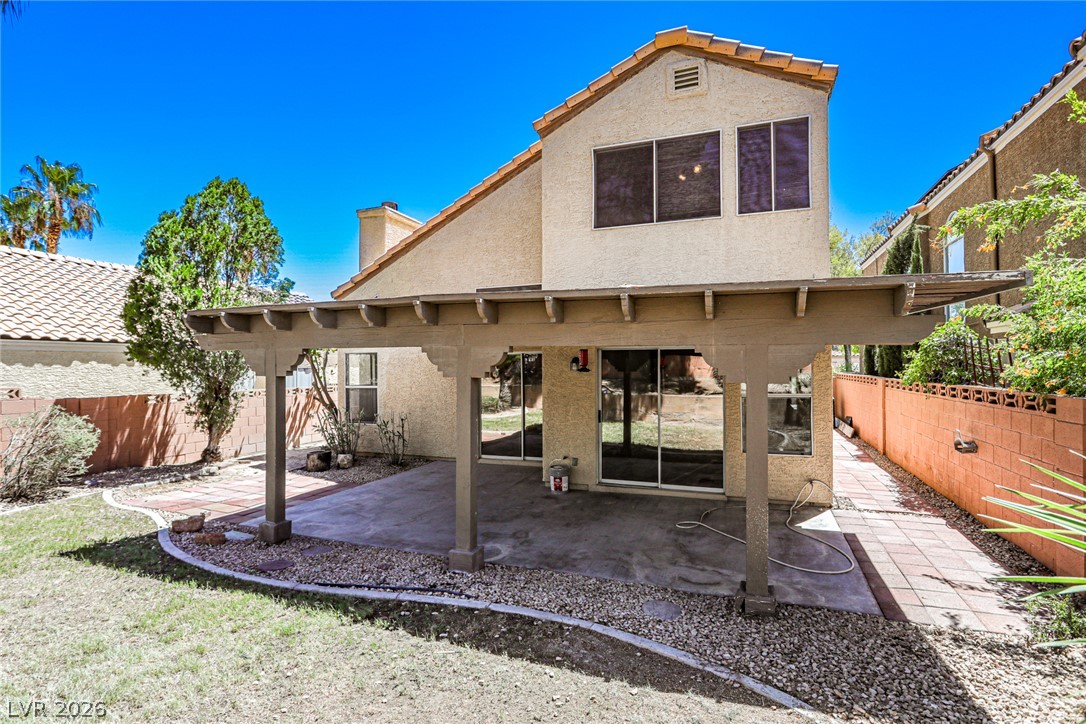
An inviting backyard patio offers a perfect space for outdoor entertaining under a charming pergola.
A spacious backyard patio, perfect for enjoying outdoor gatherings under the pergola.
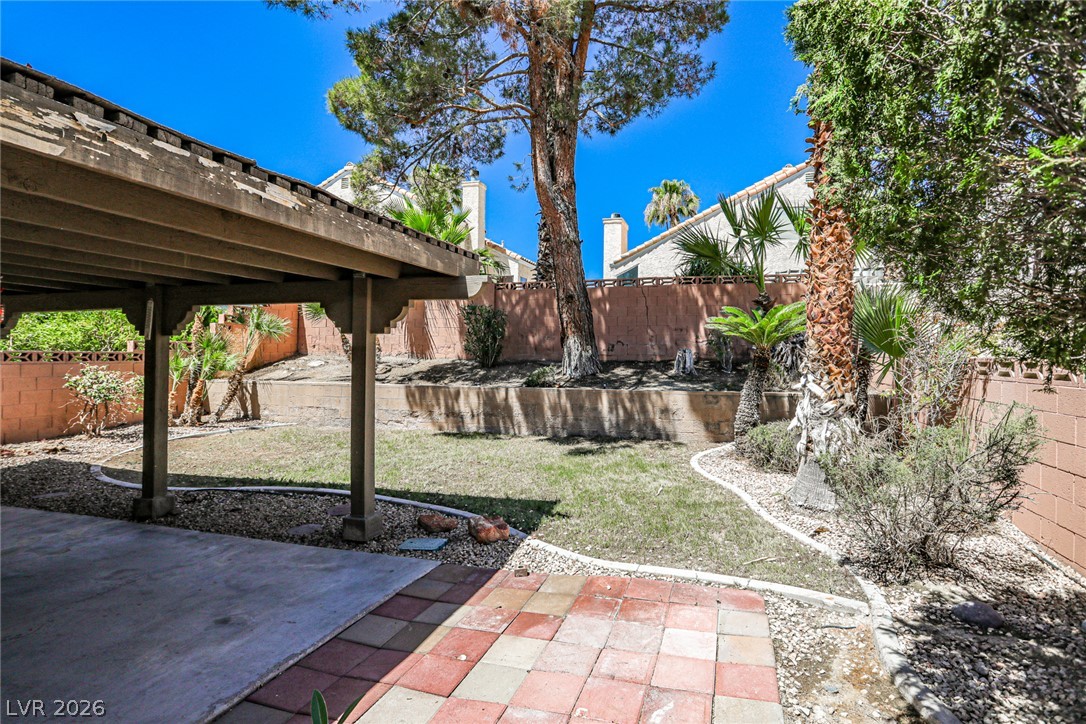
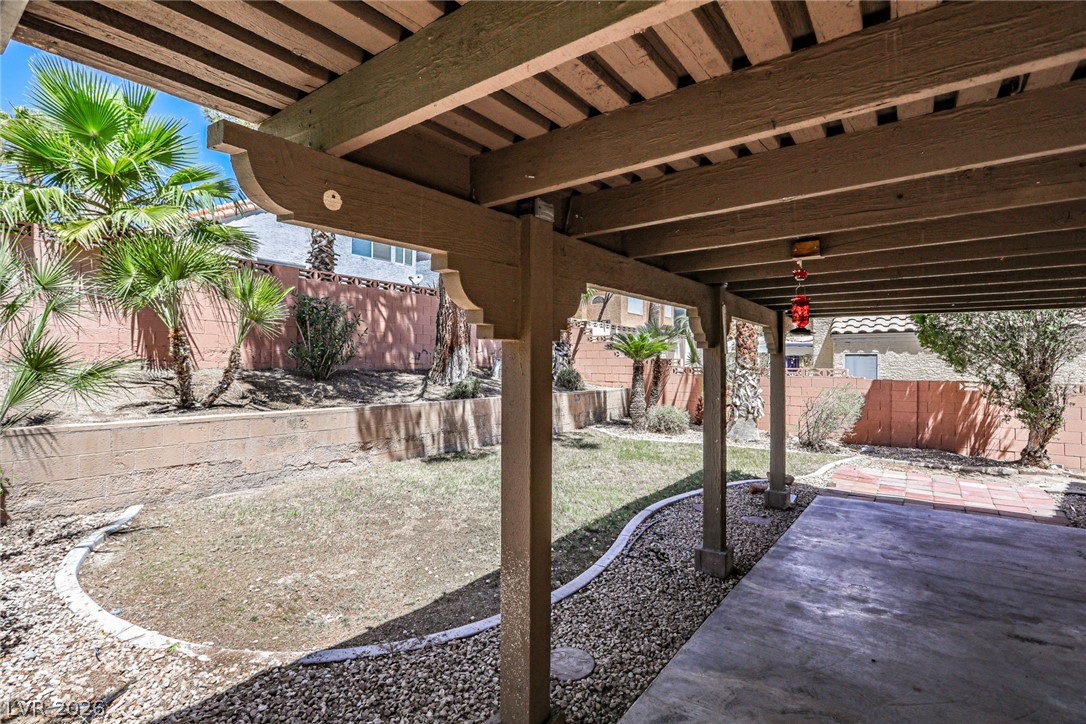
A private yard with mature trees and a shaded patio offers a serene outdoor retreat.
A private backyard oasis with mature palm trees offers ample space for outdoor enjoyment under a shaded patio.
A well-maintained stucco facade with a two-car garage welcomes you home.
A well-maintained stucco home with a tile roof and attached garage, nestled amongst mature trees and landscaping.
A cozy fireplace and ceiling fan define this inviting living space.