
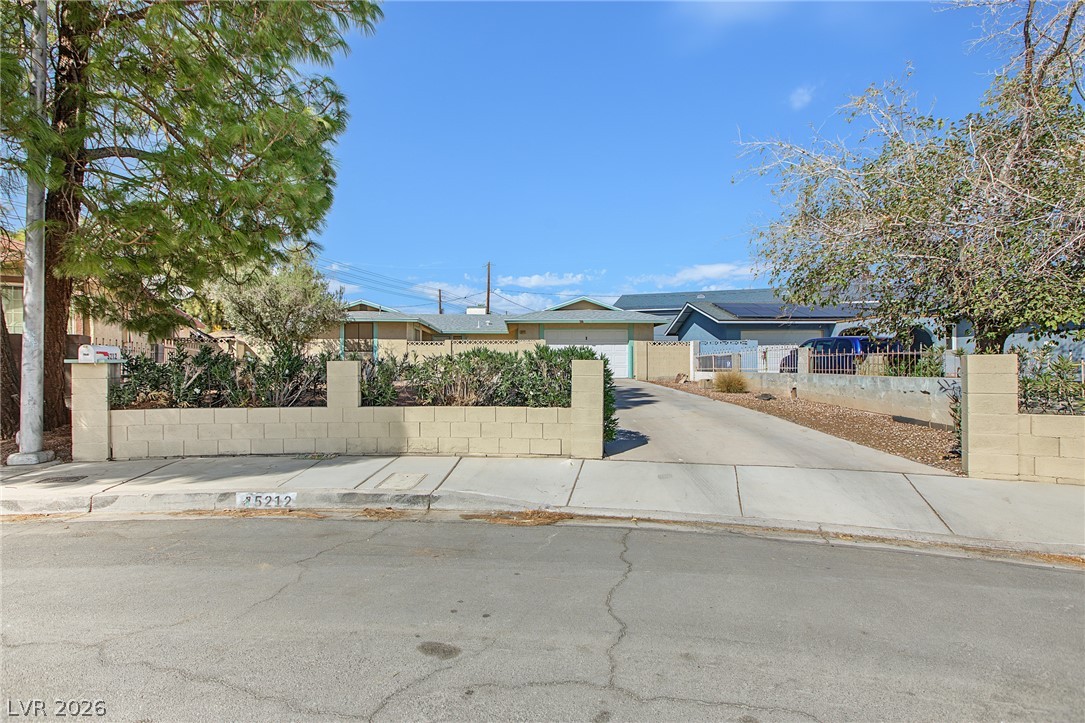
An inviting front entry sequence features a long paved driveway flanked by low block walls.
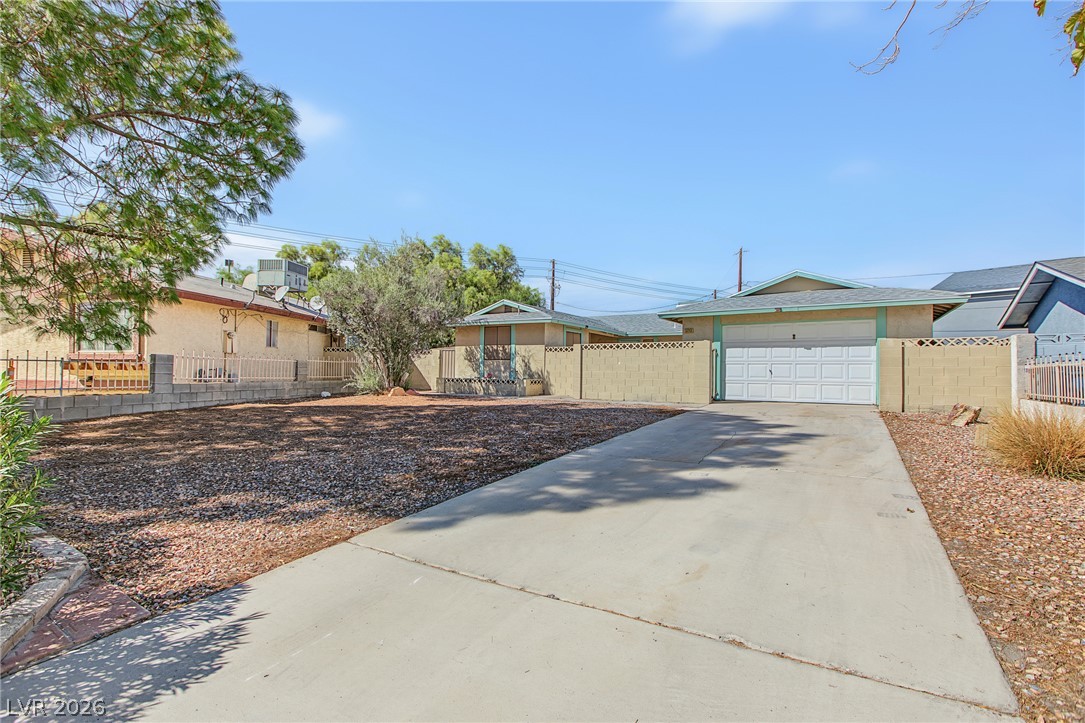
A long concrete driveway leads past low-maintenance gravel landscaping toward a two-car garage.
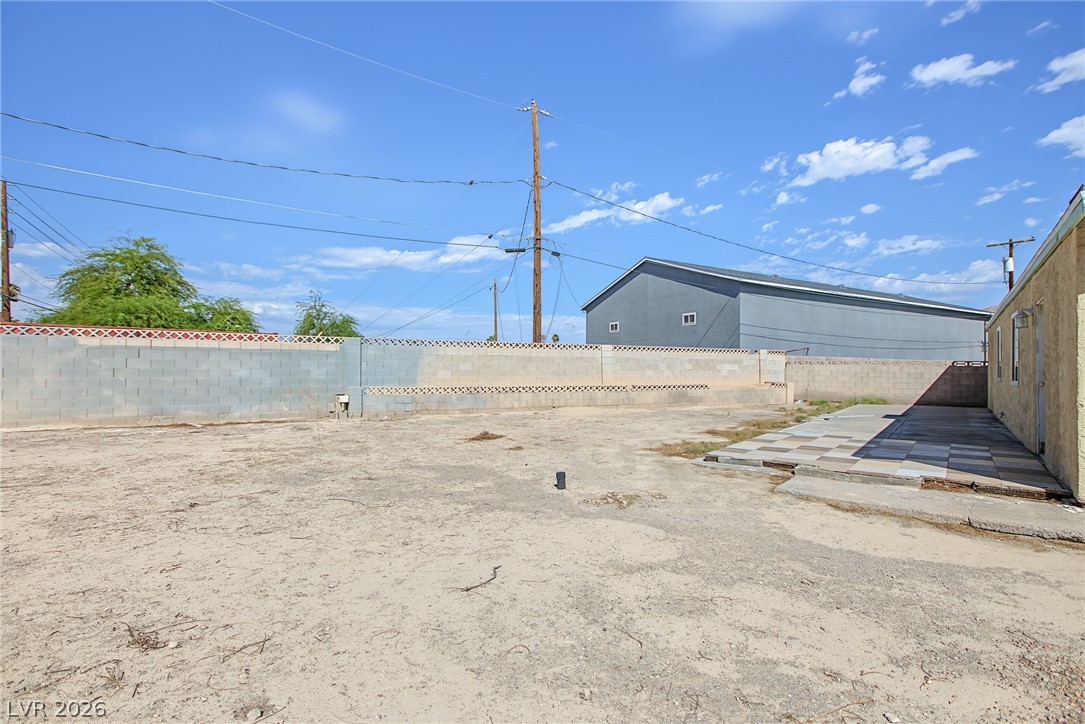
A spacious backyard area features a paved patio and is enclosed by a block privacy wall.
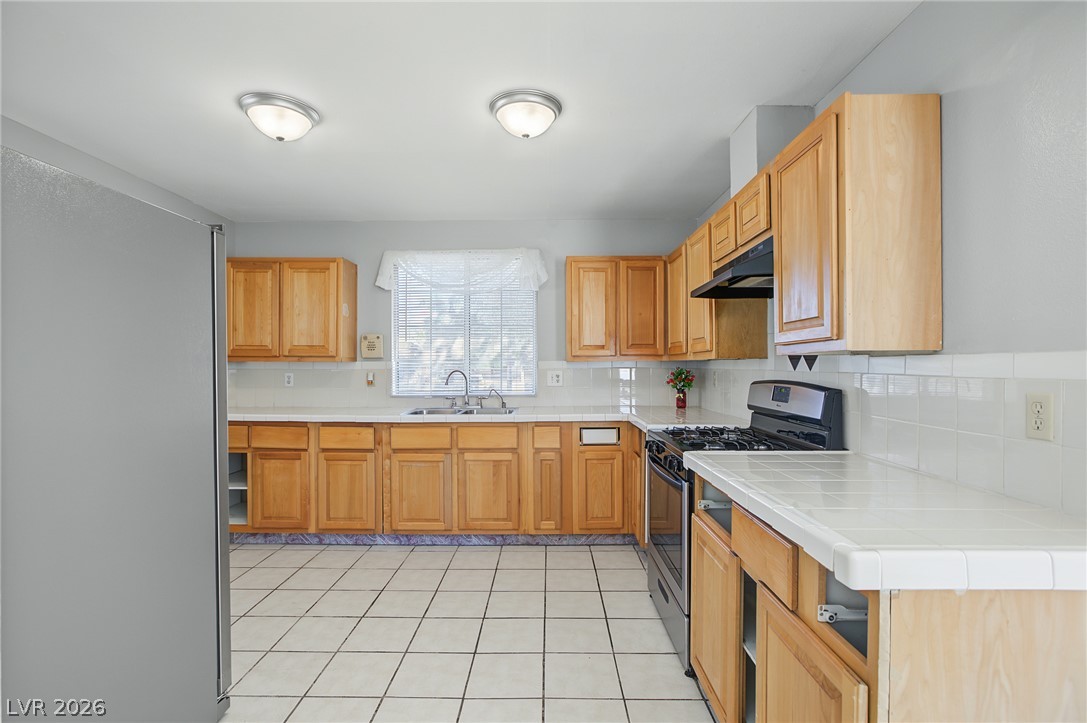
A spacious layout features tile flooring and classic wood cabinetry throughout the workspace.
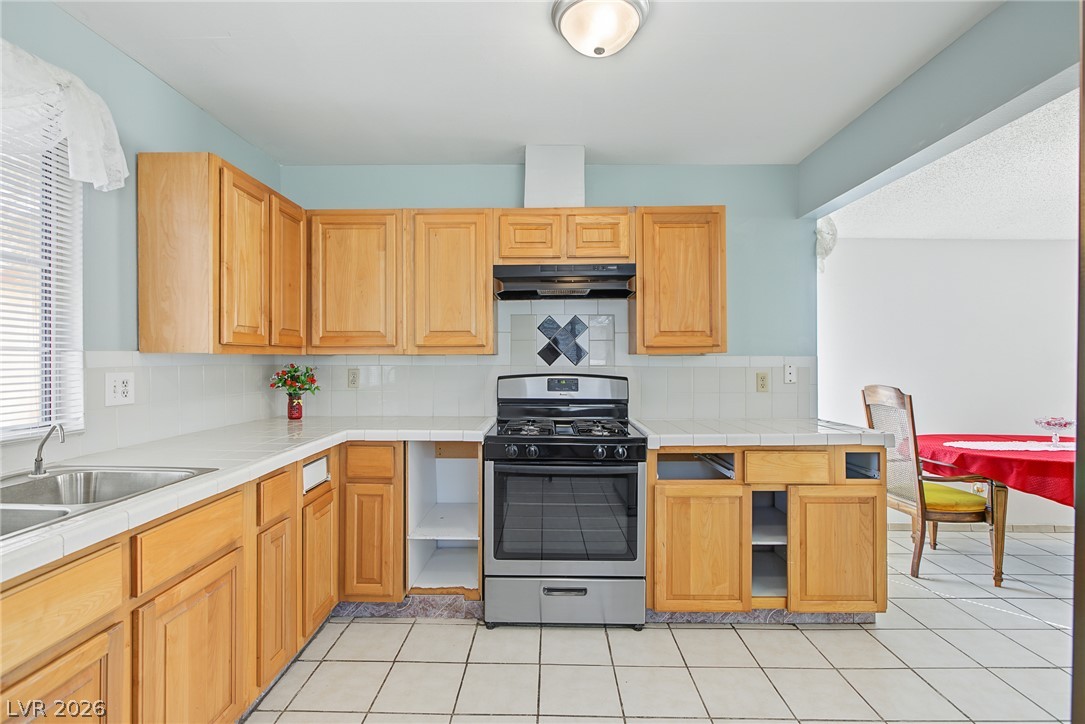
Ample wooden cabinetry and ceramic tile flooring define this functional kitchen space.
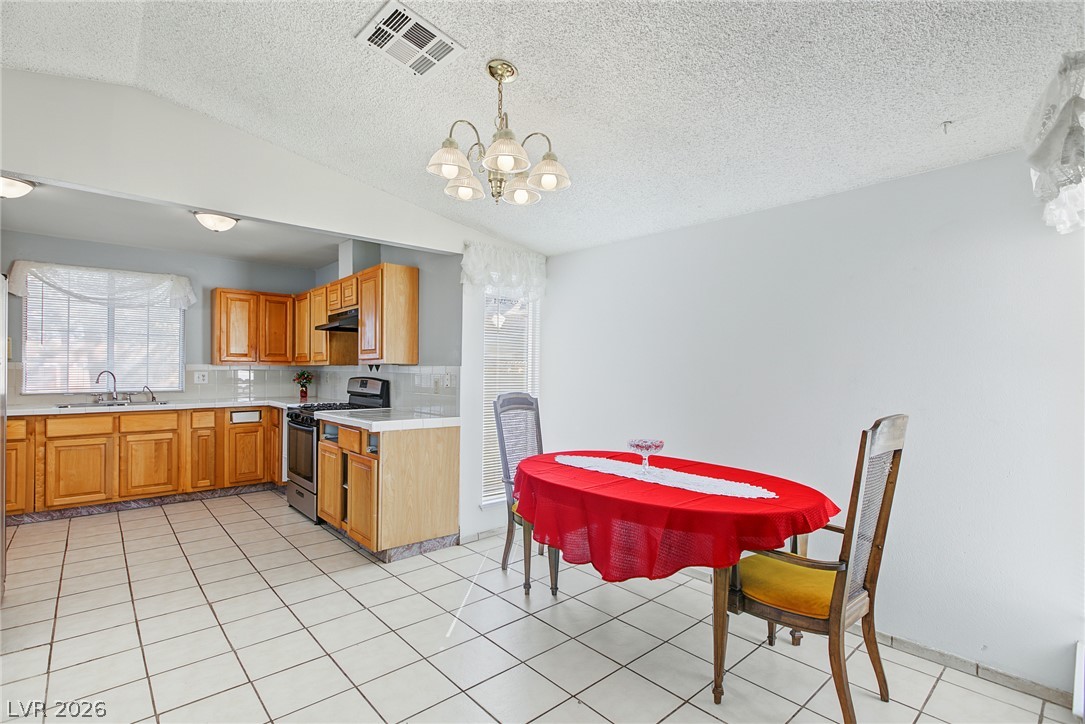
Tile flooring runs throughout this open dining space and adjoining kitchen.
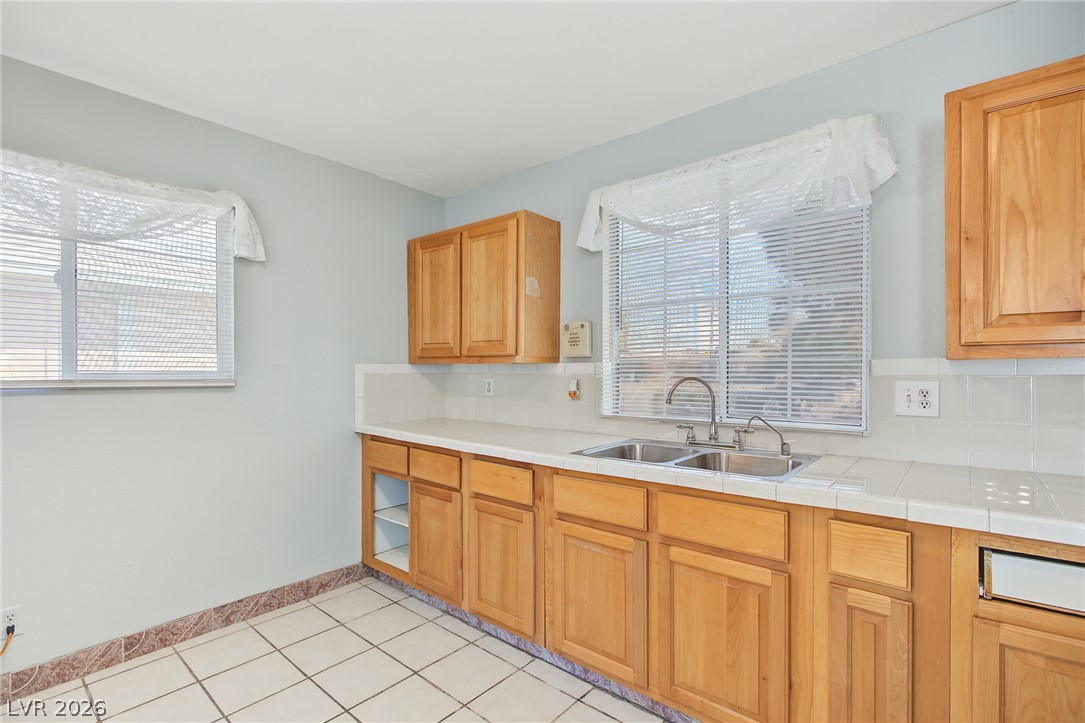
Classic wooden cabinets and tiled floors define this functional kitchen workspace.
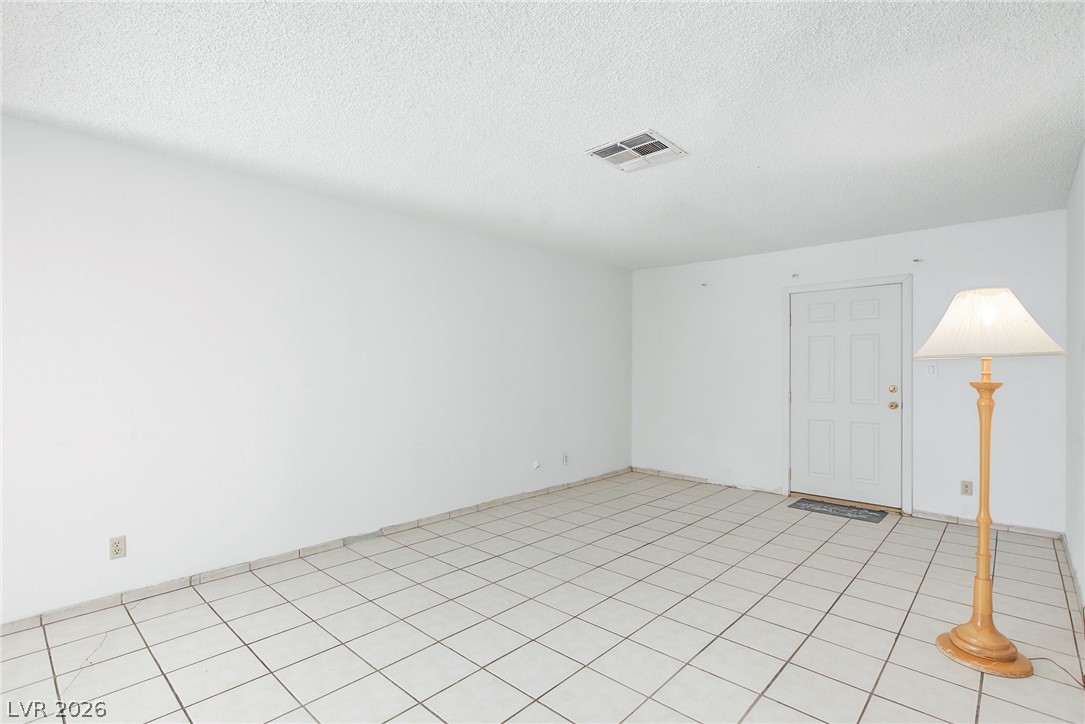
Clean white walls pair with durable tile flooring in this versatile living space.
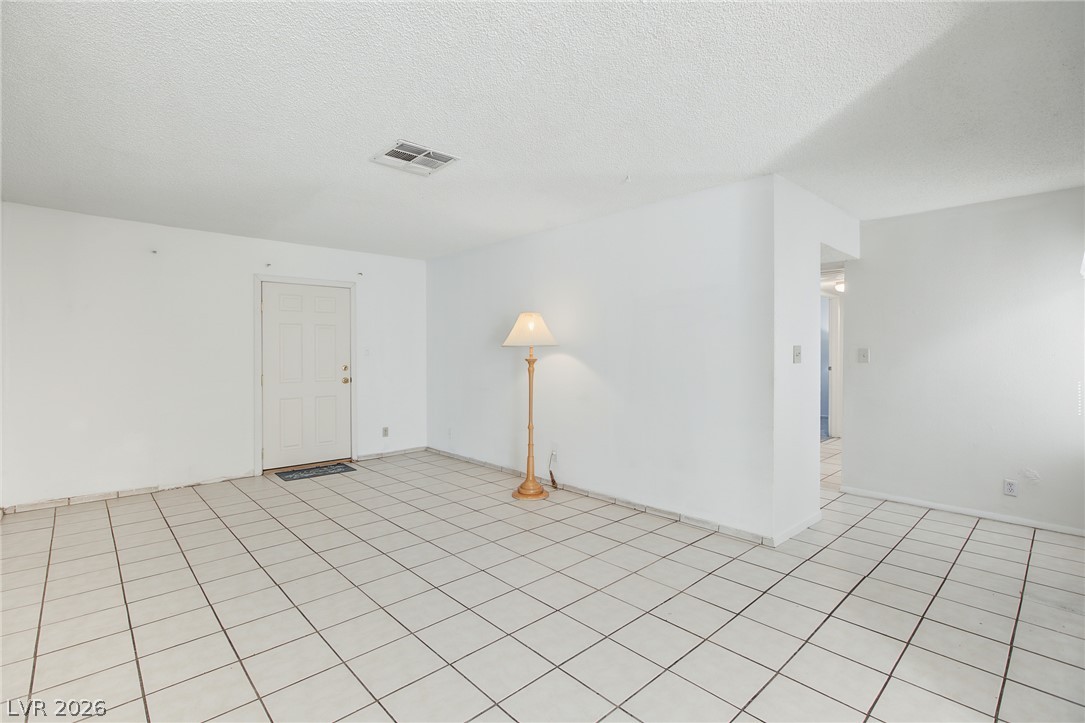
An open living area features neutral tile flooring and clean white walls.
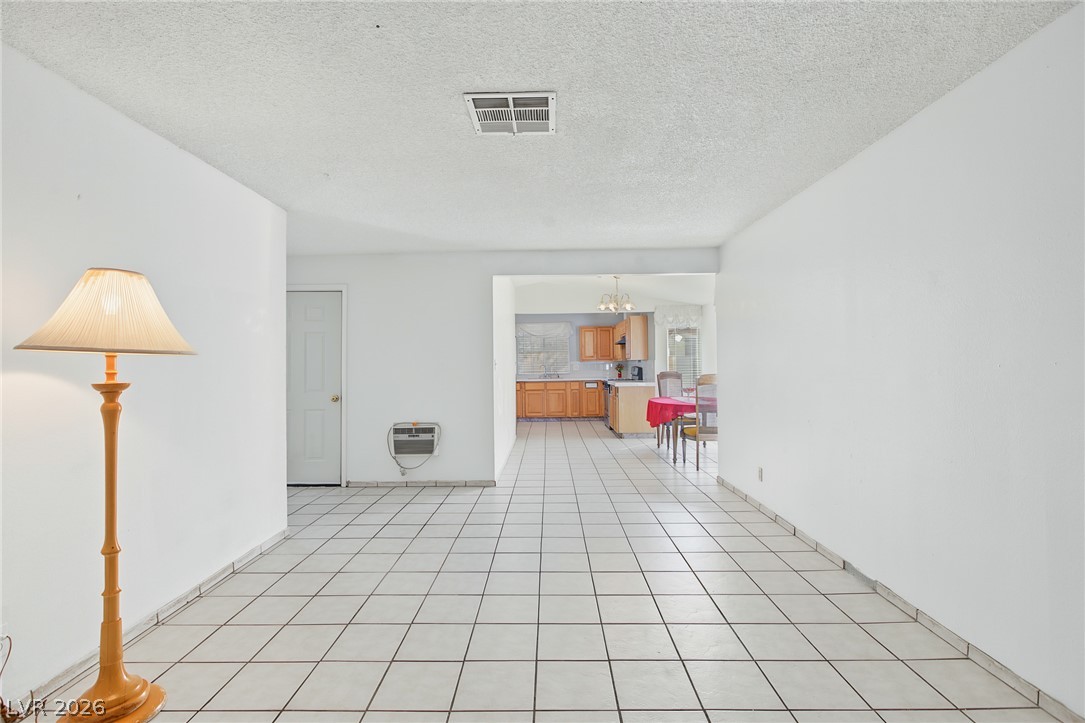
Tiled flooring flows through an open-concept layout leading directly into the kitchen area.
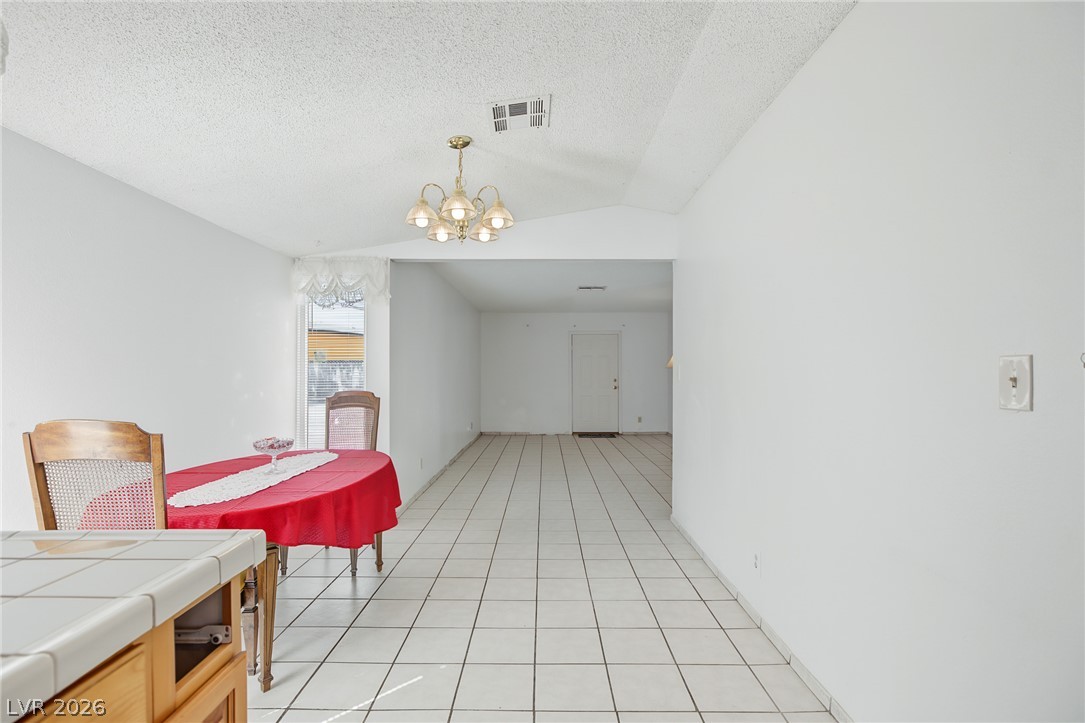
An open dining area flows into the living space, featuring tiled floors and vaulted ceilings.
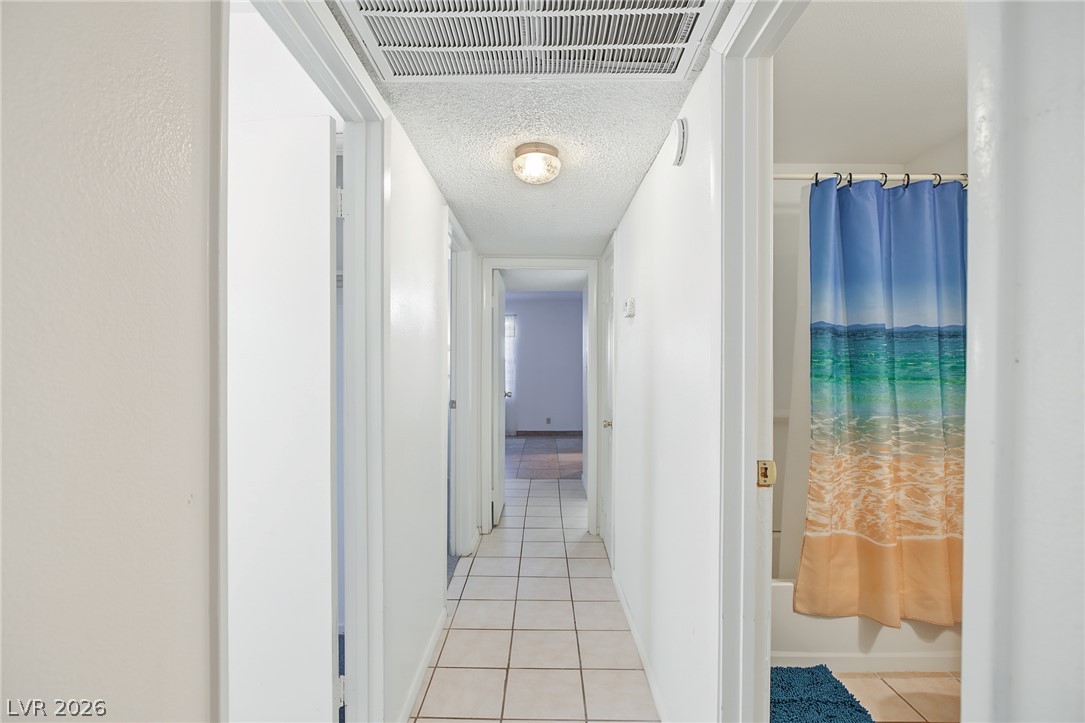
A tiled hallway connects the living spaces and bedrooms of this practical floor plan.
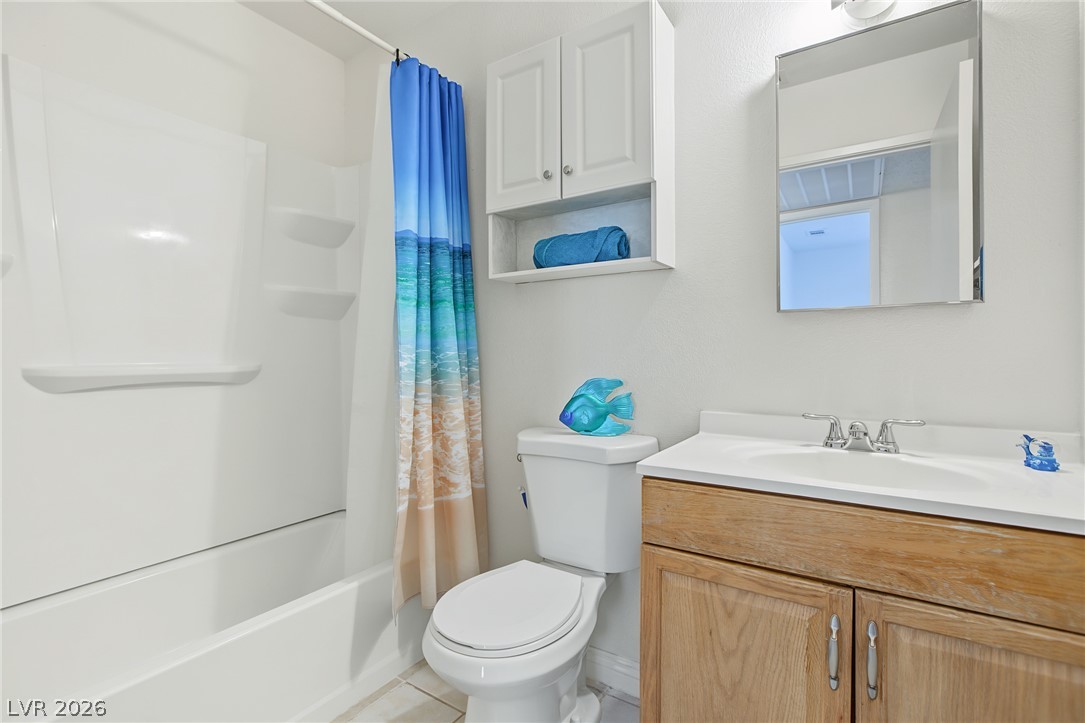
Functional layout features a wood vanity, built-in storage cabinet, and a classic shower-tub combination.
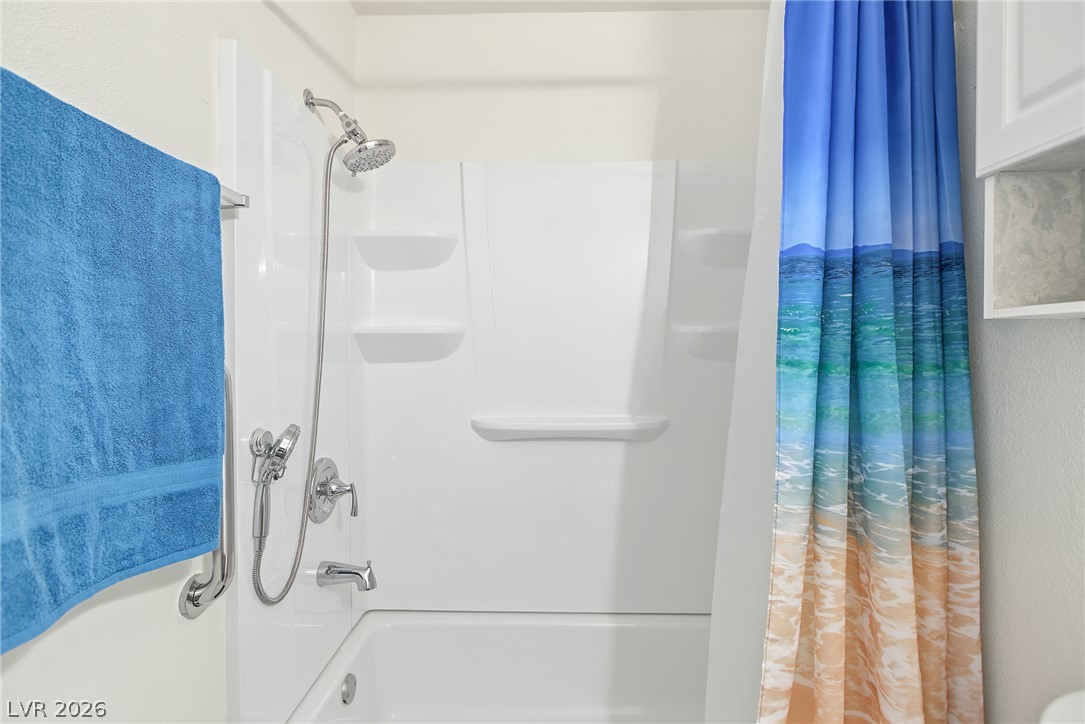
A clean shower and tub combination features modern chrome fixtures and integrated wall shelving.
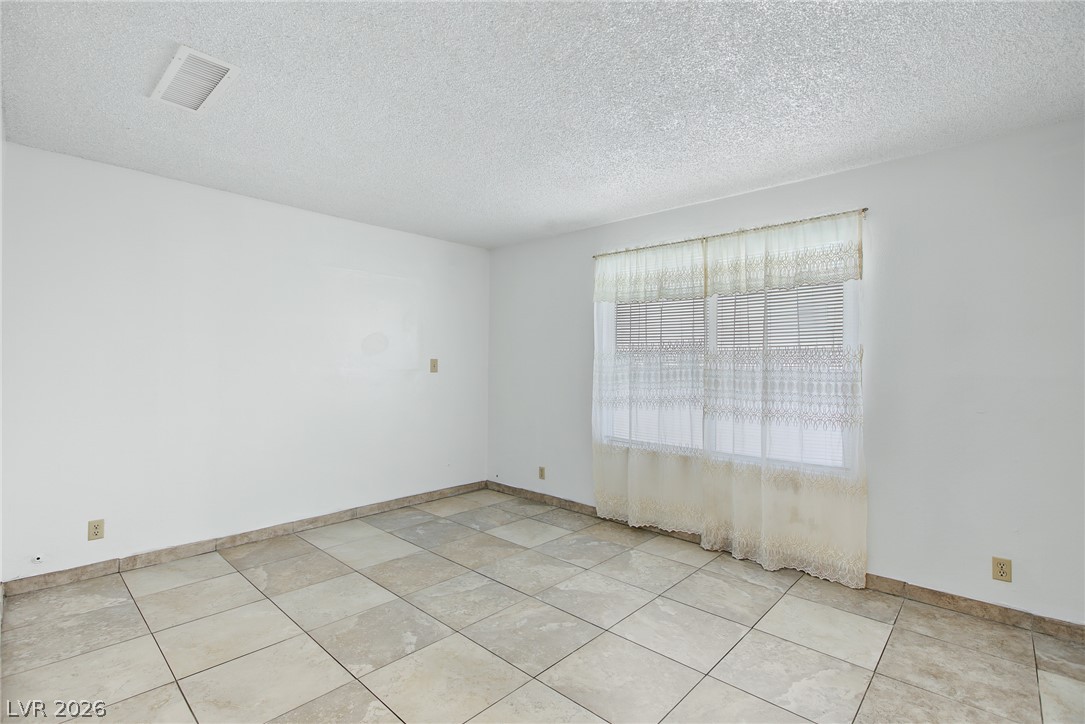
A spacious secondary room showcases durable tile flooring and clean white walls.
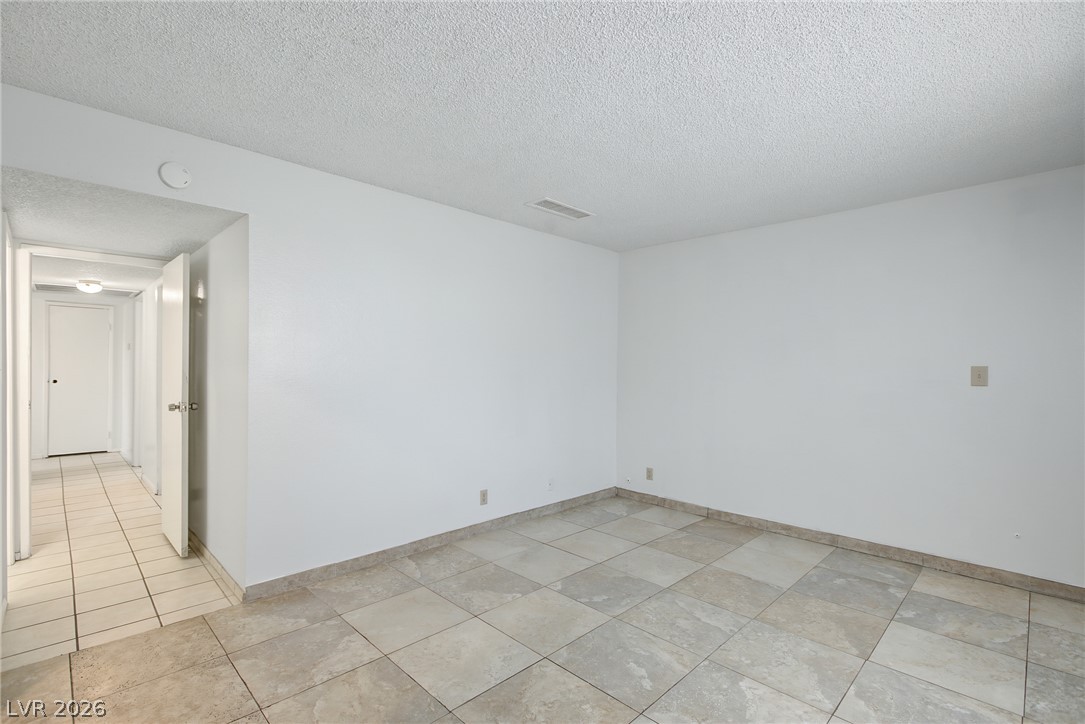
Clean lines and neutral tiled flooring define this versatile interior space.
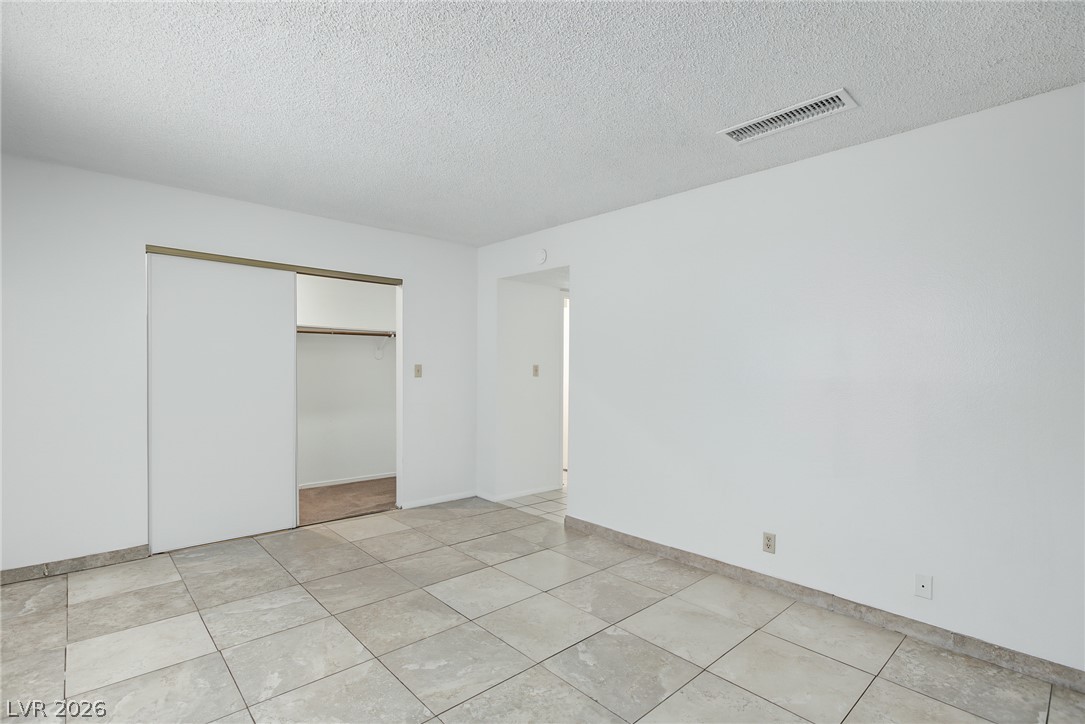
Tiled flooring and neutral walls define this versatile bedroom space featuring a functional closet.
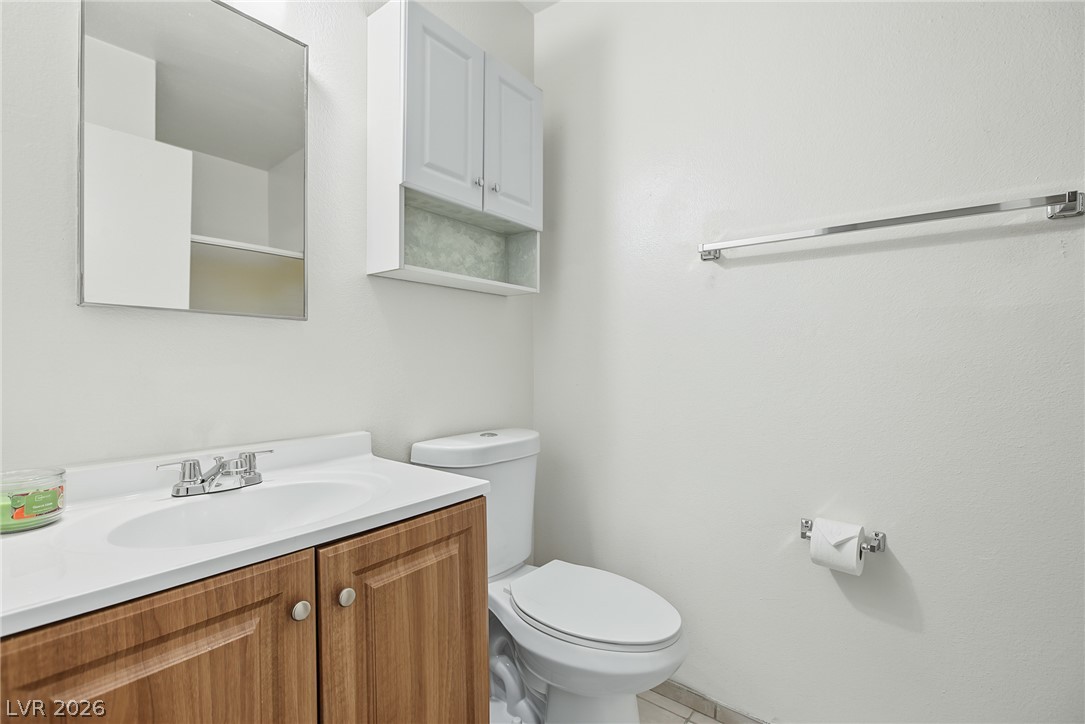
A classic wood vanity and integrated sink sit beneath a clean wall-mounted mirror.
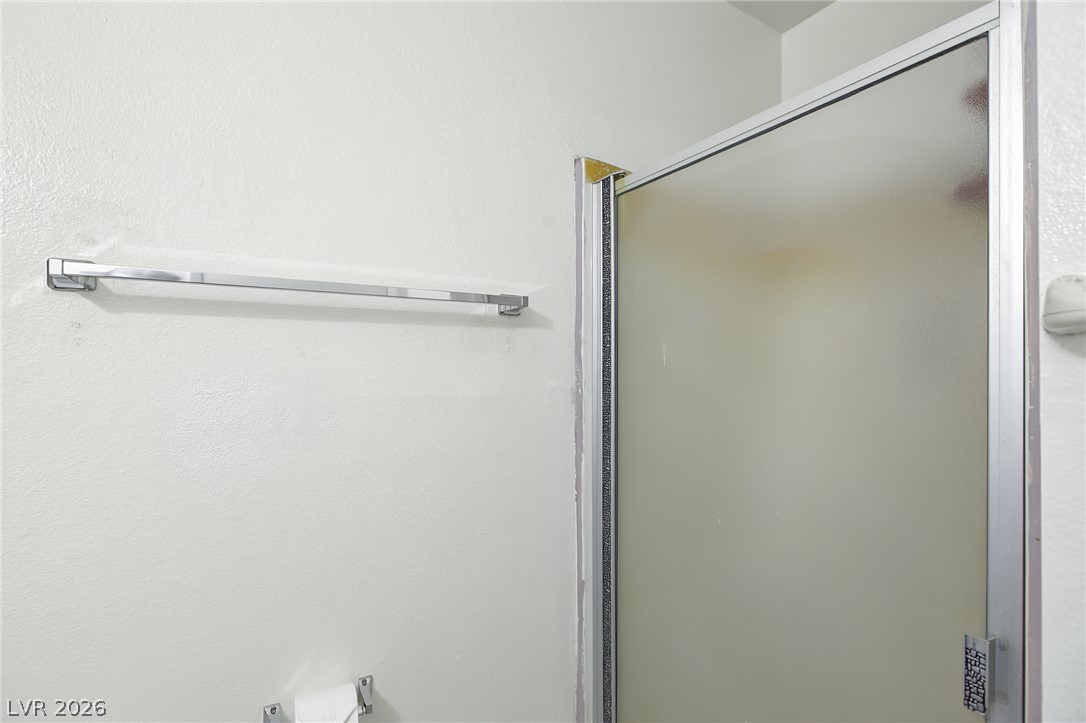
A frosted glass door encloses the tiled walk-in shower stall.
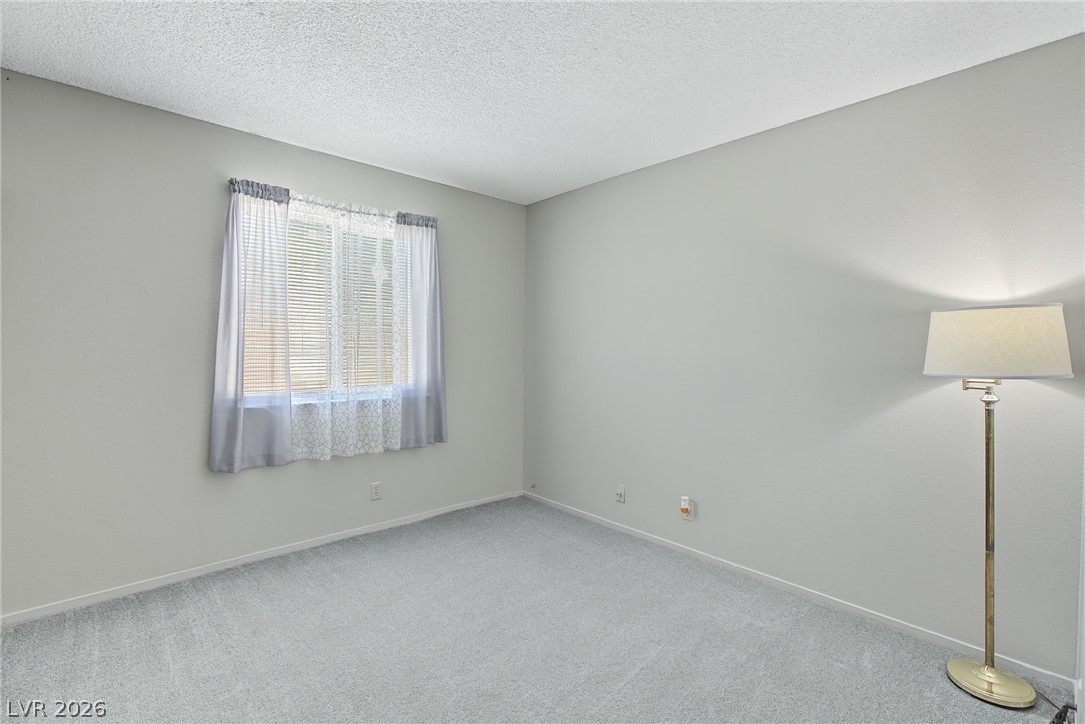
A quiet secondary room features neutral walls and plush wall-to-wall carpeting beneath a textured ceiling.
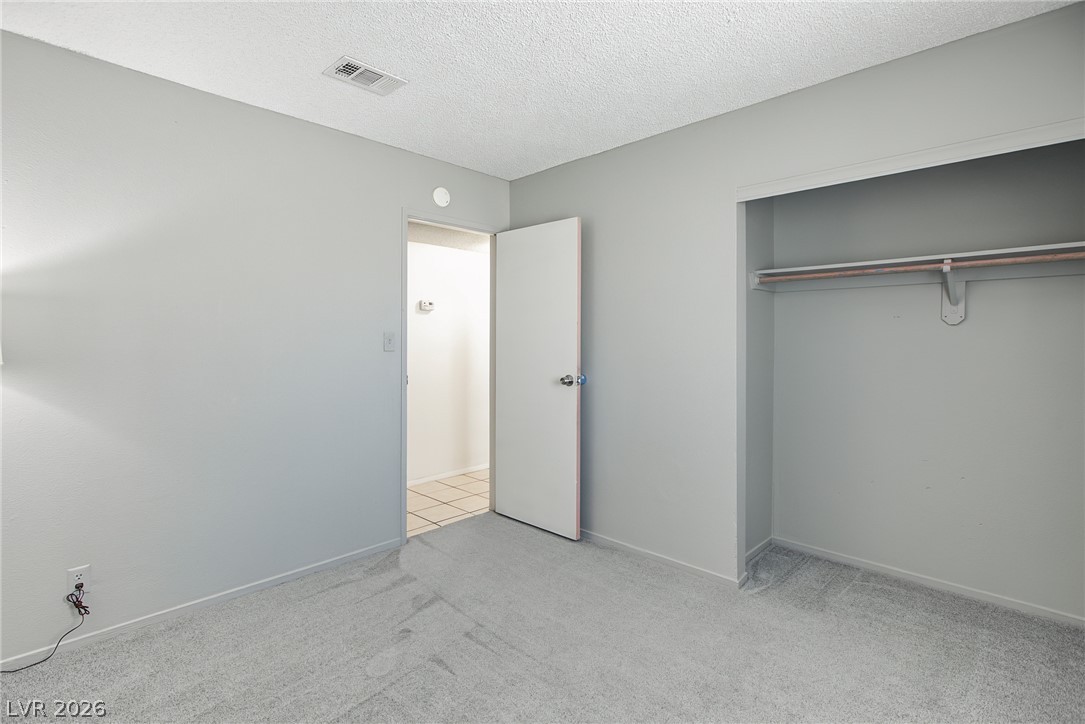
Soft wall tones and neutral carpeting define this clean, functional bedroom space.
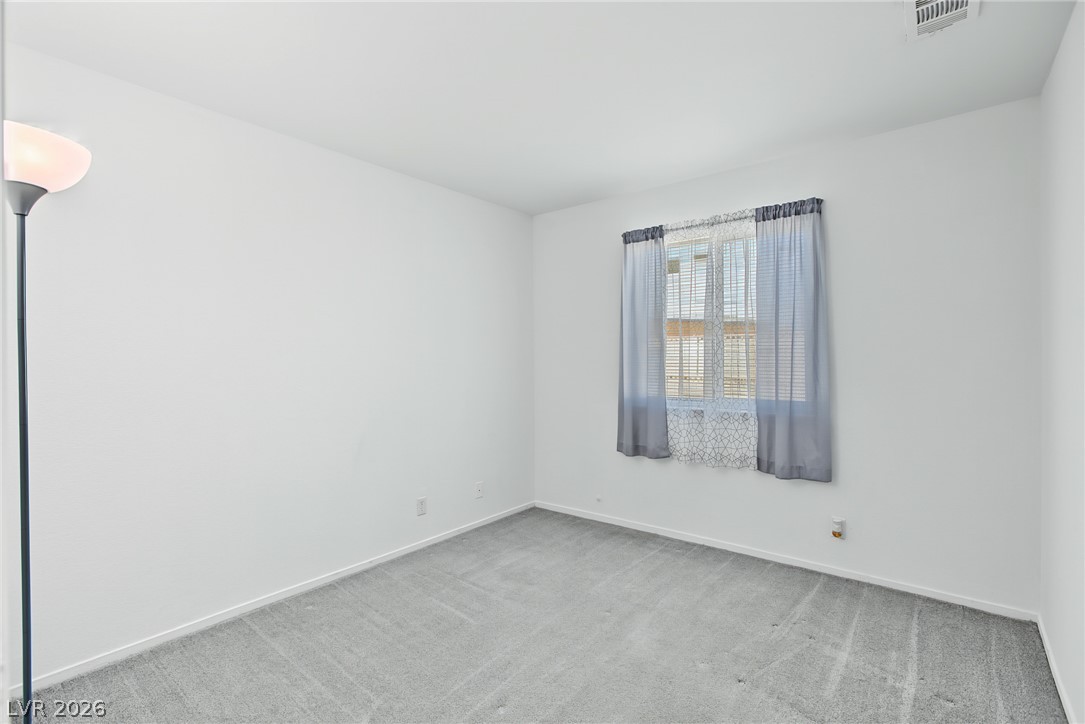
An airy bedroom features wall-to-wall carpeting and a multi-paned window looking outdoors.
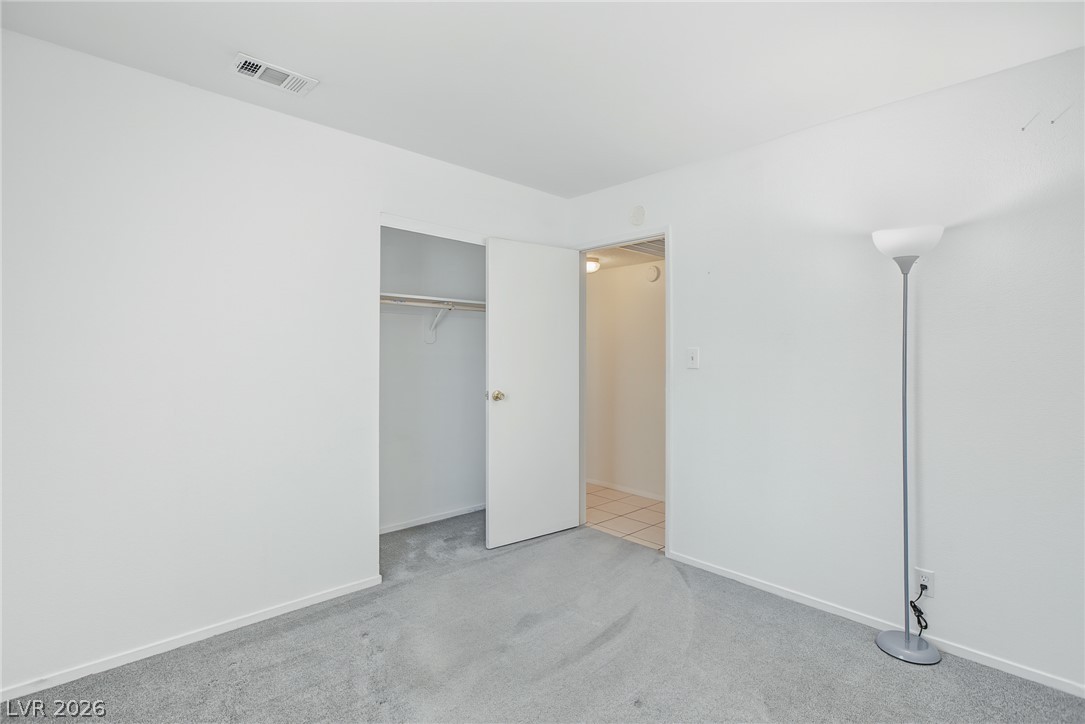
Clean white walls and neutral carpeting create a versatile, minimalist canvas in this bedroom.
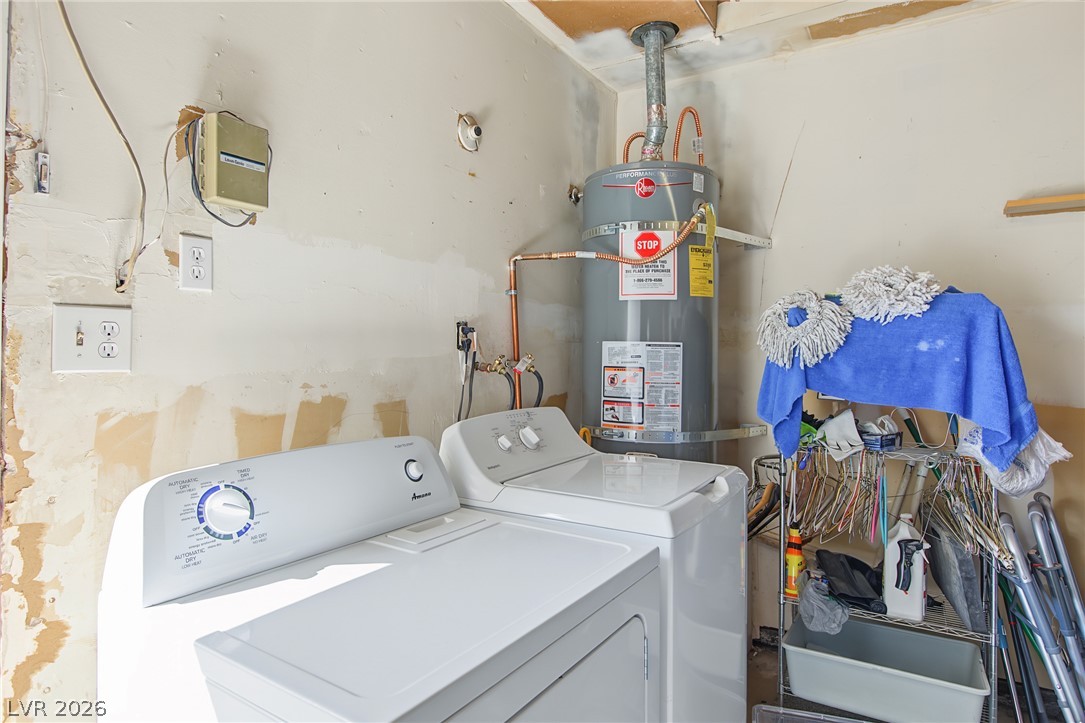
A dedicated utility space equipped with laundry hookups and essential home mechanical systems.
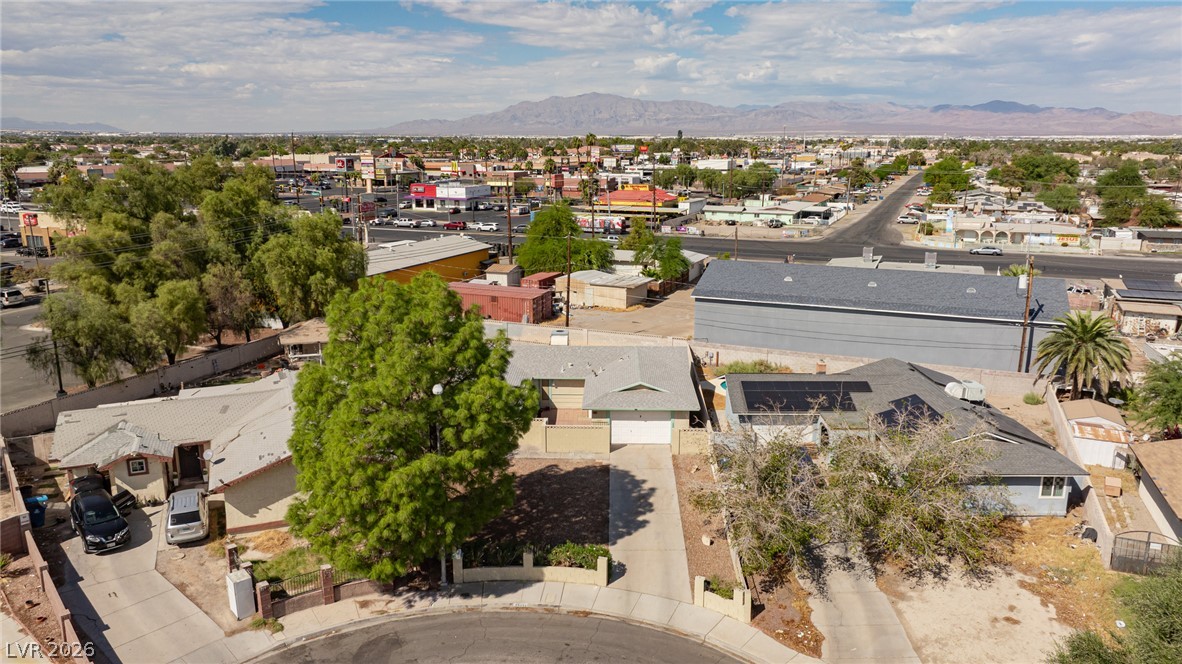
Aerial view captures a quiet neighborhood setting with majestic mountain backdrops.
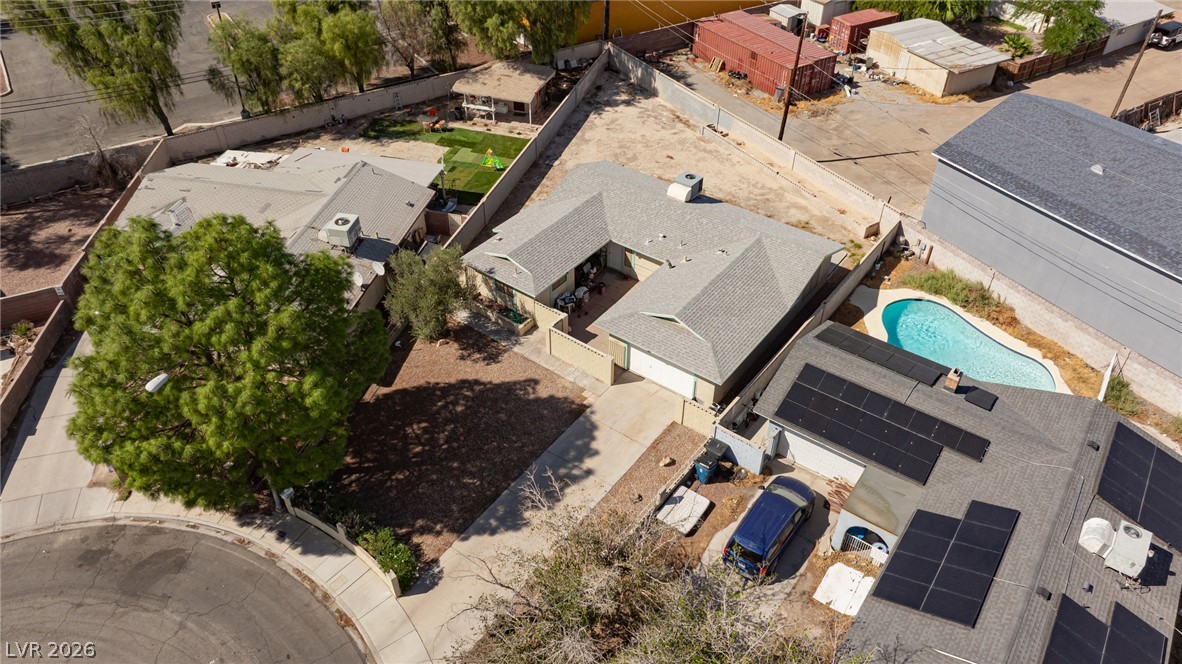
An aerial perspective showcases the classic shingle rooflines and spacious lot of this suburban home.
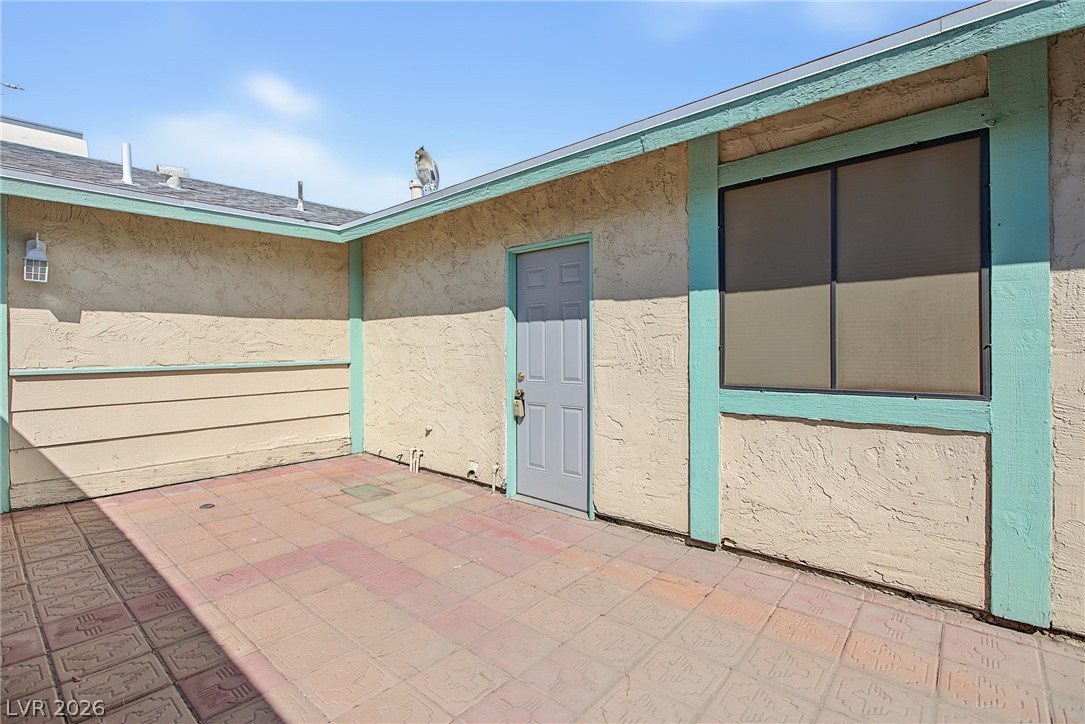
A private paved courtyard provides a quiet outdoor retreat directly accessible from the home.
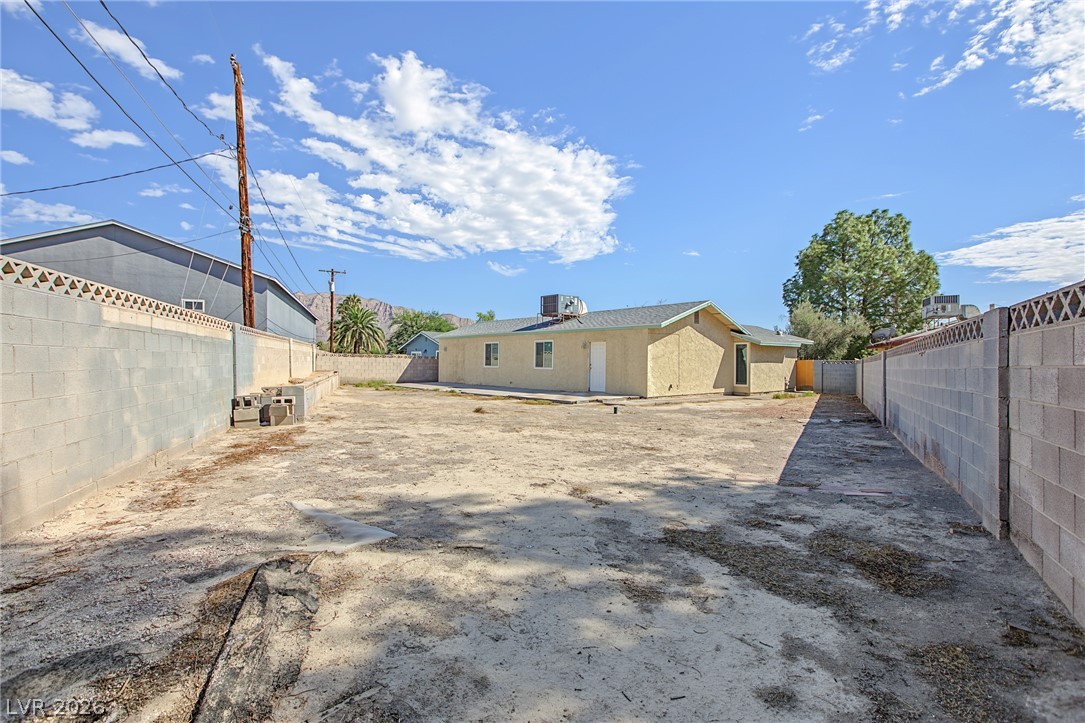
A spacious backyard enclosed by block fencing awaits your personal landscaping vision.
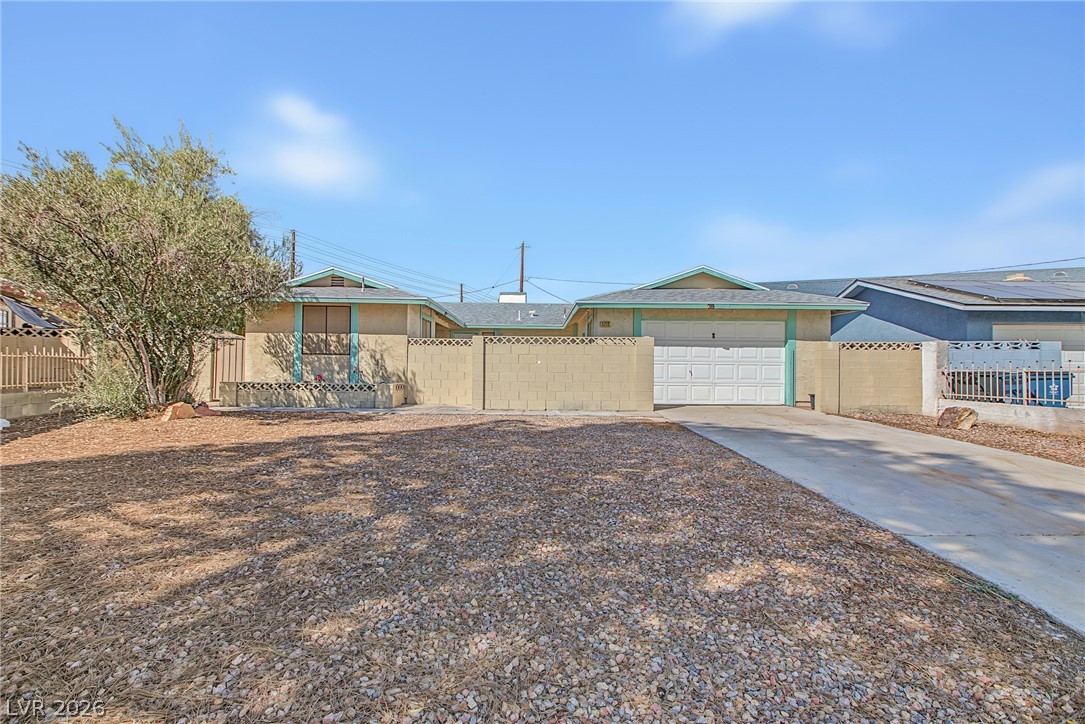
A low-maintenance front yard leads to this classic single-level home with an attached garage.
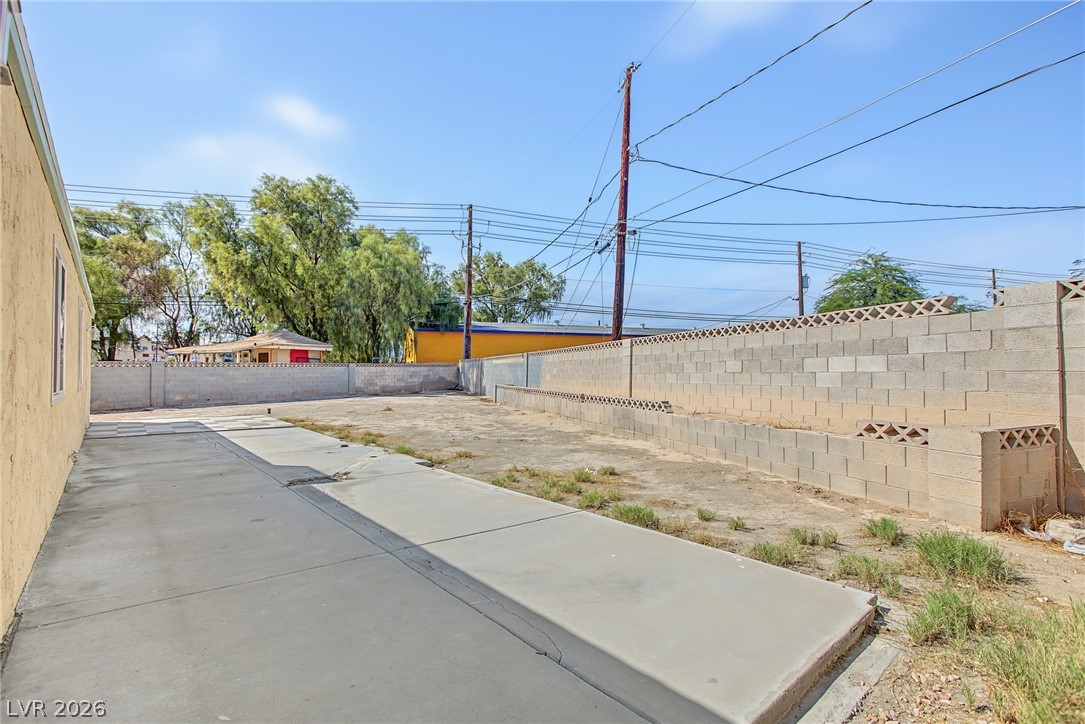
Concrete pathways wind through a spacious rear yard enclosed by privacy block walls.
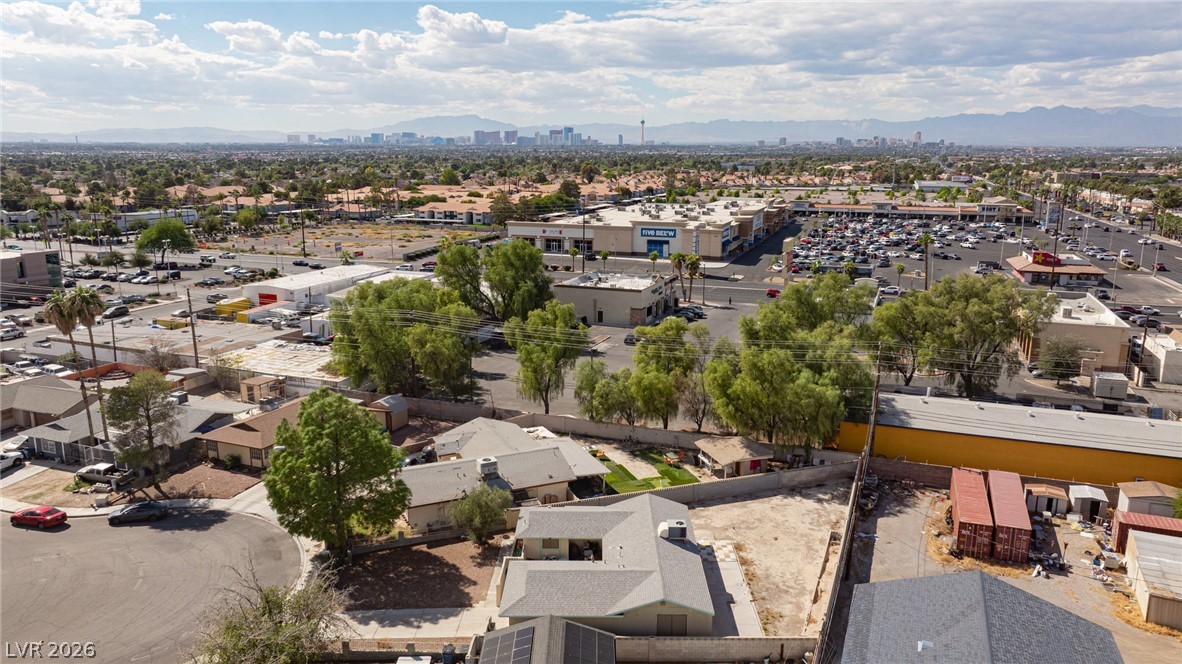
An aerial perspective captures the surrounding neighborhood with distant city skyline and mountain views.
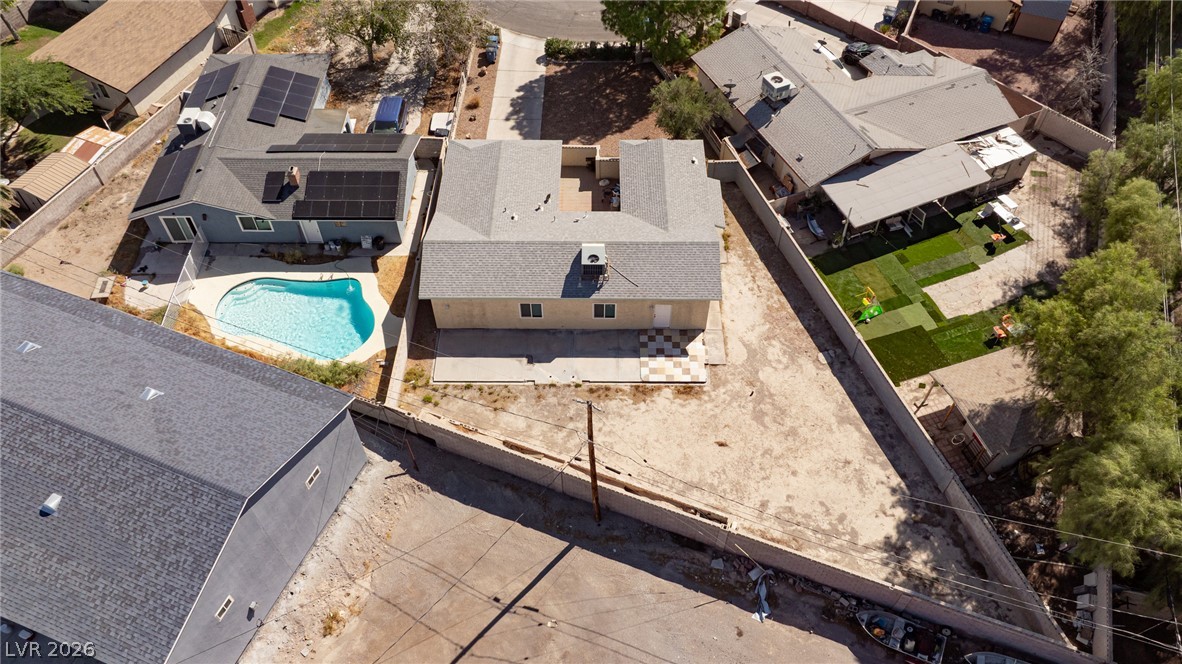
An aerial perspective showcases the private residential property nestled within a secure walled perimeter.
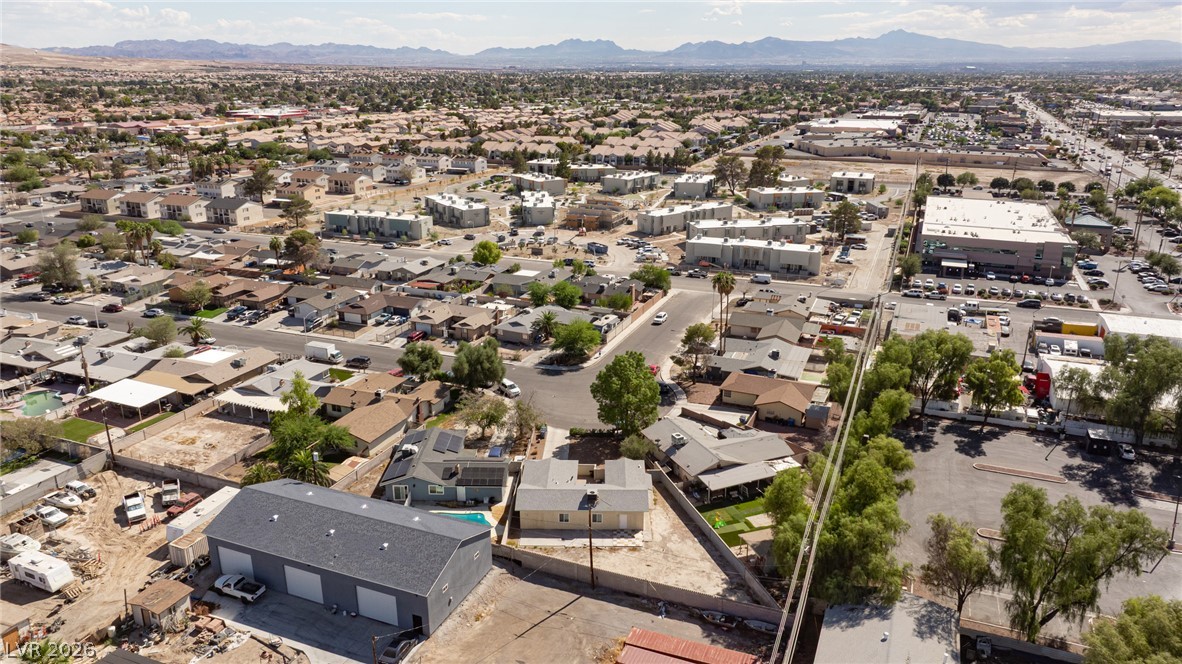
A broad aerial overview showcases the surrounding residential community and distant mountain range.
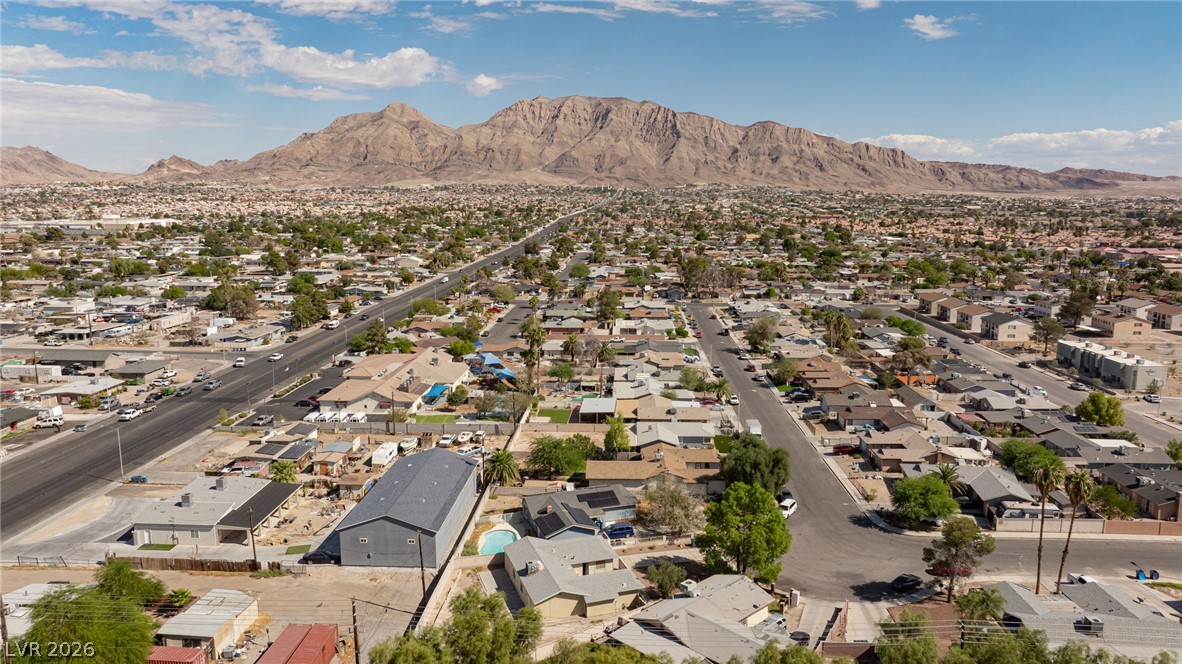
An aerial perspective showcases a vibrant neighborhood nestled against a majestic mountain backdrop.

Description
Welcome home to this single-story residence with LARGE LOT and NO HOA! This well-maintained 3-bedroom, 2-bathroom home offers a comfortable and functional floor plan with plenty of potential. Newer roof and newer painted bedrooms. The spacious living areas provide an inviting setting for relaxing or entertaining, while the single-story layout offers convenient everyday living. The home also features a 2-car garage, optional RV PARKING and a private backyard with plenty of opportunity to create your own outdoor retreat. Courtyard entryway is nice flexible private space. Don't miss the opportunity to make this home your own!
Details
| MLS # | 2823464 |
|---|---|
| Listing Type | For Sale |
| Style | House |
| Sub-Type | Resale |
| Status | Active Under Contract |
| Year | 1979 |
| Days On Site | 37 |
| Listing Provided By | BHHS Nevada Properties | Rochelle Vannoy |
Features
| Bed(s) | 3 |
|---|---|
| Bath(s) | 2 Total |
| SQ Feet | 1,196 |
| Garage | 2 |
| Story(s) | 1 |
| Zoning | Single Family |
| Acreage | 0.19 |
| Property View | Yes |
Interior
| Cooling | Central Air, Electric |
|---|---|
| Heating | Central, Gas |
| Heating Yes / No | Yes |
| Cooling Yes / No | Yes |
| Interior Features | Bathroomon Main Level, Bedroom On Main Level, Ceiling Fans, Full Bath On Main Level, Primary Downstairs, Window Treatments |
| Window Features | Blinds, Insulated Windows, Window Treatments |
| Furnished | Unfurnished |
| Appliances | Dryer, Dishwasher, Disposal, Gas Range, Refrigerator, Water Heater, Washer |
| Fireplaces Total | 0 |
| Fireplace Yes / No | No |
Exterior
| Exterior Features | Courtyard, Patio, Private Yard, Irrigation Sprinklers |
|---|---|
| Roof | Composition, Shingle |
| Construction Materials | Frame, Stucco |
| Lot Features | Drip Irrigation Bubblers, Desert Landscaping, Landscaped, Rocks, Sprinklers Timer, Less Than Quarter Acre |
| Fencing | Block, Back Yard |
Parking
| Attached Garage Yes / No | Yes |
|---|---|
| Parking Features | Attached, Finished Garage, Garage, Garage Door Opener, Private, Rv Potential |
| Garage Yes / No | Yes |
Utilities
| Utilities | Underground Utilities |
|---|---|
| Electric | Photovoltaics None |
| Sewer | Public Sewer |
Taxes
| Tax Annual Amount | 755 |
|---|
Location
| Senior Community Yes / No | No |
|---|
Area Information
| State | NV |
|---|---|
| County | Clark |
| City | Las Vegas |
| Zip Code | 89110 |
| Community Name | Ponderosa |
| School District | Eldorado |
| Elementary School | Keller |
| High School | Eldorado |
Request a showing
Request a showing
Contact
Learn More About This Property

| State | NV |
|---|---|
| County | Clark |
| City | Las Vegas |
| Zip Code | 89110 |
| Community Name | Ponderosa |
| School District | Eldorado |
| Elementary School | Keller |
| High School | Eldorado |
Listing Updated: October 15, 2026 at 12:33:13 PM PDT