
$435,000 $2,608 est/mo Sourced by Back At You
5901 Aimless Street,Henderson, NV 89011
Henderson, NV 89011
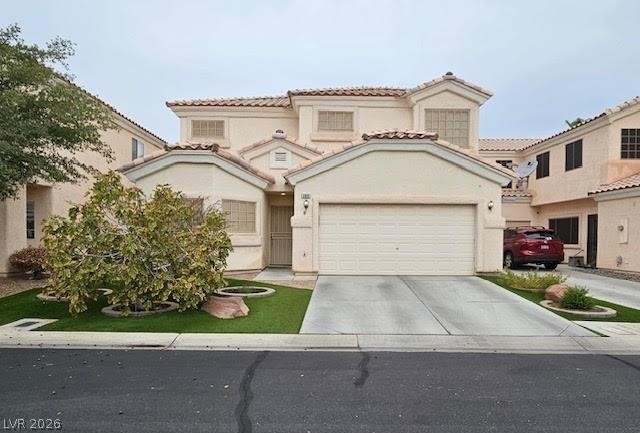
A well-maintained stucco home with a tile roof and attached garage, offering neat landscaping.
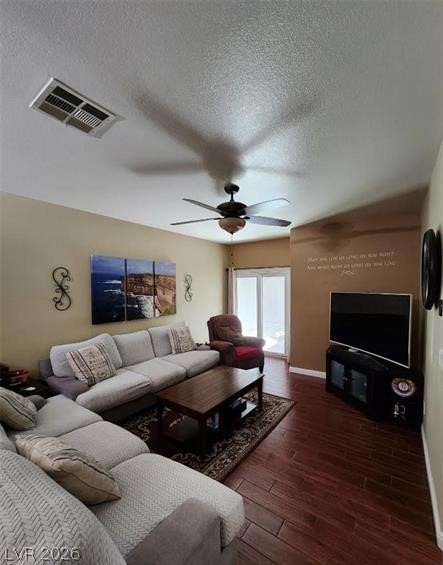
Rich hardwood-style flooring extends across this spacious living area, offering a comfortable and inviting atmosphere.
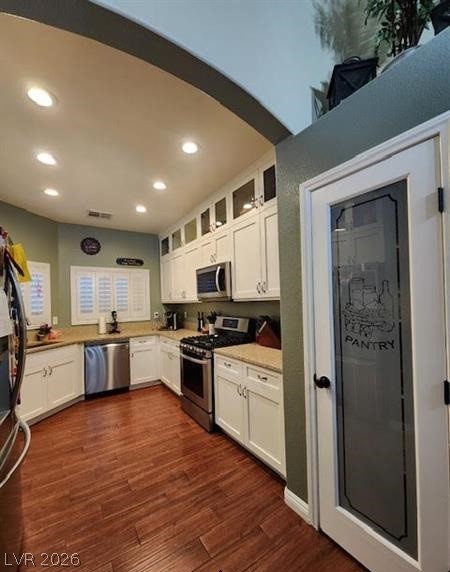
A well-appointed kitchen features rich wood flooring, abundant cabinetry, and a conveniently placed pantry.
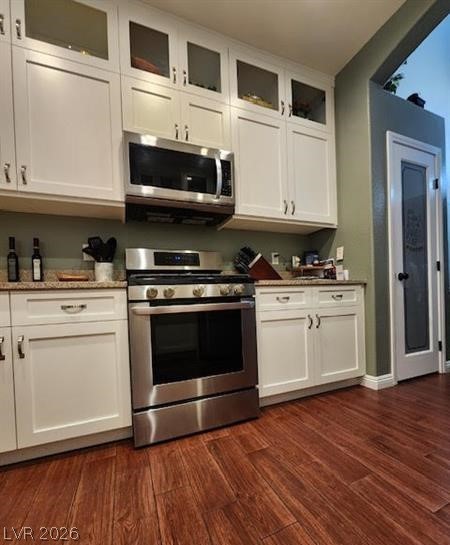
Hardwood floors and stainless steel appliances complete this bright, functional kitchen space.
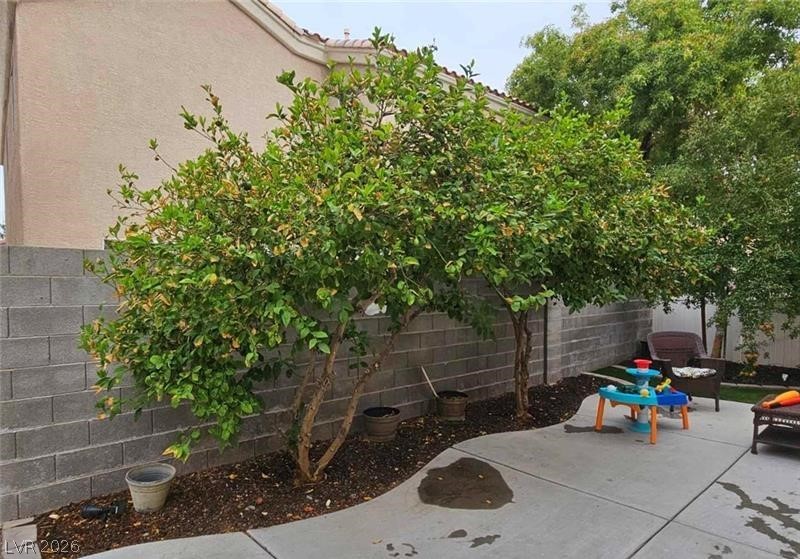
Concrete patio and mature trees provide a comfortable outdoor living space.
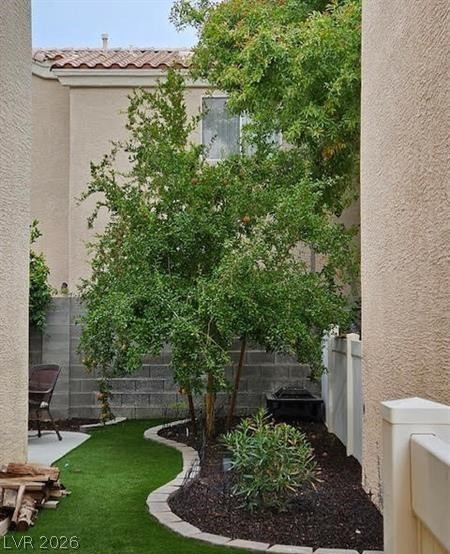
A private yard with vibrant green artificial turf and lush landscaping offers a tranquil outdoor retreat.
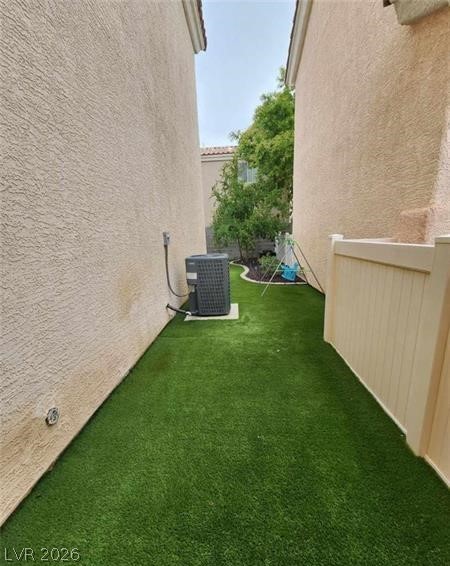
Green turf along the side yard offers a low-maintenance outdoor space.
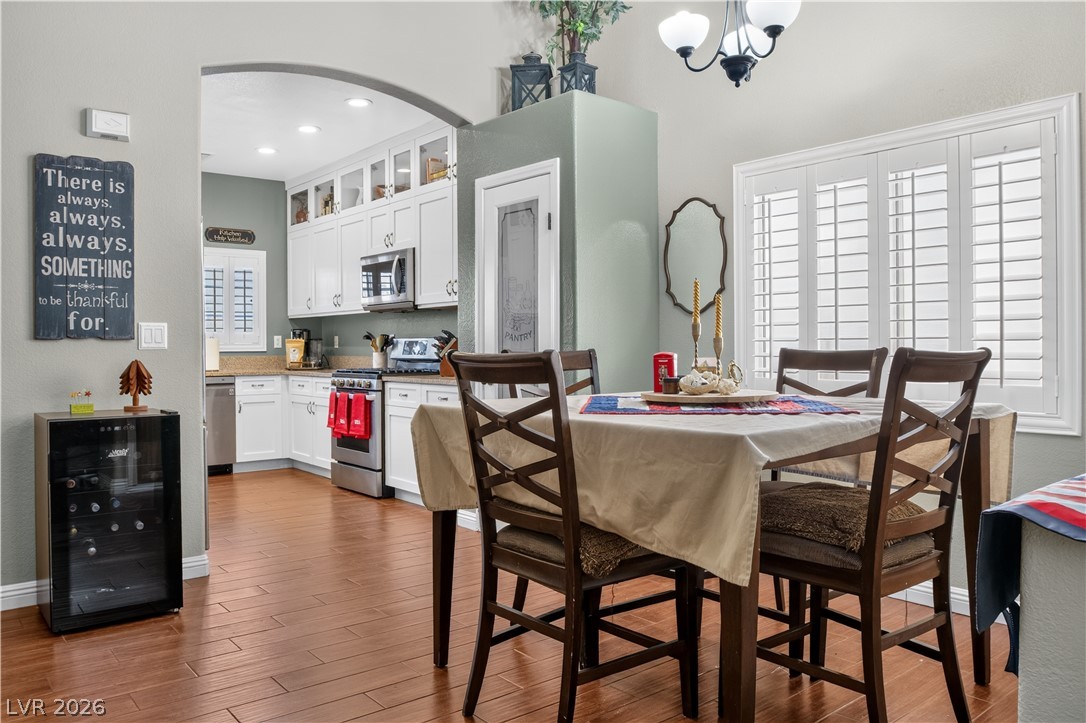
Hardwood floors flow through this welcoming dining area, leading to a well-appointed kitchen.
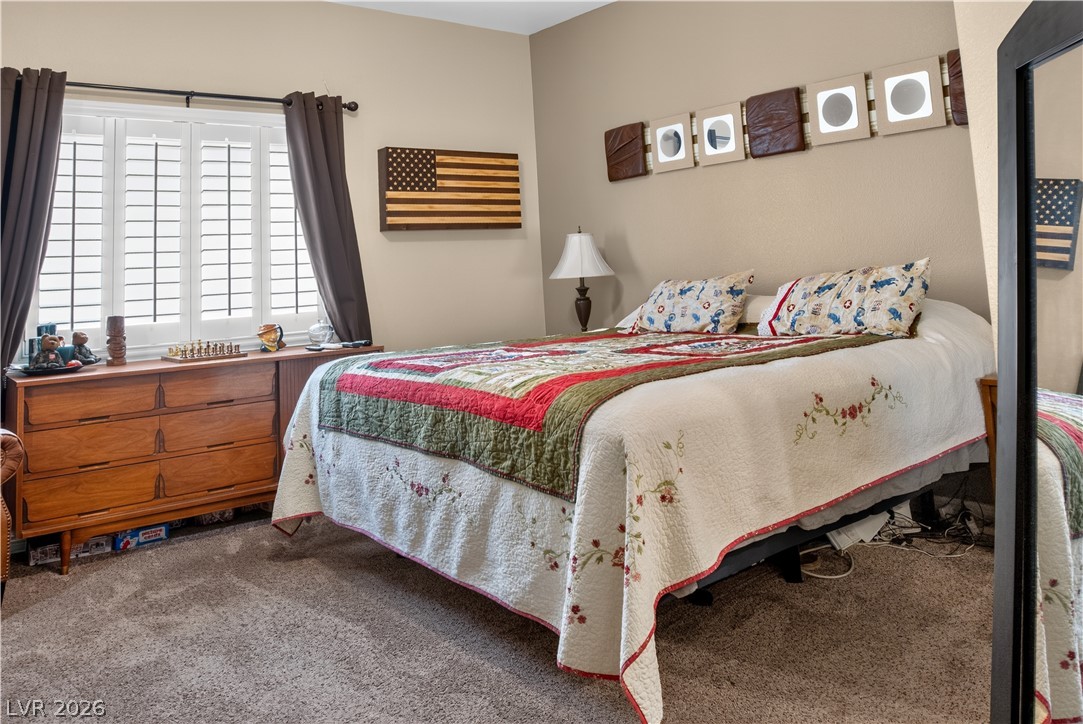
Well-lit bedroom features ample space and soft carpeting, perfect for relaxation.
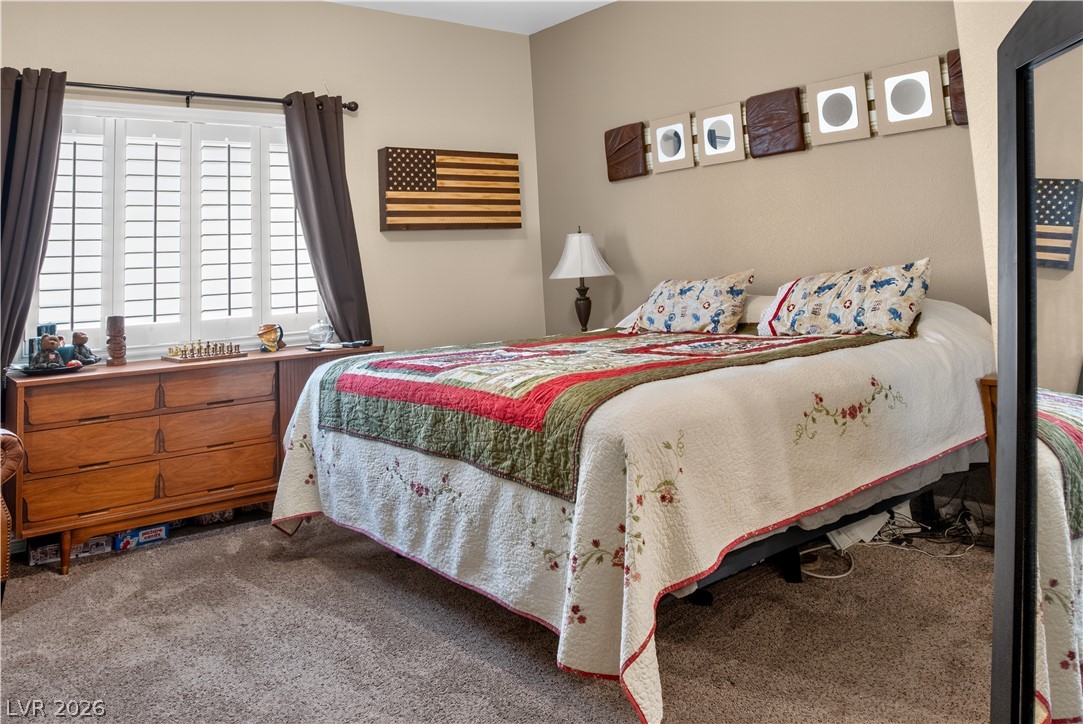
A quiet retreat, this bedroom offers carpet flooring and practical plantation shutters.
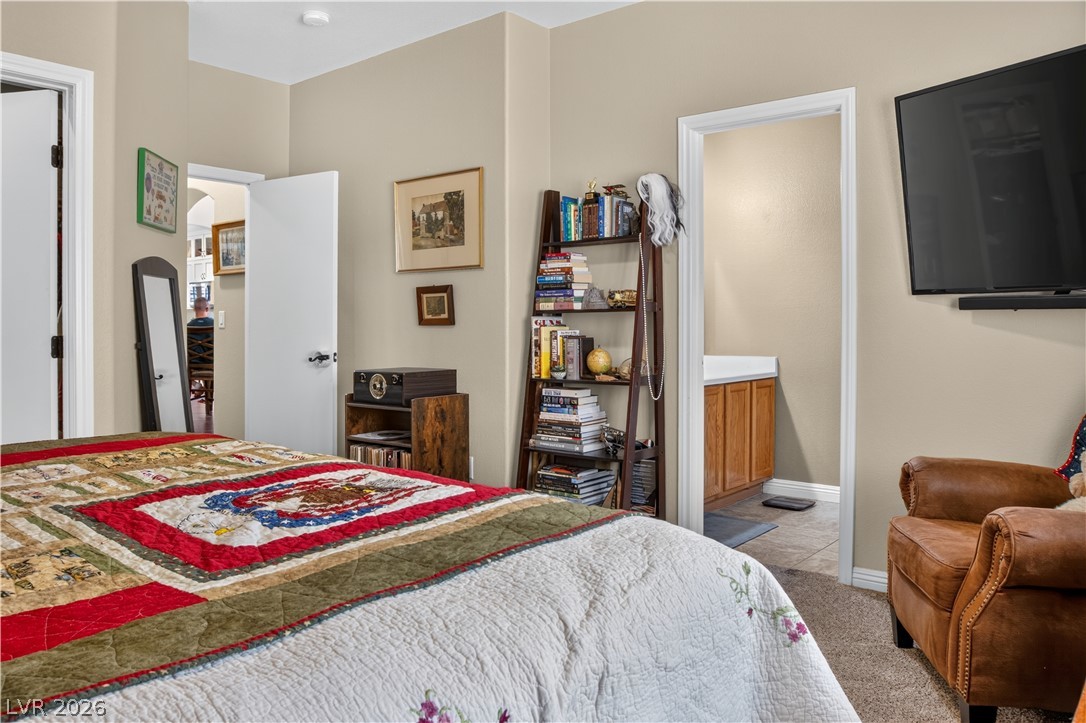
A well-lit primary bedroom features soft carpet and direct access to an adjoining bath.
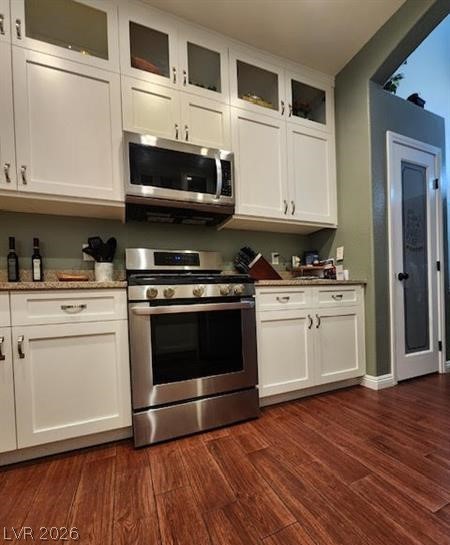
Culinary delights await in this modern kitchen with ample cabinetry and rich wood flooring.
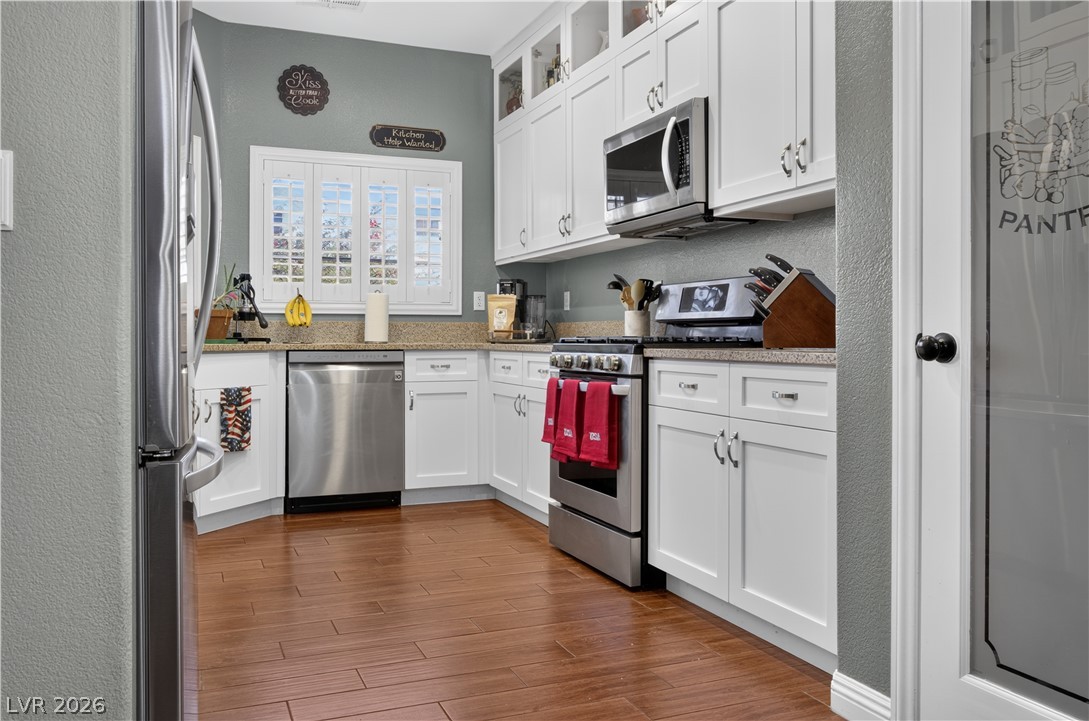
A well-appointed kitchen showcasing elegant cabinetry and essential appliances.
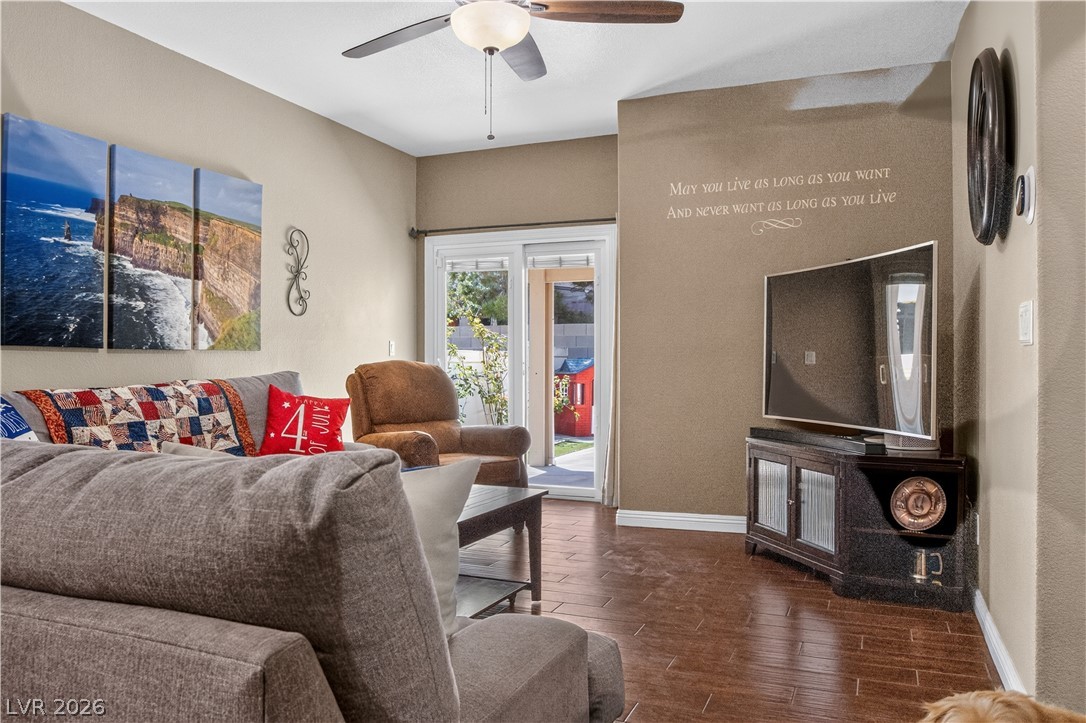
Rich wood flooring complements the living space, illuminated by a modern ceiling fan.
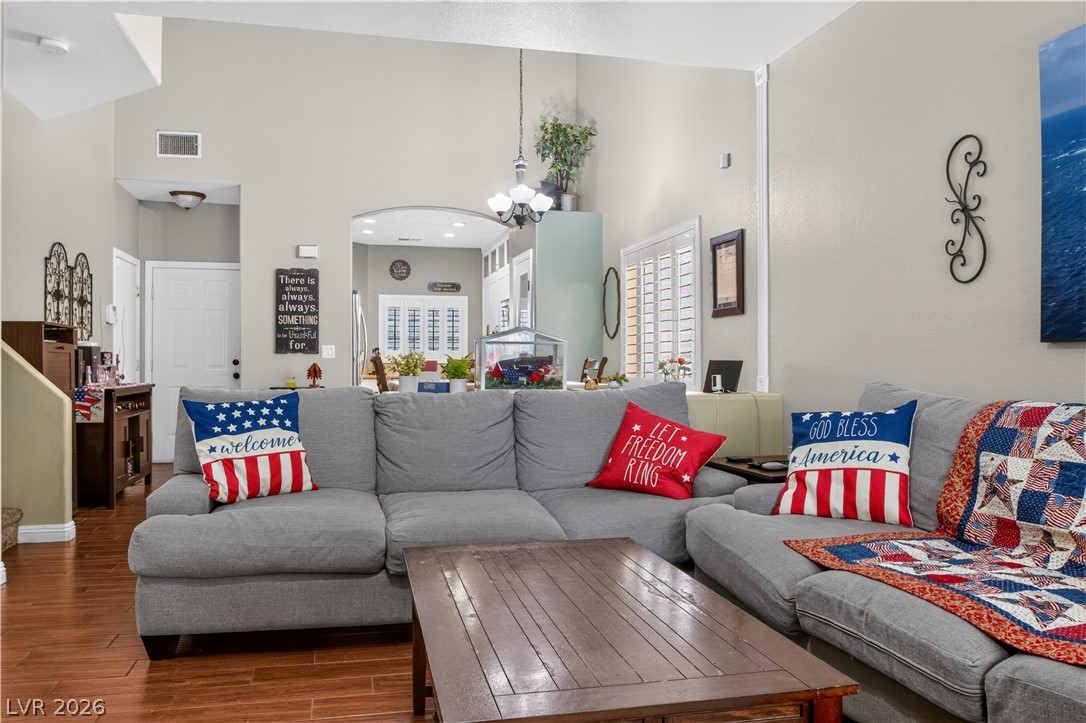
A welcoming living room features soaring vaulted ceilings and polished hardwood flooring, connecting seamlessly to the dining area.
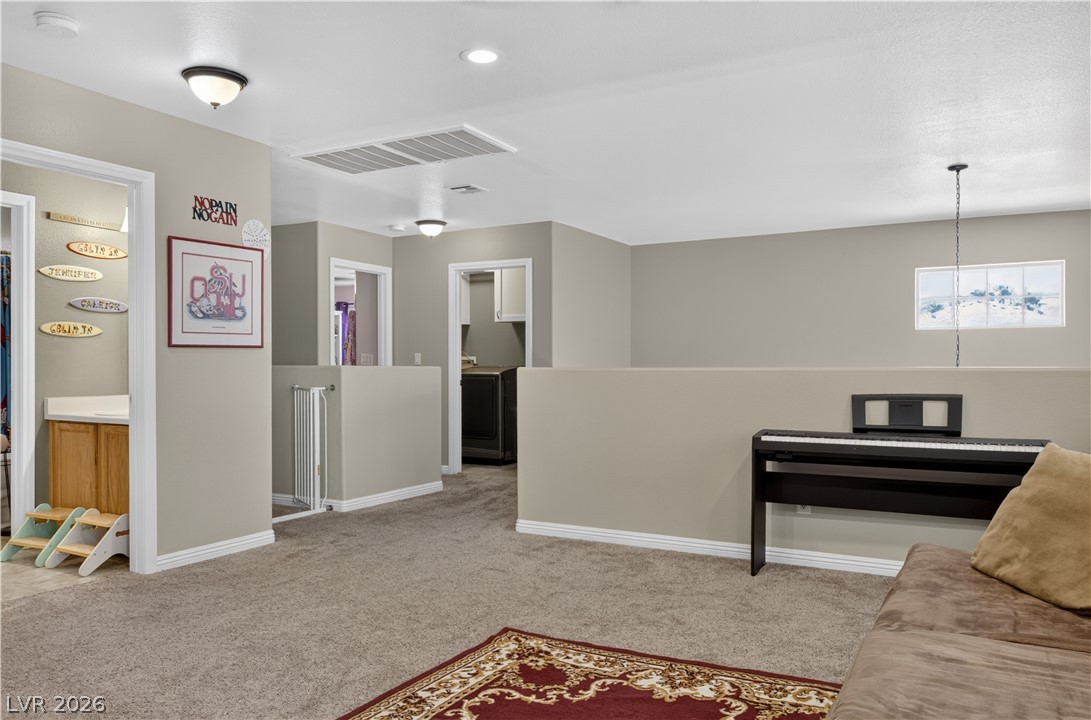
A versatile bonus room offers carpeted comfort and abundant natural illumination from overhead lighting.
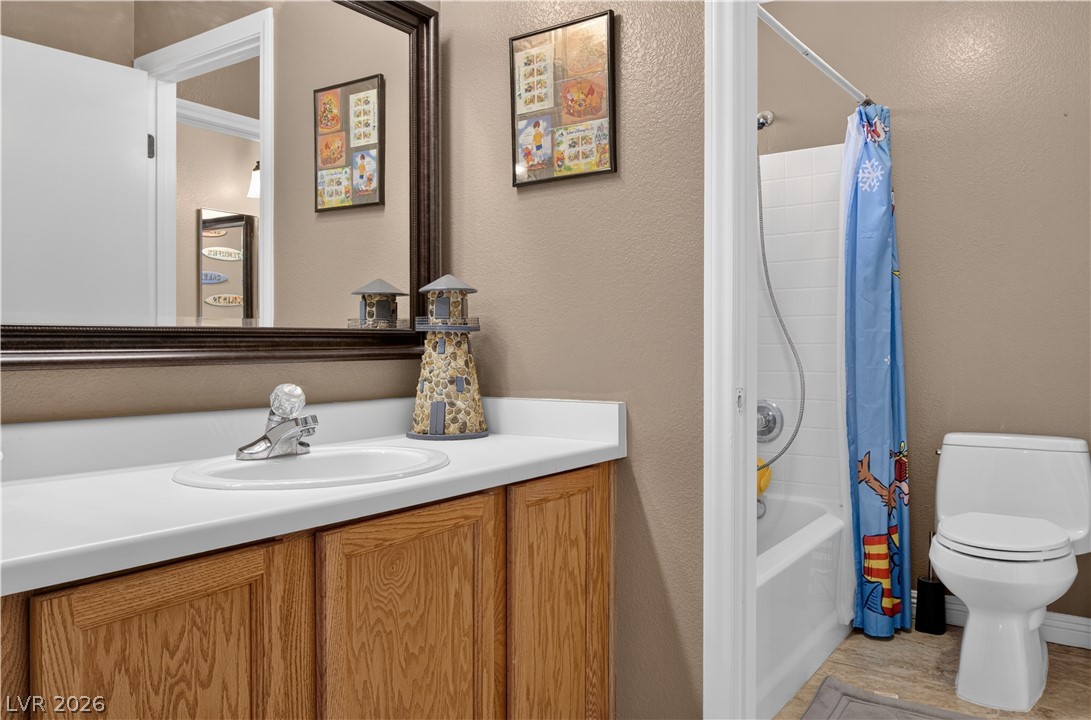
A compact bathroom offers a functional vanity with a sleek sink and convenient mirror.
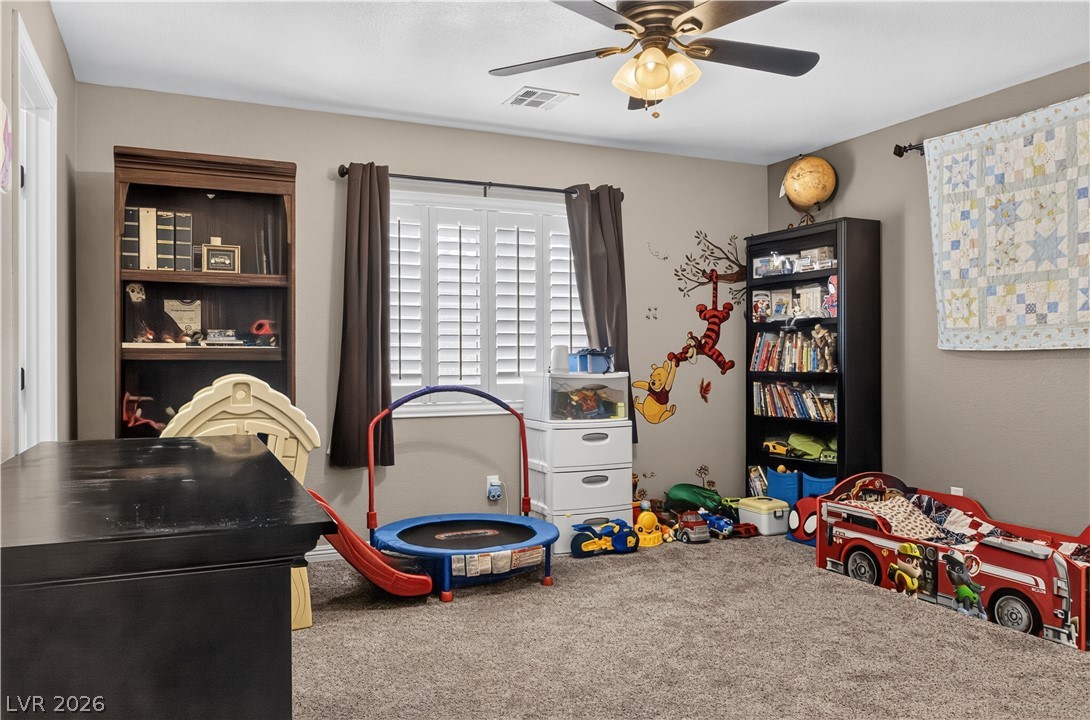
Comfortable carpeted floors and a warm ambiance define this bedroom, ideal for rest or play.
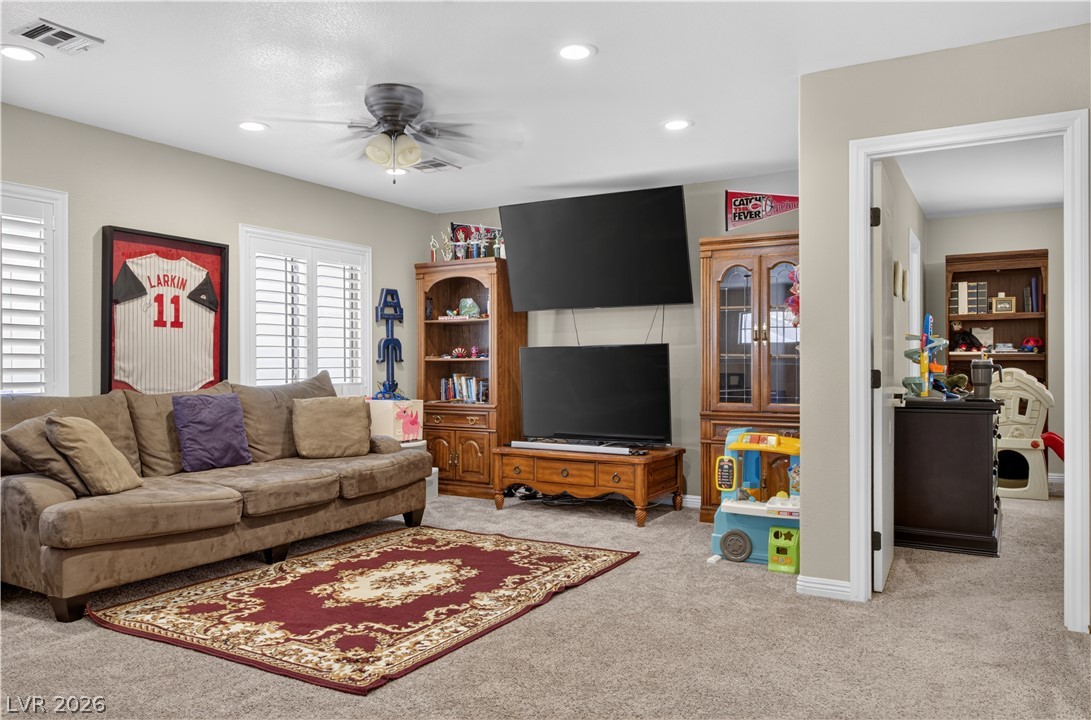
A well-lit family room offers comfortable living with recessed lighting and neutral carpeting.
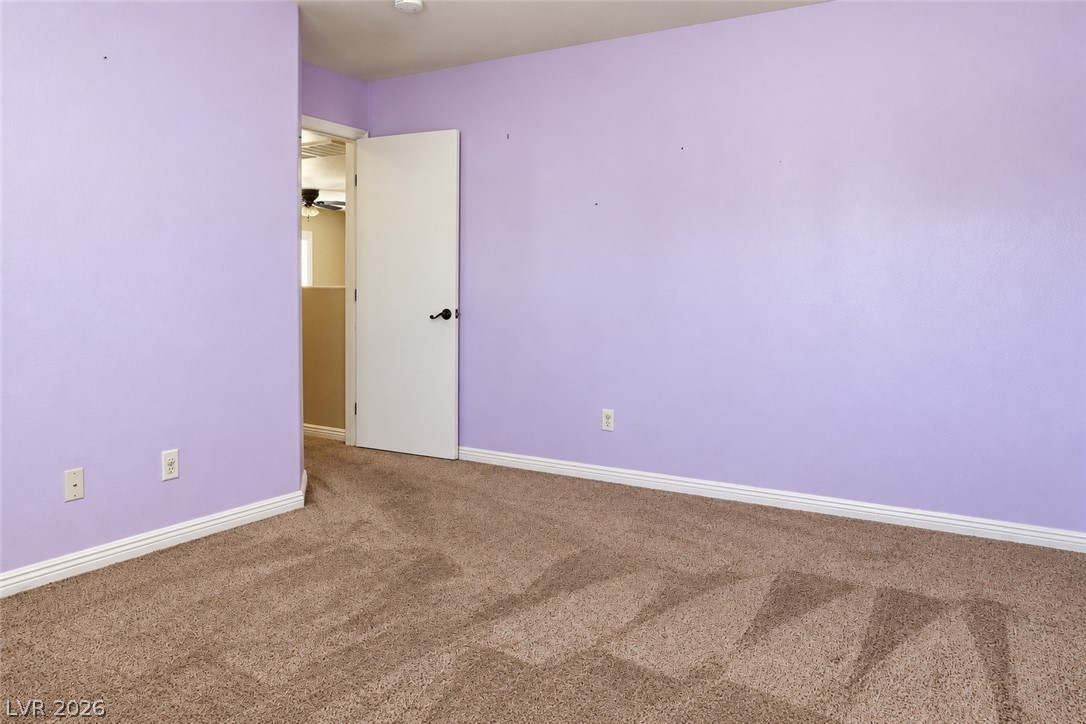
Plush wall-to-wall carpeting and crisp baseboard trim define this private second-level bedroom space.
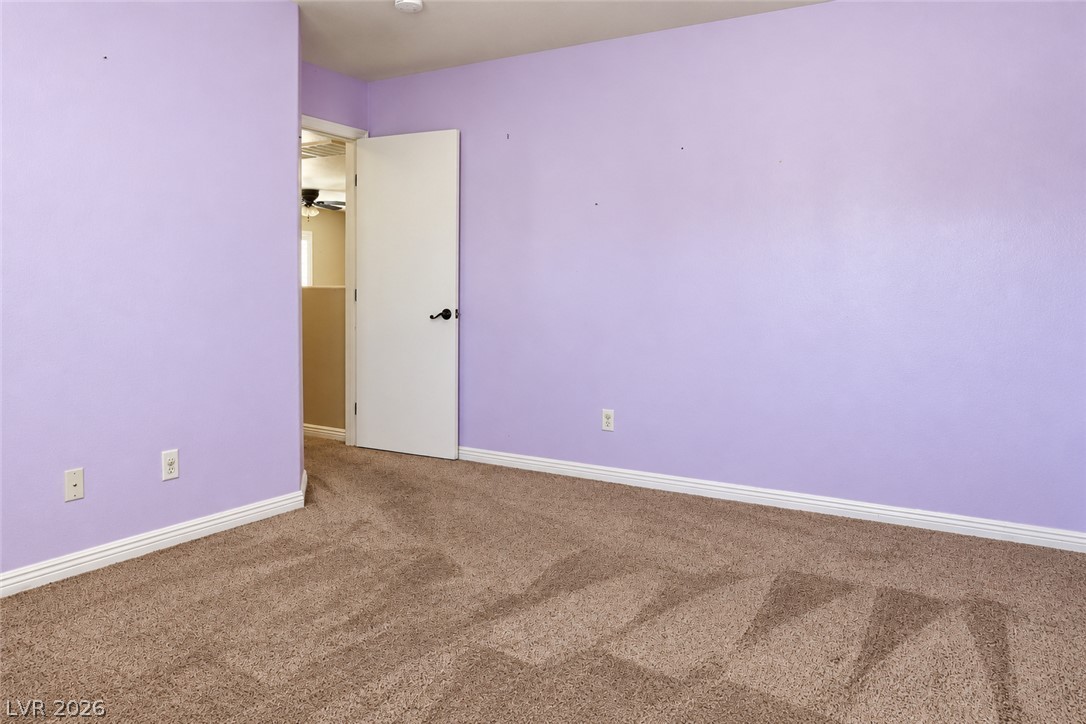
Plush wall-to-wall carpeting and detailed baseboards define this spacious bedroom layout.
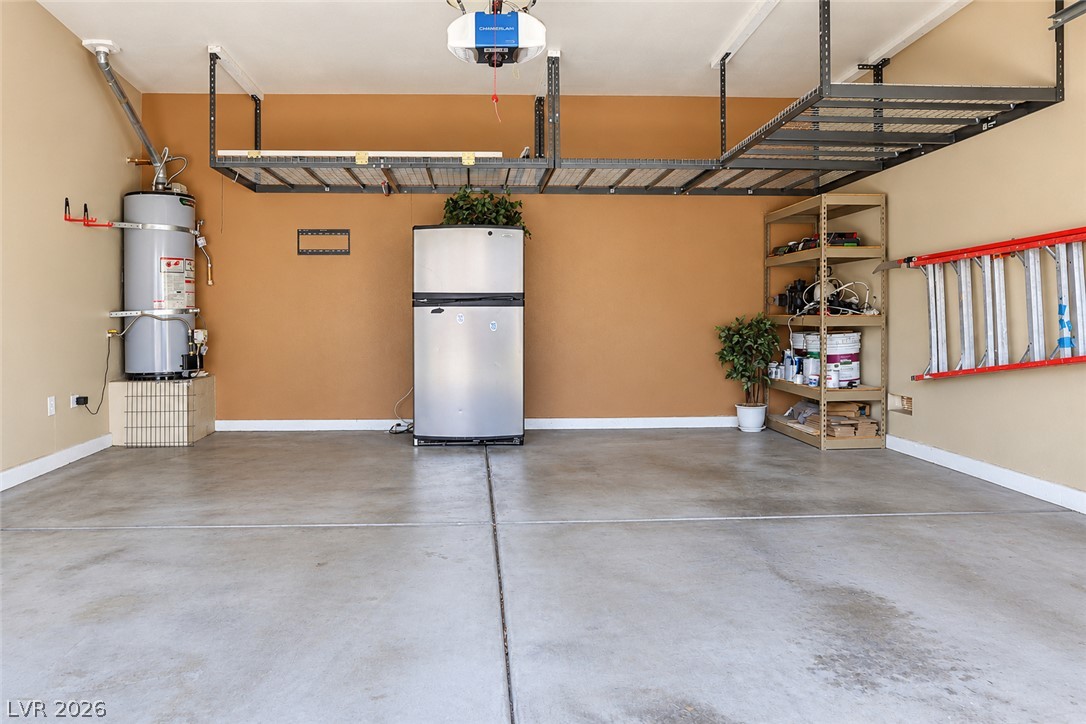
Smooth concrete floors and integrated overhead racks maximize utility in this functional space.
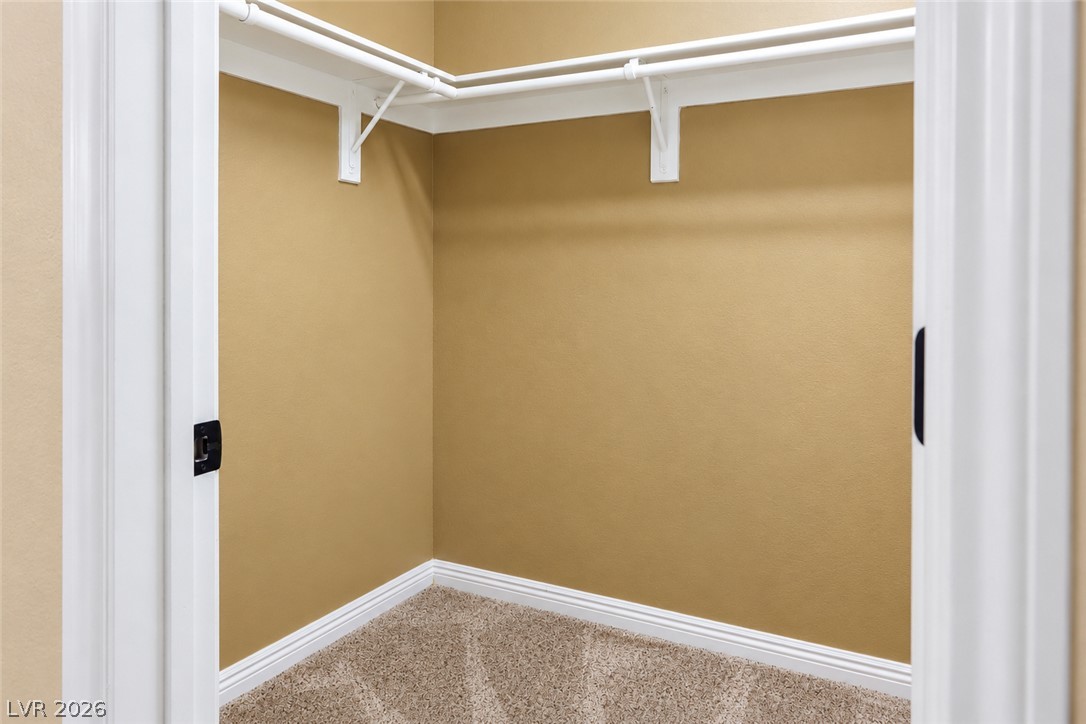
Ample hanging rods and built-in shelving maximize storage capacity inside this walk-in closet.
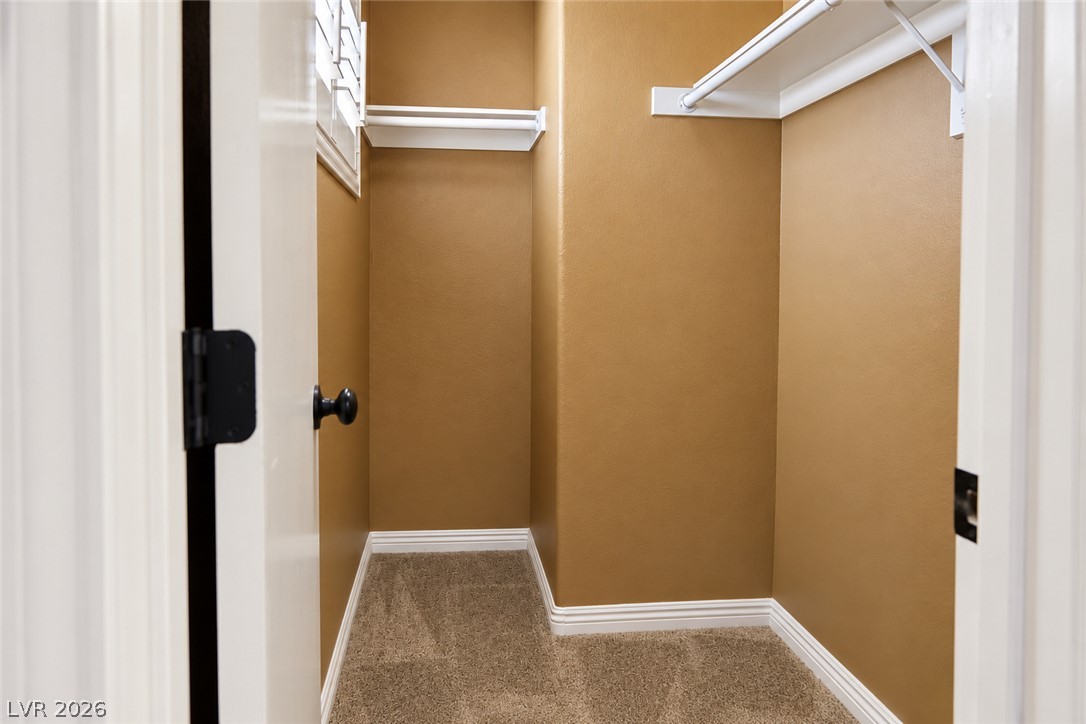
Ample built-in shelving and soft carpeting maximize the utility of this walk-in closet space.
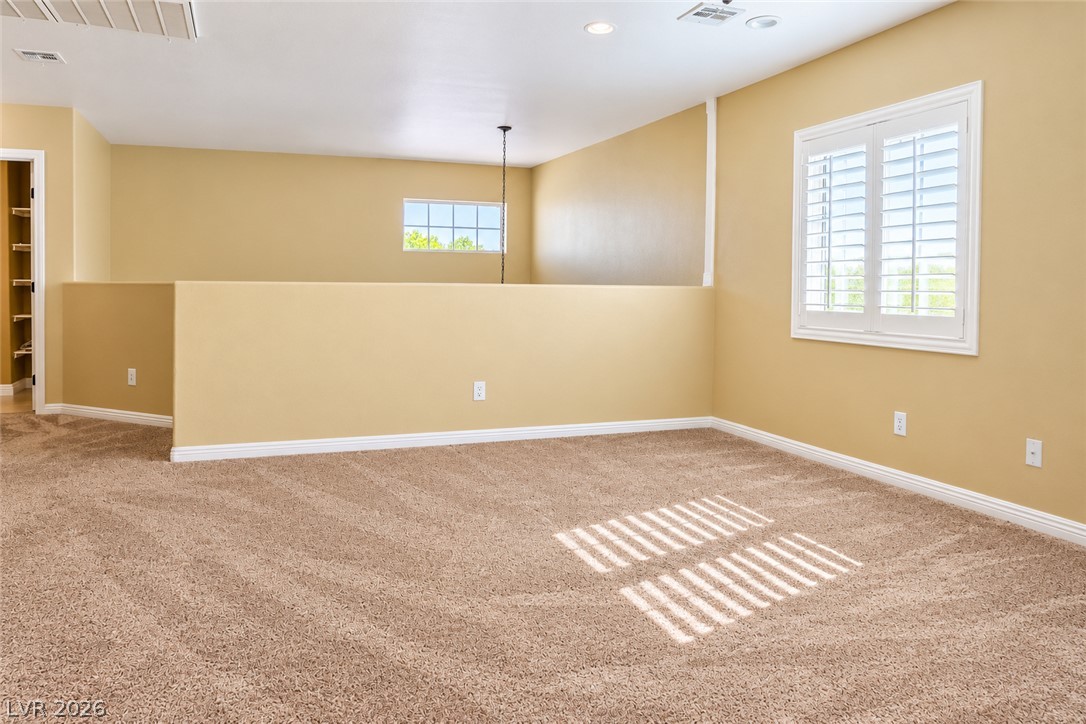
Plush carpeting and plantation shutters highlight this versatile upper level loft space.
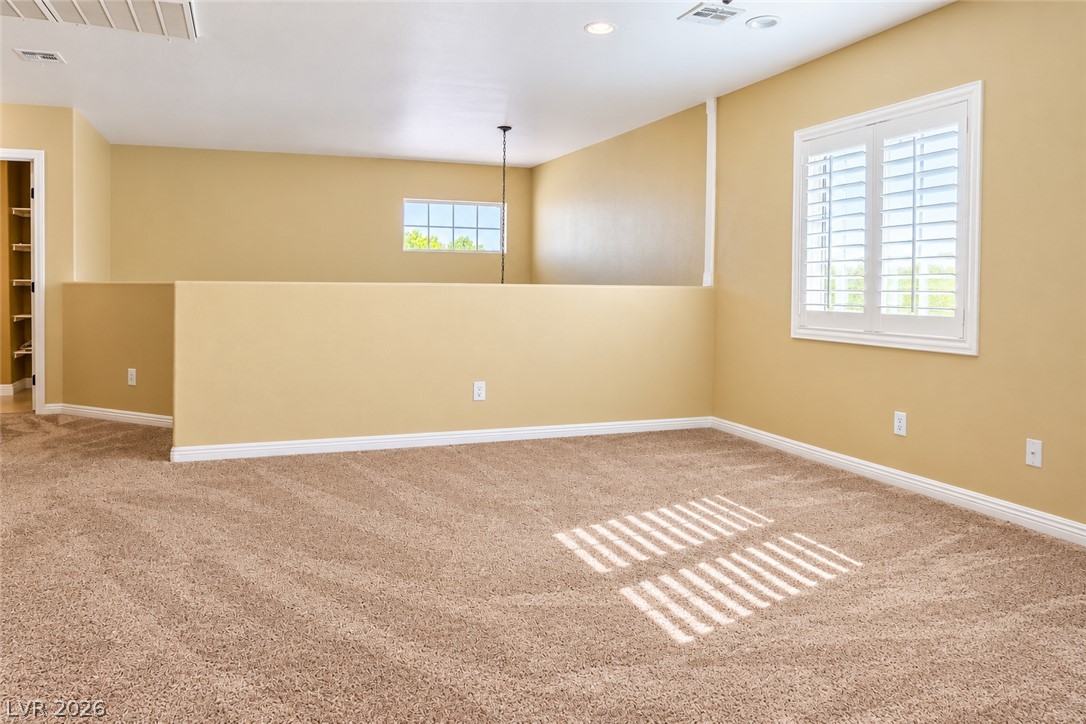
An open loft space features plush carpeting and white plantation shutters.
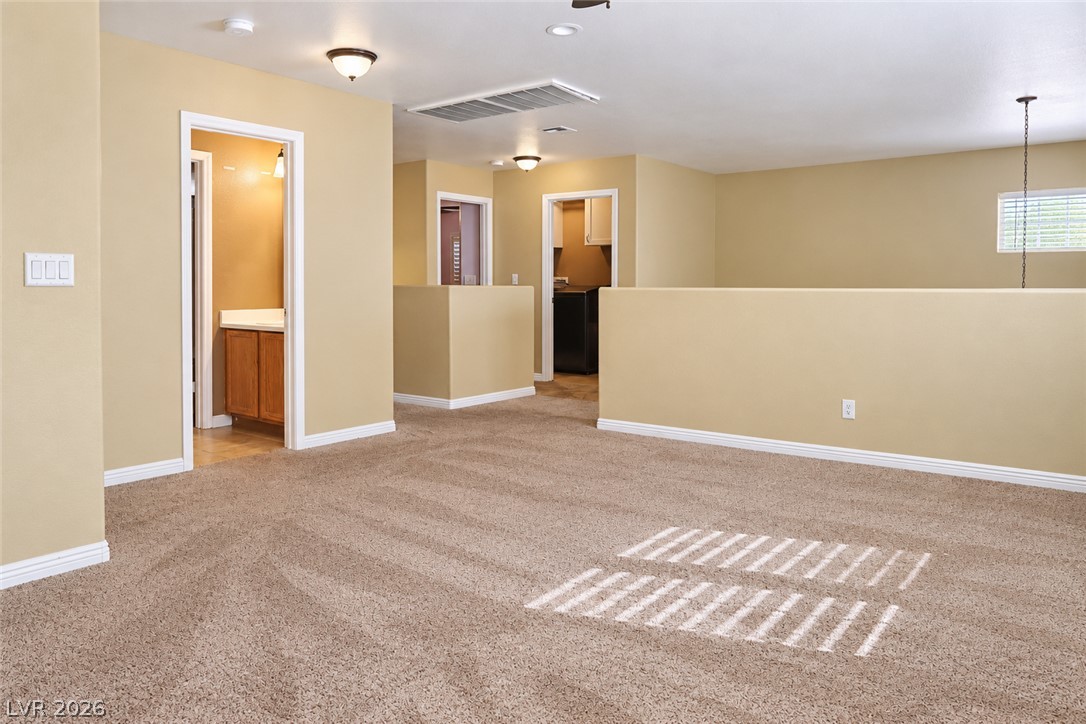
An airy upper-level loft features wall-to-wall carpeting and clean architectural lines.
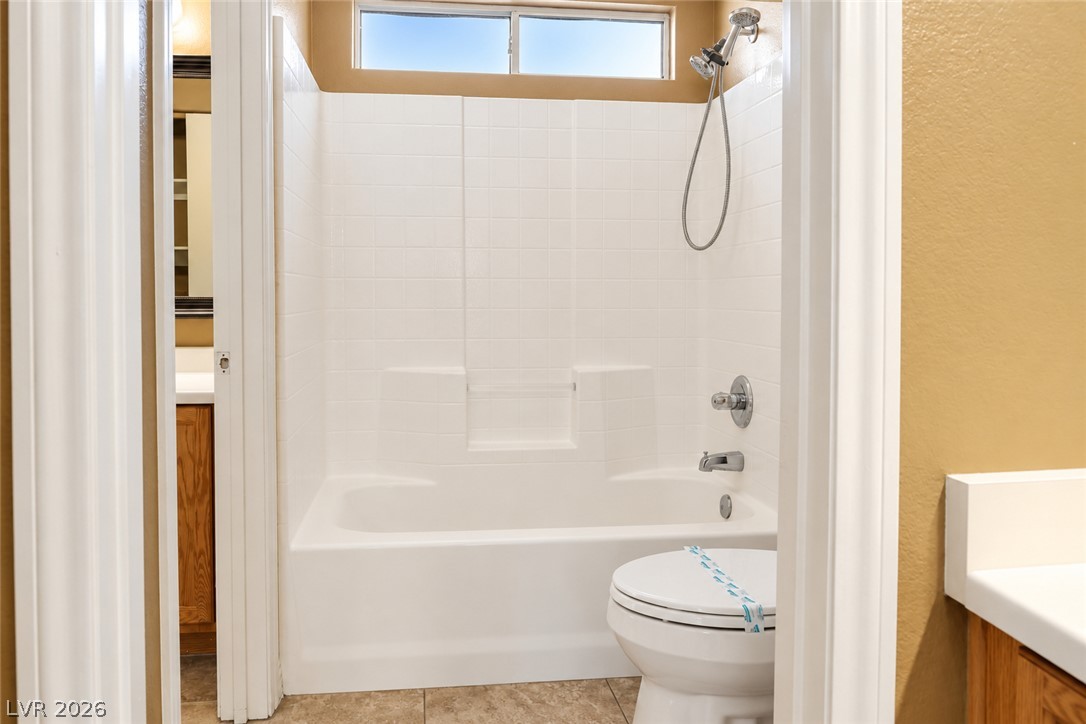
An inviting bathroom layout with a classic tiled shower tub combination and integrated high window.
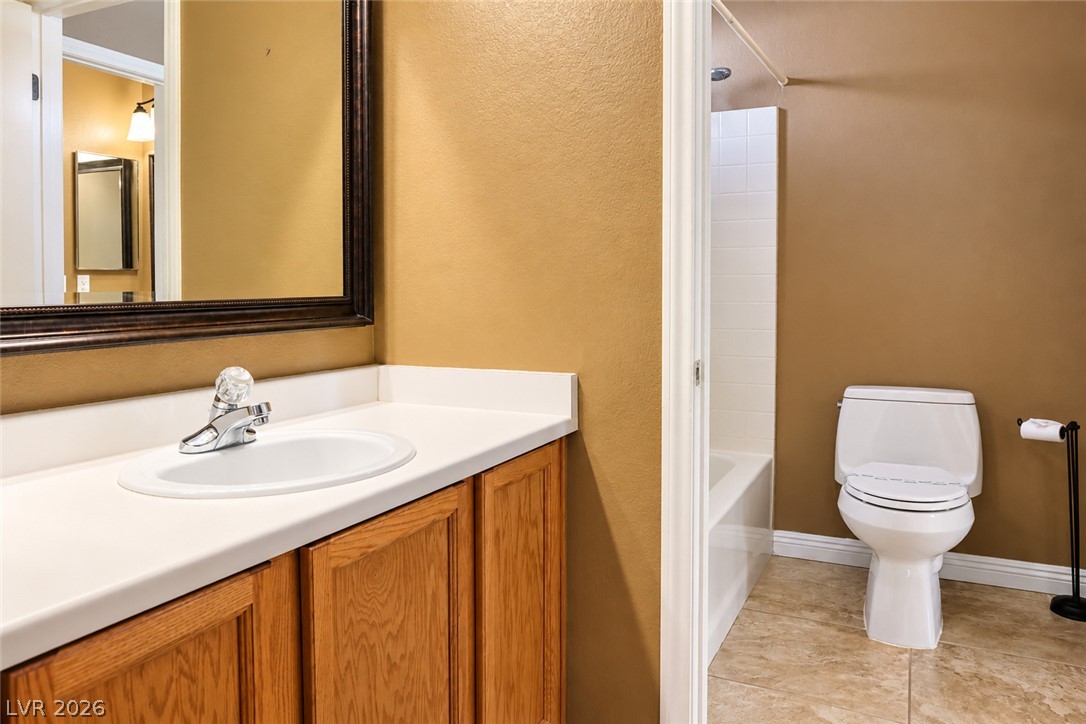
An inviting bathroom layout features durable tile flooring alongside classic oak cabinetry.
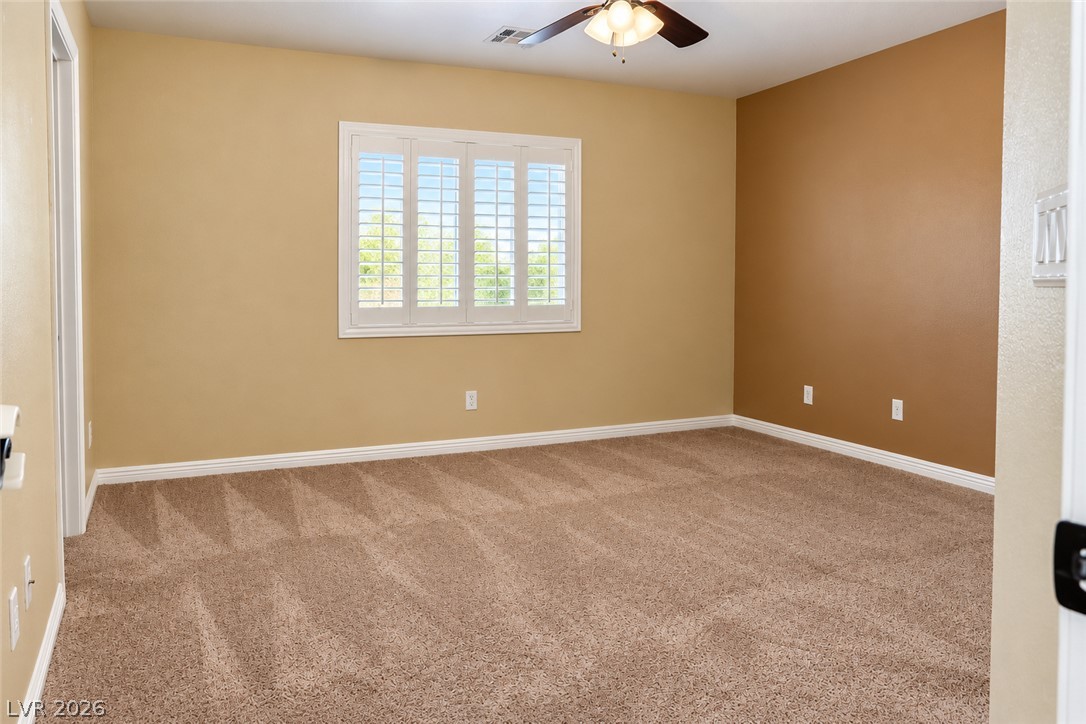
Soft plush carpeting pairs with classic plantation shutters in this welcoming bedroom space.
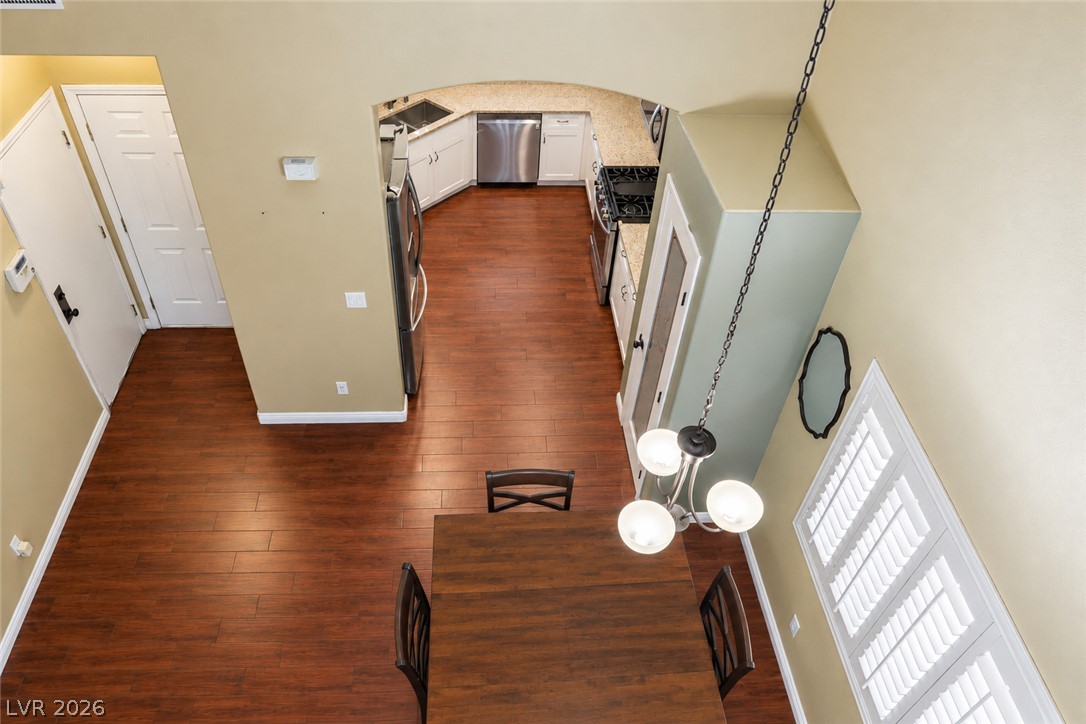
An arched opening connects the dining area to a well-equipped kitchen with rich wood flooring.

Description
DUAL Masters Bedroom Upstairs and Downstairs / Amazing Family friendly gated community in the well sought Henderson Area / All bedrooms have Walk-in closets / Easy to maintain artificial grass throughout/Community Pool and Spa / Community Park/Close to Shopping areas and gyms/ Few minutes driving distance to Costco, Galleria Mall / Henderson Hospital / Solar powered for $102 a month only / Home Inspection done and Home is ready for move in
Details
| MLS # | 2787503 |
|---|---|
| Listing Type | For Sale |
| Style | House |
| HOA Dues | $86 |
| Sub-Type | Resale |
| Status | Active |
| Year | 2002 |
| Days On Site | 142 |
| Listing Provided By | Realty Brokers, Inc | Almond Tubal |
Features
| Bed(s) | 3 |
|---|---|
| Bath(s) | 3 Total |
| SQ Feet | 1,978 |
| Garage | 2 |
| Story(s) | 2 |
| Zoning | Single Family |
| Acreage | 0.10 |
Interior
| Cooling | Central Air, Gas |
|---|---|
| Heating | Central, Gas |
| Heating Yes / No | Yes |
| Cooling Yes / No | Yes |
| Interior Features | Bathroomon Main Level, Bedroom On Main Level, Handicap Access, Primary Downstairs |
| Furnished | Unfurnished |
| Appliances | Built In Gas Oven, Dryer, Gas Cooktop, Gas Range, Microwave, Refrigerator, Washer |
| Fireplaces Total | 0 |
| Fireplace Yes / No | No |
Exterior
| Exterior Features | Handicap Accessible, Irrigation Sprinklers |
|---|---|
| Roof | Tile |
| Security Features | Gated Community |
| Lot Features | Fruit Trees, Sprinklers In Rear, Sprinklers In Front, Synthetic Grass, Sprinklers Timer, Less Than Quarter Acre |
| Fencing | Brick, Back Yard |
Parking
| Attached Garage Yes / No | Yes |
|---|---|
| Parking Features | Attached, Garage, Private |
| Garage Yes / No | Yes |
Utilities
| Utilities | Underground Utilities |
|---|---|
| Electric | Photovoltaics Third Party Owned |
| Sewer | Public Sewer |
Taxes
| Tax Annual Amount | 1327 |
|---|
Location
| Senior Community Yes / No | No |
|---|
Area Information
| State | NV |
|---|---|
| County | Clark |
| City | Henderson |
| Zip Code | 89011 |
| Community Name | Twilight At Boulder Ranch |
| School District | Green Valley |
| Elementary School | Josh |
| High School | Green Valley |
Request a showing
Request a showing
Contact
Learn More About This Property

| State | NV |
|---|---|
| County | Clark |
| City | Henderson |
| Zip Code | 89011 |
| Community Name | Twilight At Boulder Ranch |
| School District | Green Valley |
| Elementary School | Josh |
| High School | Green Valley |
Listing Updated: October 22, 2026 at 12:31:37 PM PDT