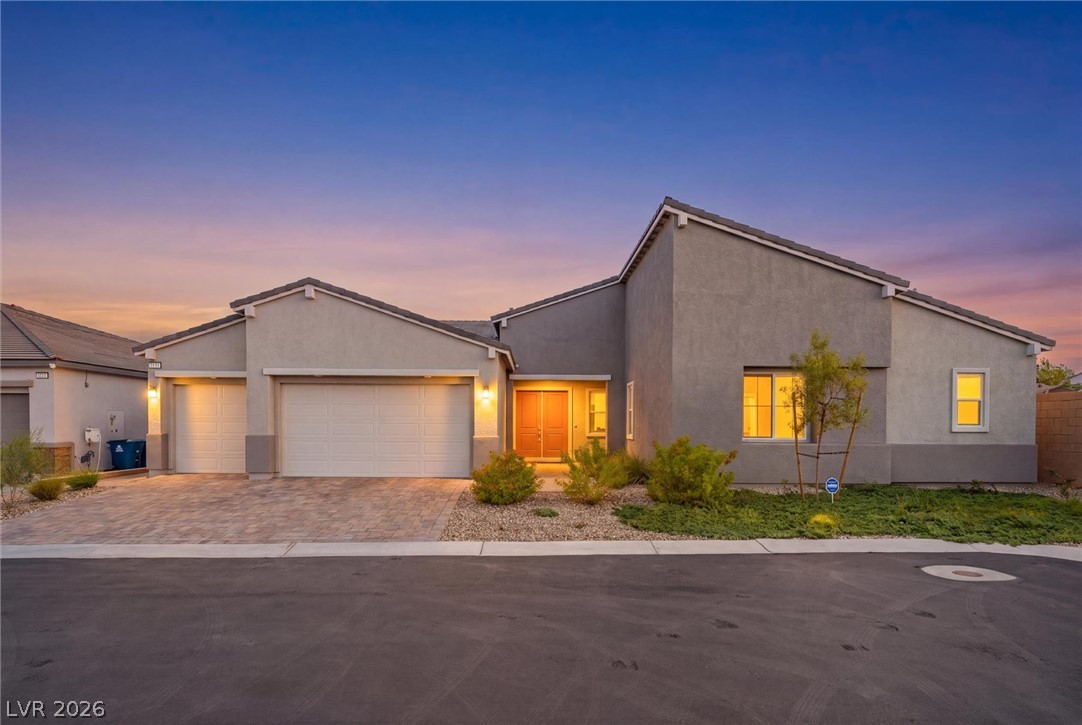
Clean lines and a paver driveway define this modern stucco exterior under a sunset sky.
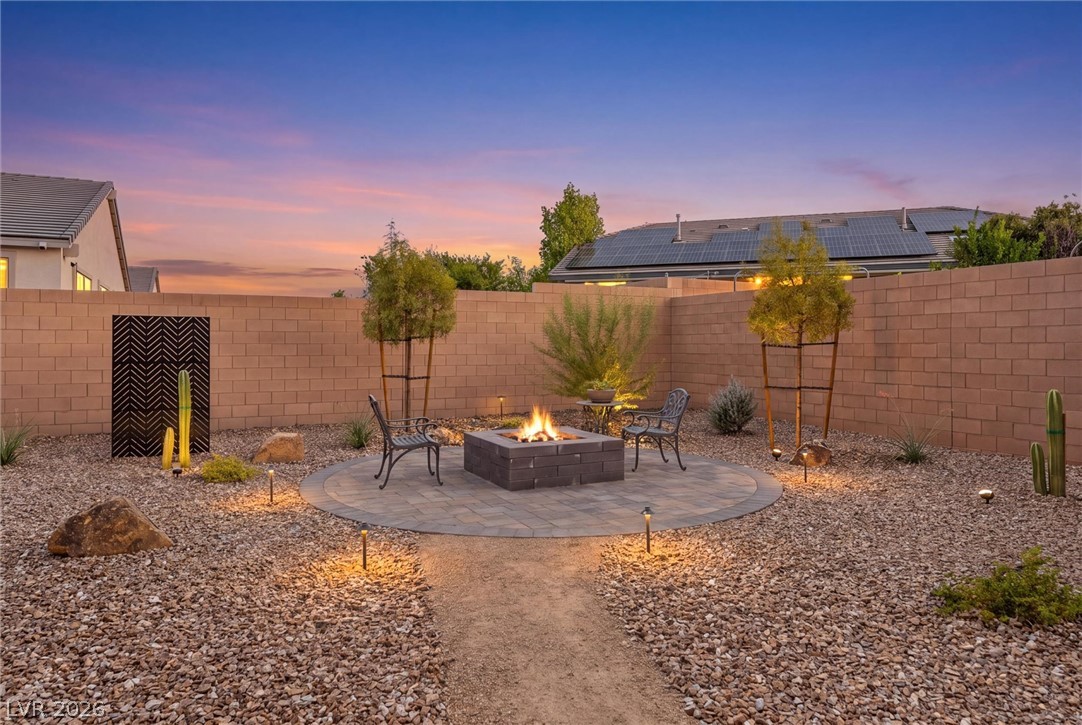
An inviting stone fire pit area centers this meticulously landscaped backyard under a sunset sky.
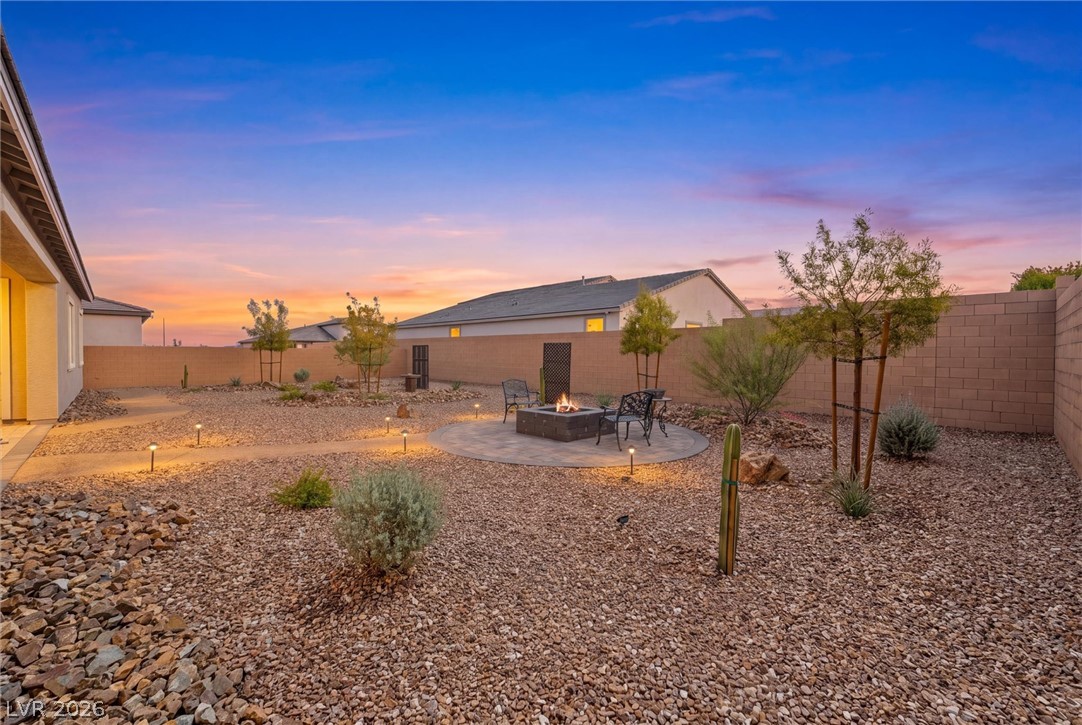
A circular paver patio with a central fire pit highlights this desert-landscaped backyard space.
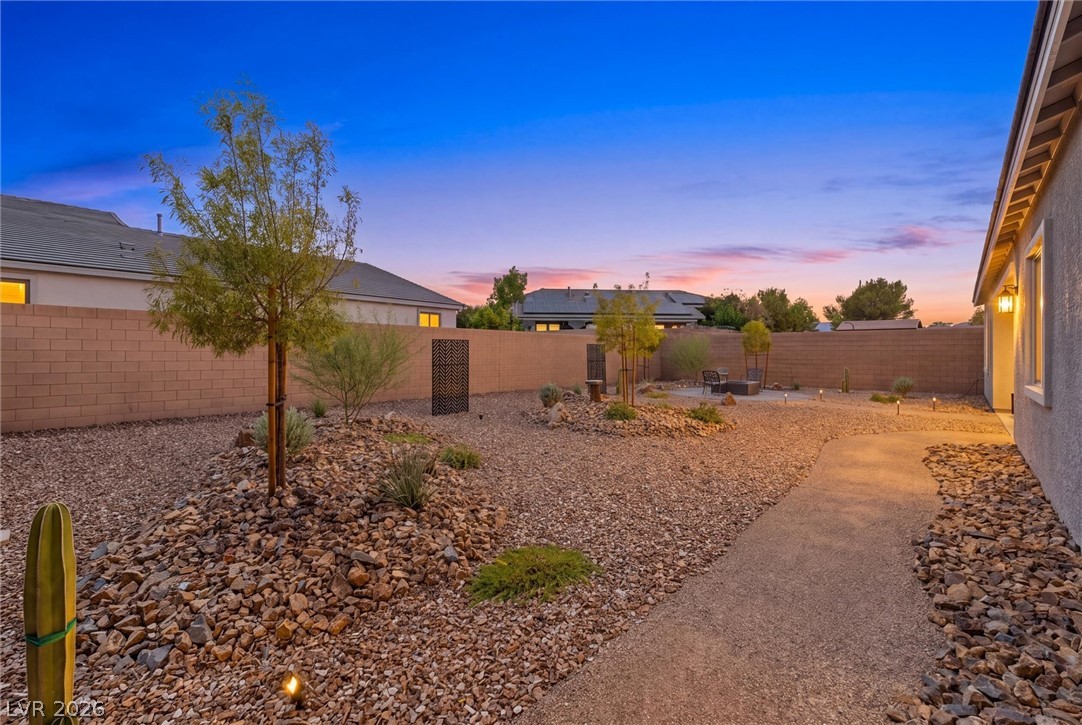
Low-maintenance desert landscaping frames a concrete walkway within a fully enclosed block wall perimeter.
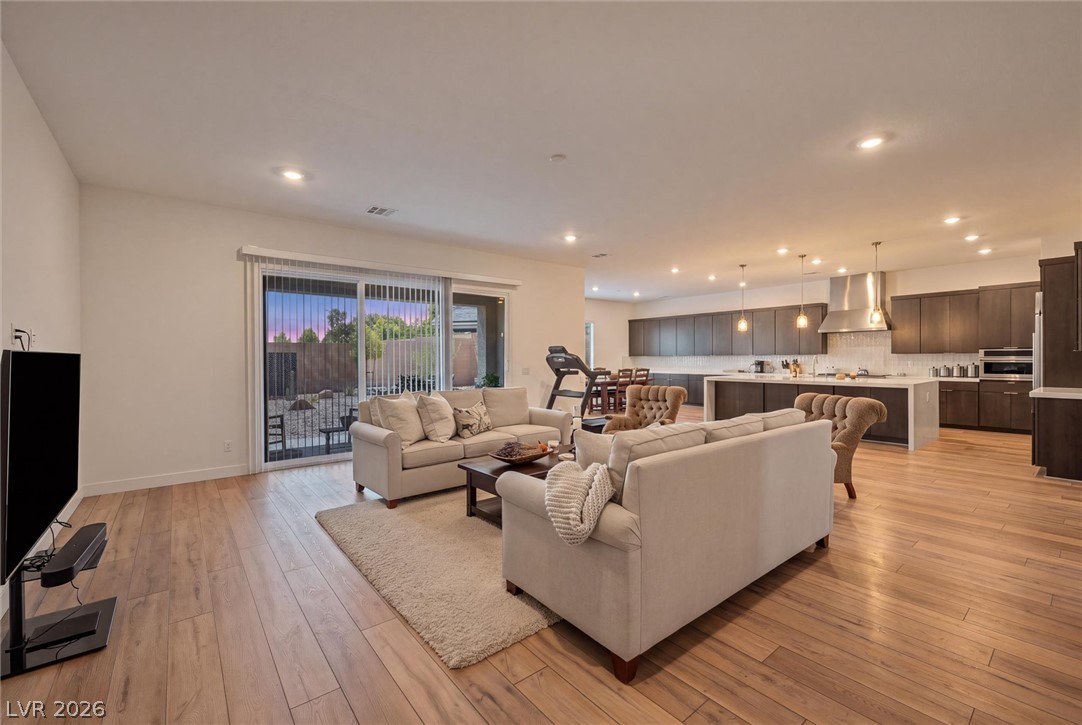
Warm wood flooring pairs seamlessly with a wide sliding glass door in this expansive layout.
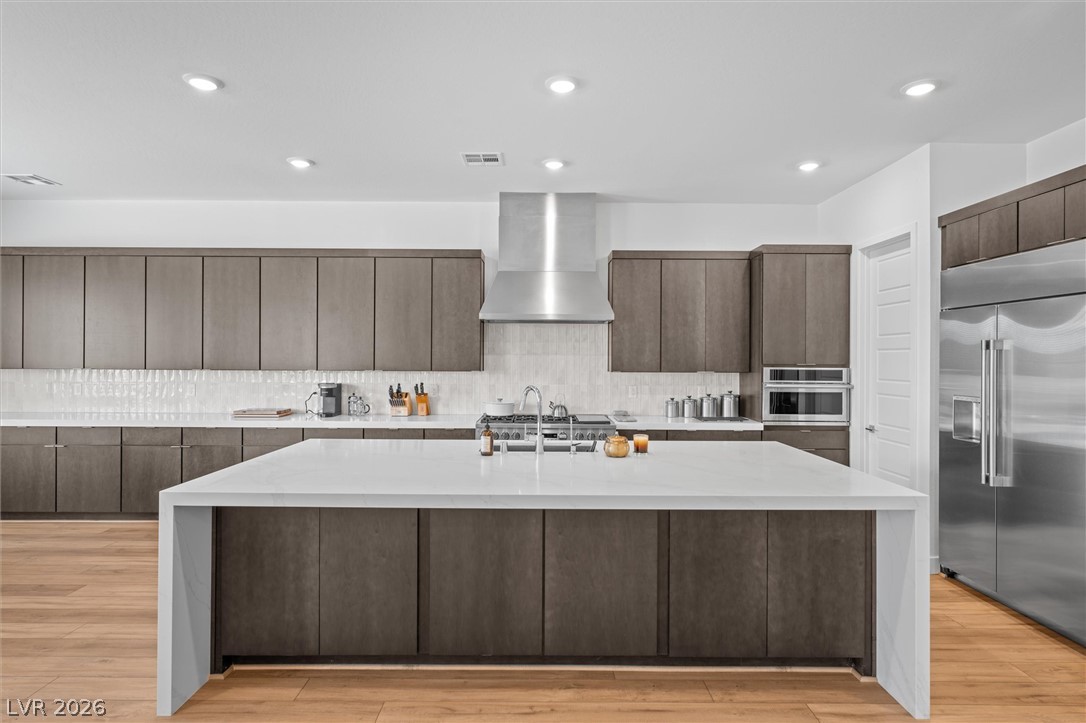
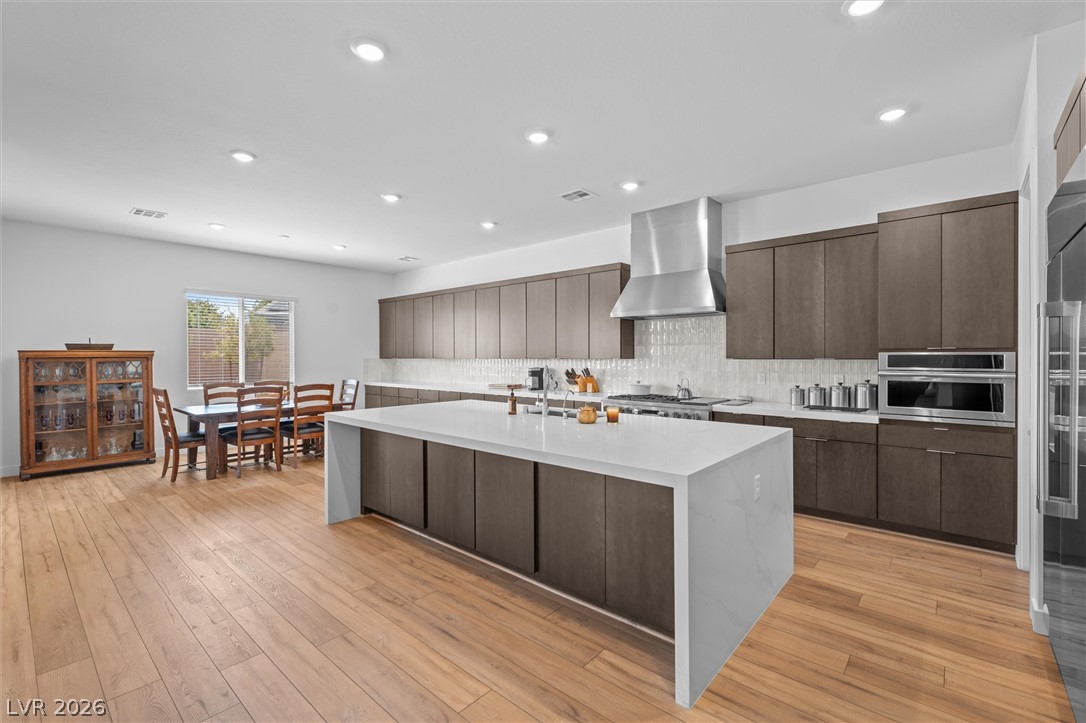
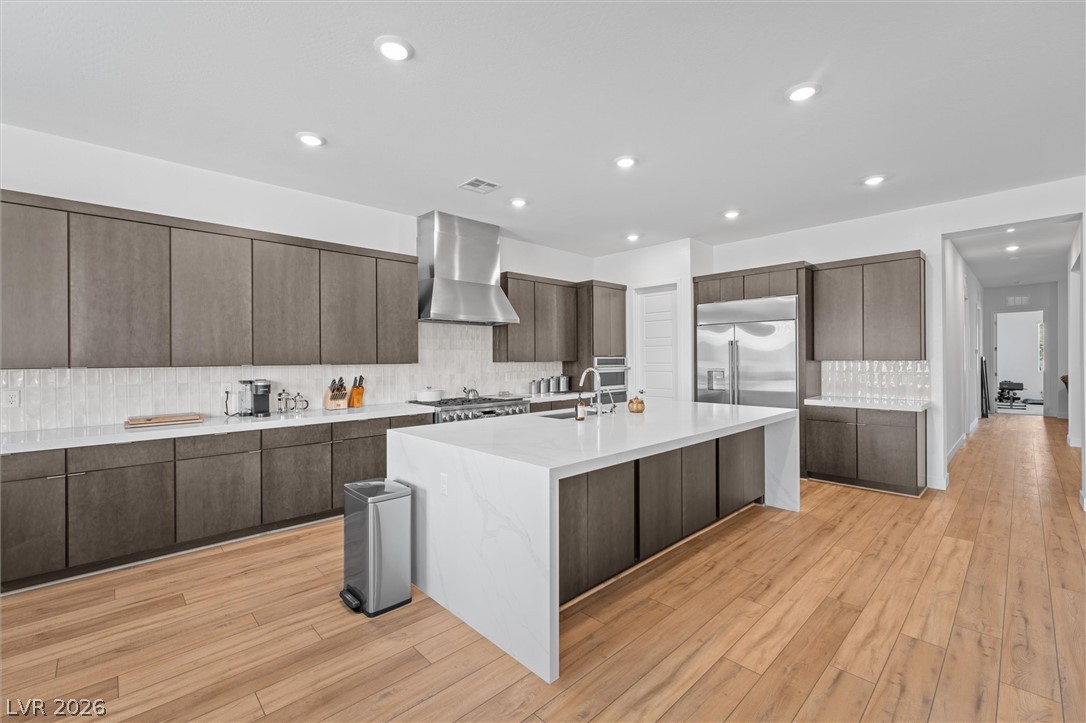
Streamlined cabinetry and waterfall countertops define this modern culinary workspace with clean lines.
An expansive kitchen features a waterfall island, sleek cabinetry, and a spacious adjacent dining area.
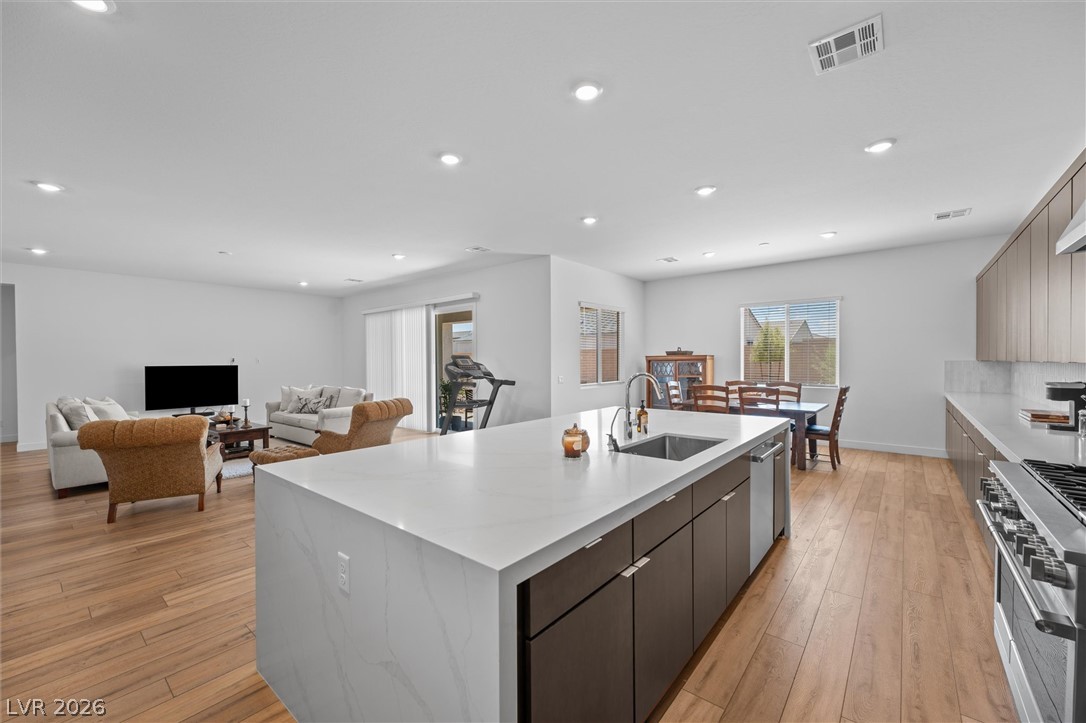
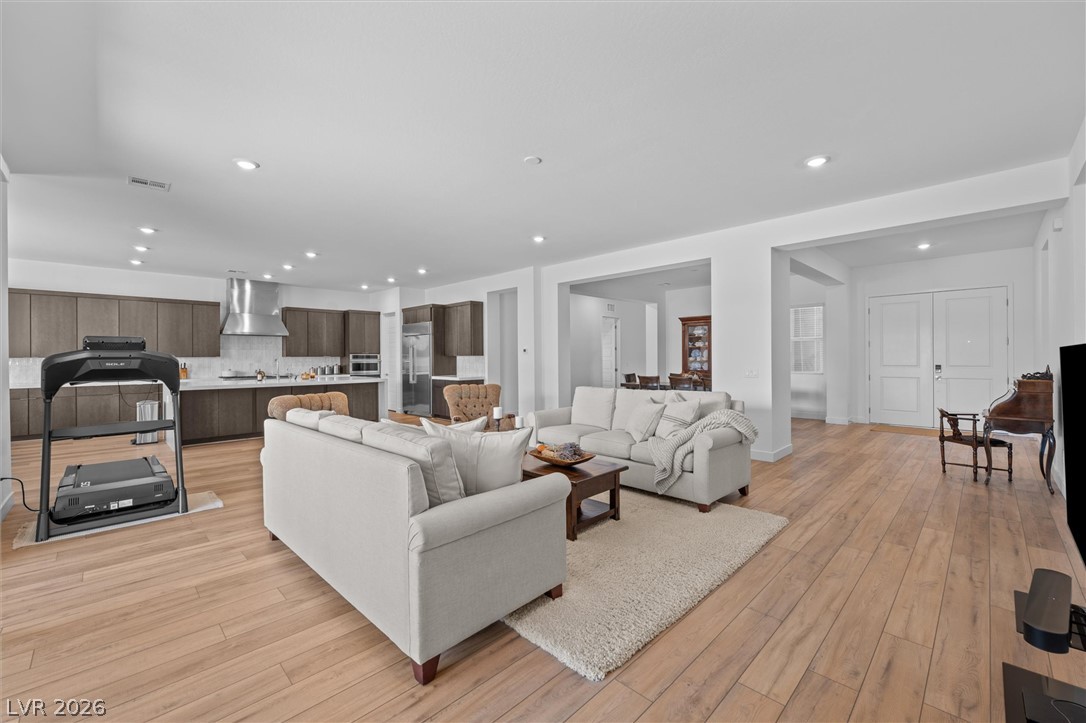
An open floorplan seamlessly connects the modern kitchen with the spacious living areas.
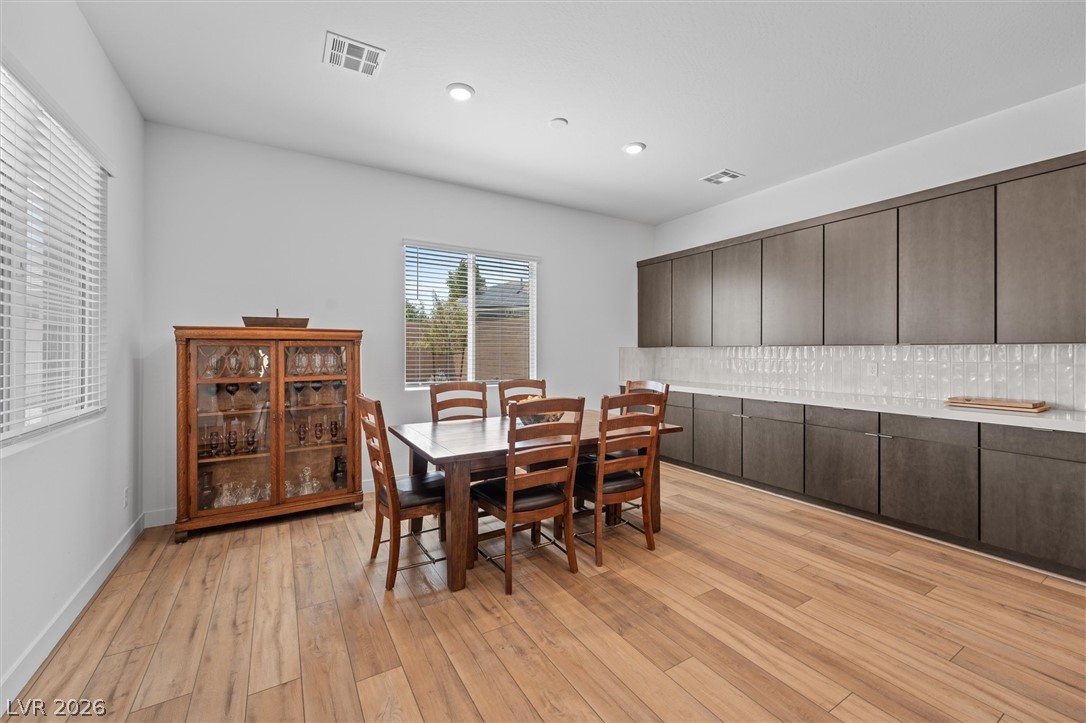
Rich wood-look flooring and extensive built-in cabinetry define this versatile dining area.
Smooth wood floors anchor this contemporary kitchen, centered around a sleek waterfall island.
Smooth wood floors flow seamlessly through this open main level connecting kitchen and living spaces.
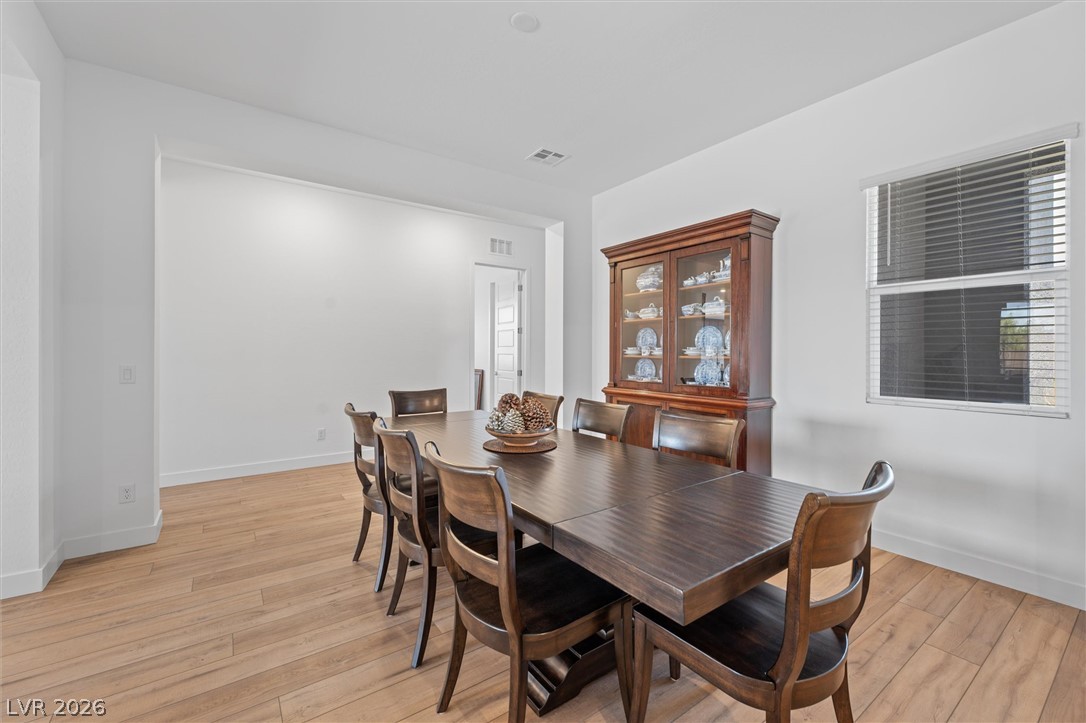
Rich wood plank flooring and recessed lighting define this elegant dining space.
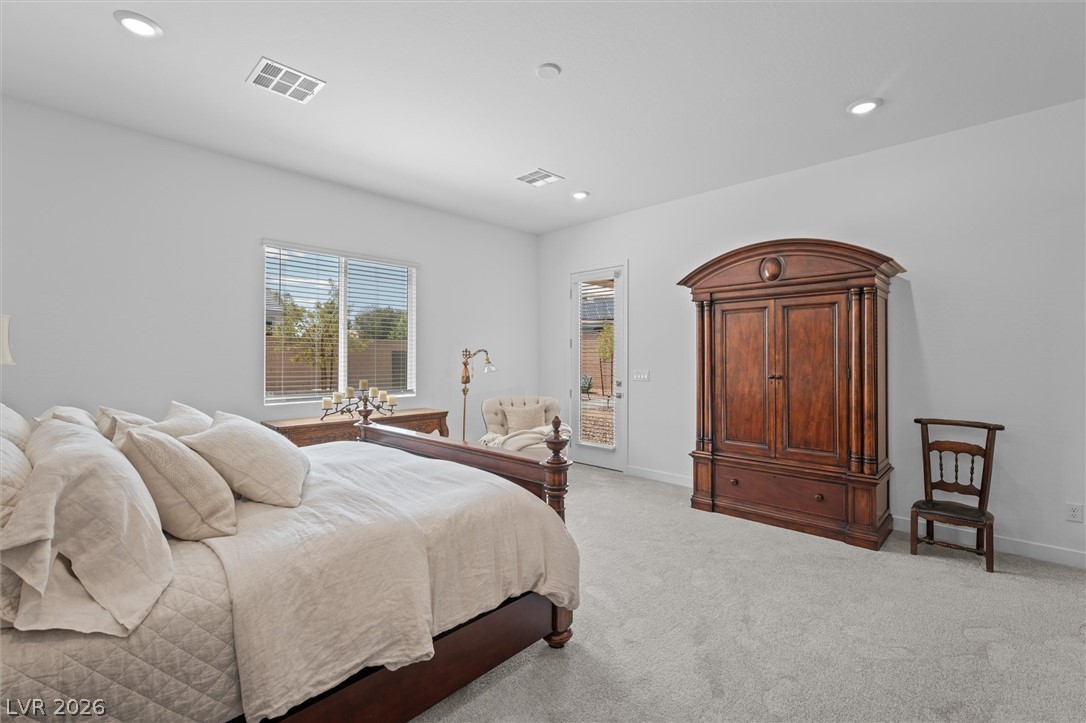
Recessed lighting, soft carpeting, and a glass door to the exterior elevate this spacious bedroom.
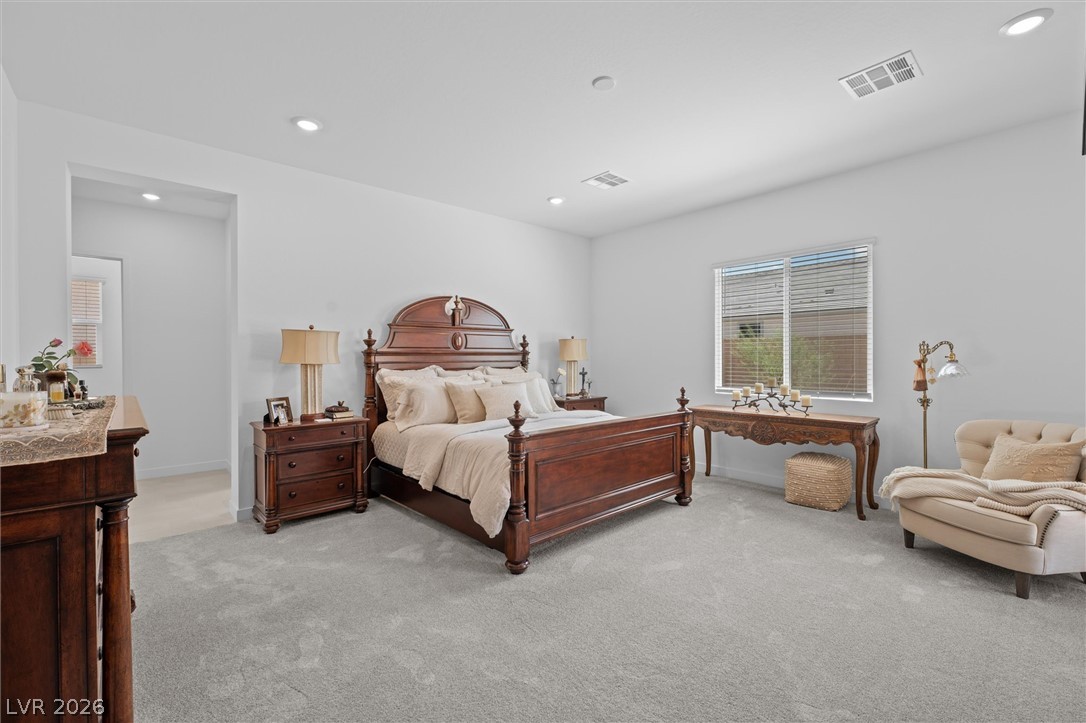
Recessed lighting illuminates this bedroom finished with wall-to-wall carpeting and neutral-toned walls.
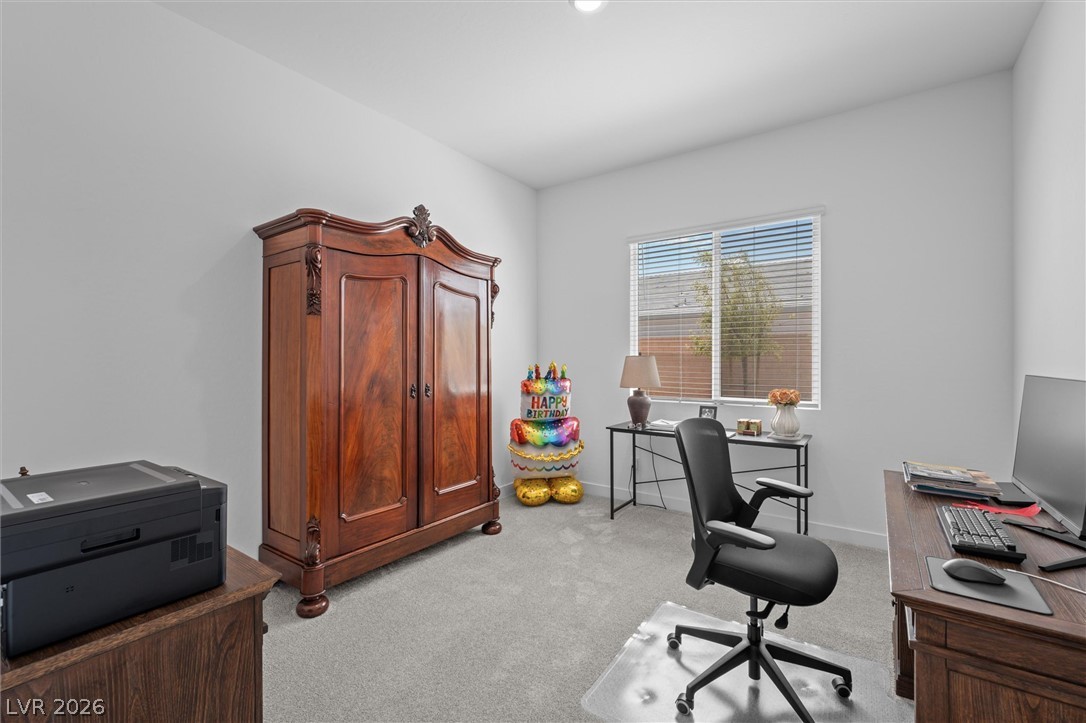
Smooth walls and soft carpeting define this versatile space, complete with a wide window.
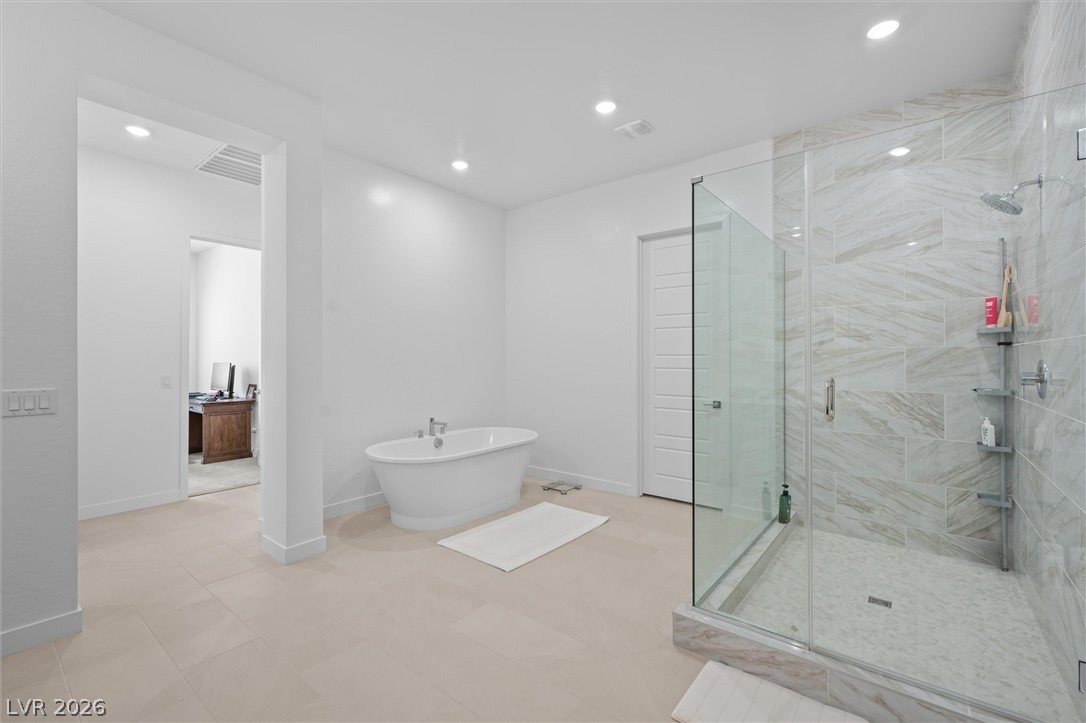
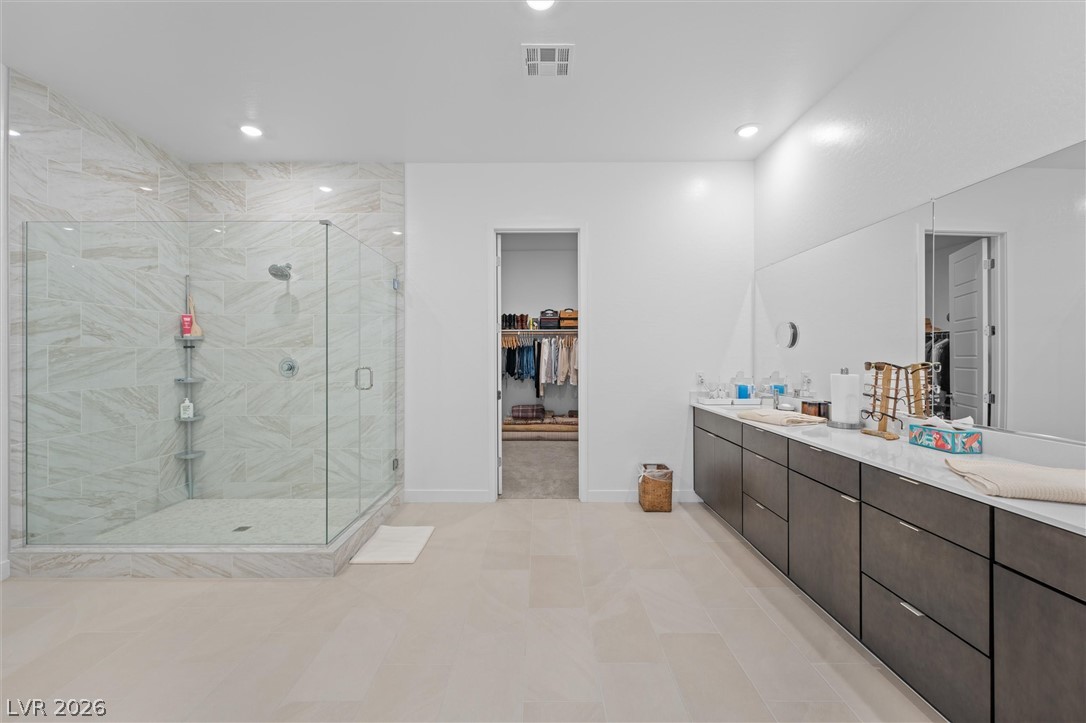
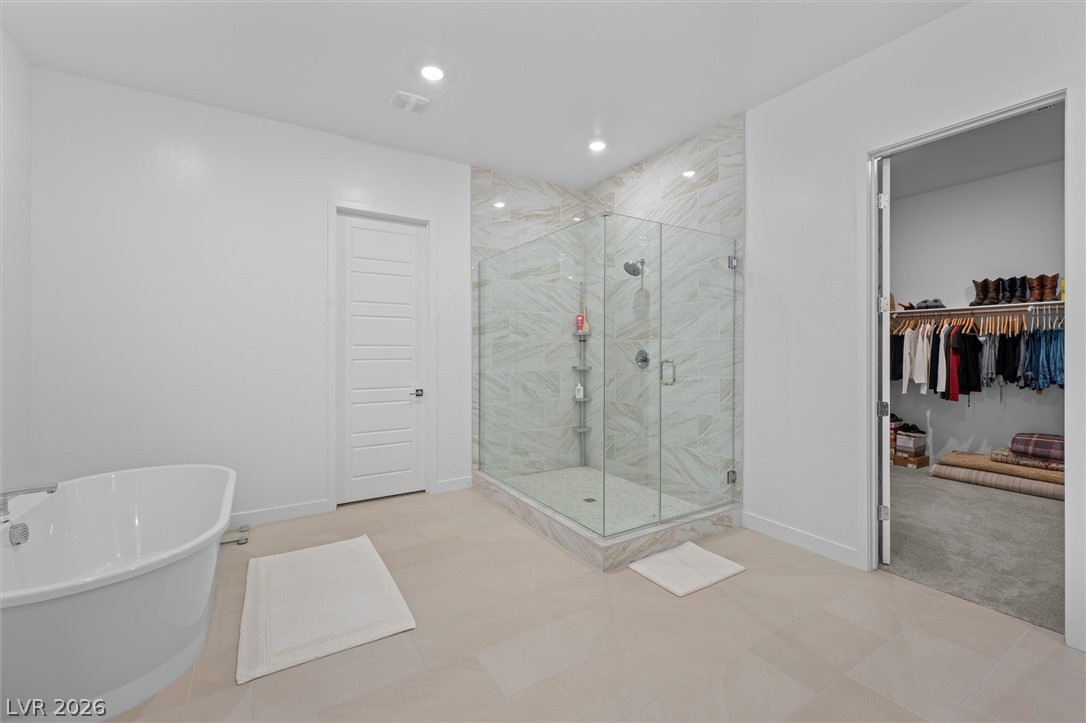
Tiled flooring and recessed lighting complement a freestanding tub and glass-enclosed walk-in shower.
Tiled floors and a glass-enclosed shower stall define this primary bath with walk-in closet access.
Tiled flooring and a glass-enclosed walk-in shower anchor this primary bathroom suite.
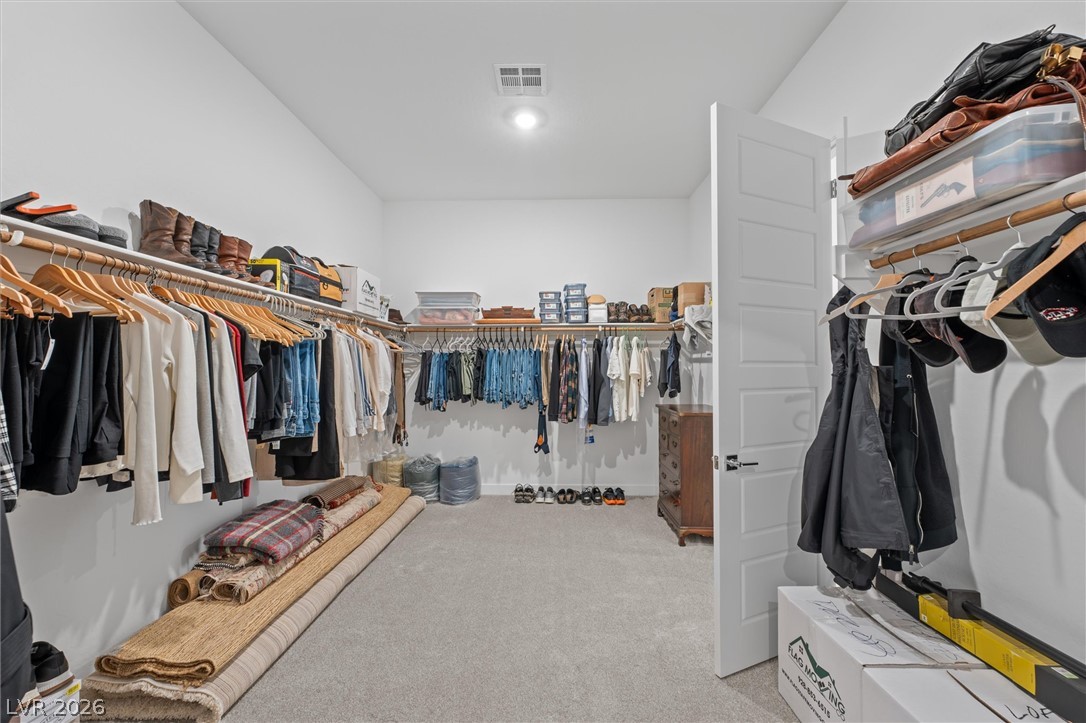
Soft carpeting underfoot runs throughout this large walk-in closet with integrated storage rods.
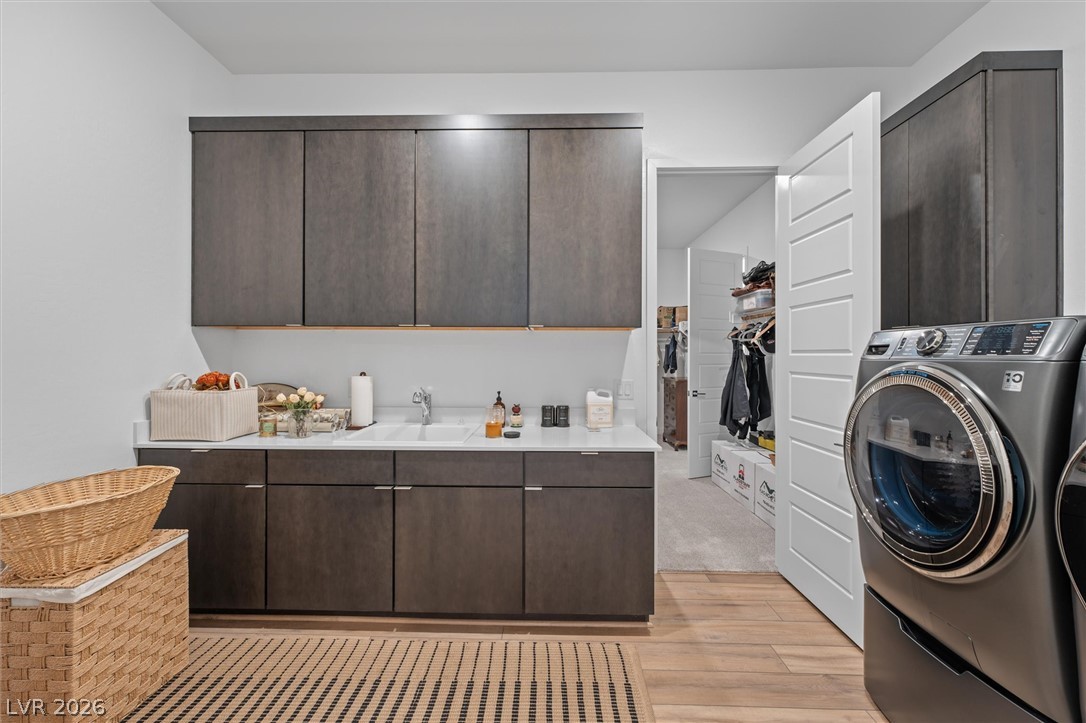
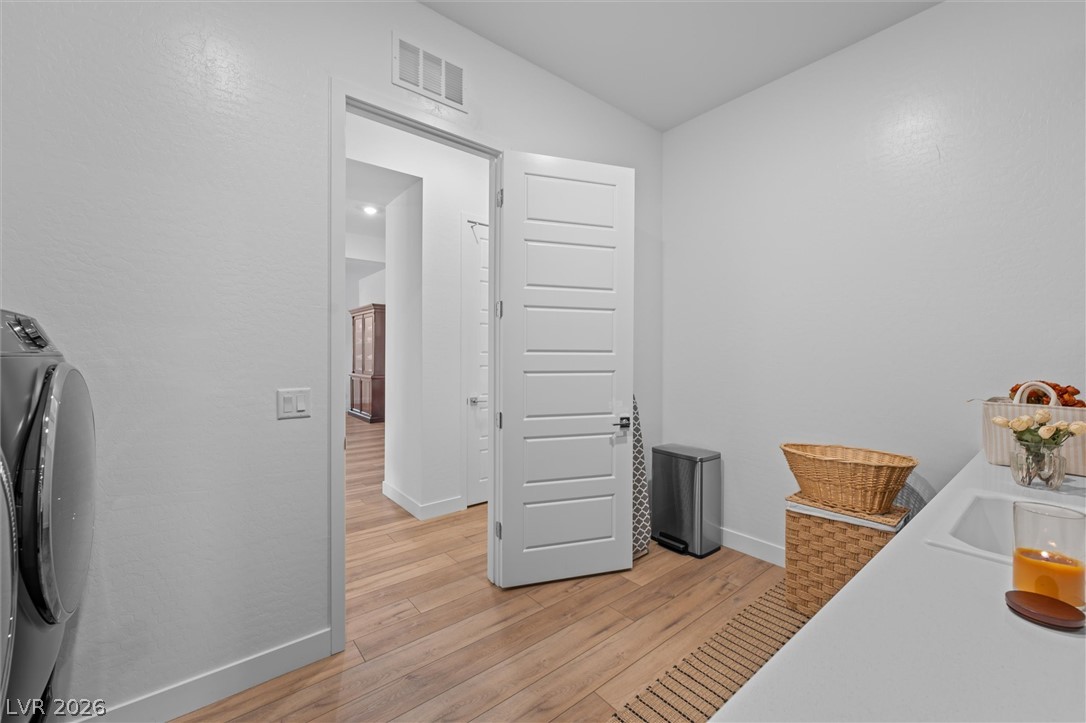
Ample dark cabinetry and a functional utility sink define this modern laundry room.
Smooth wood floors flow seamlessly through this modern utility space.
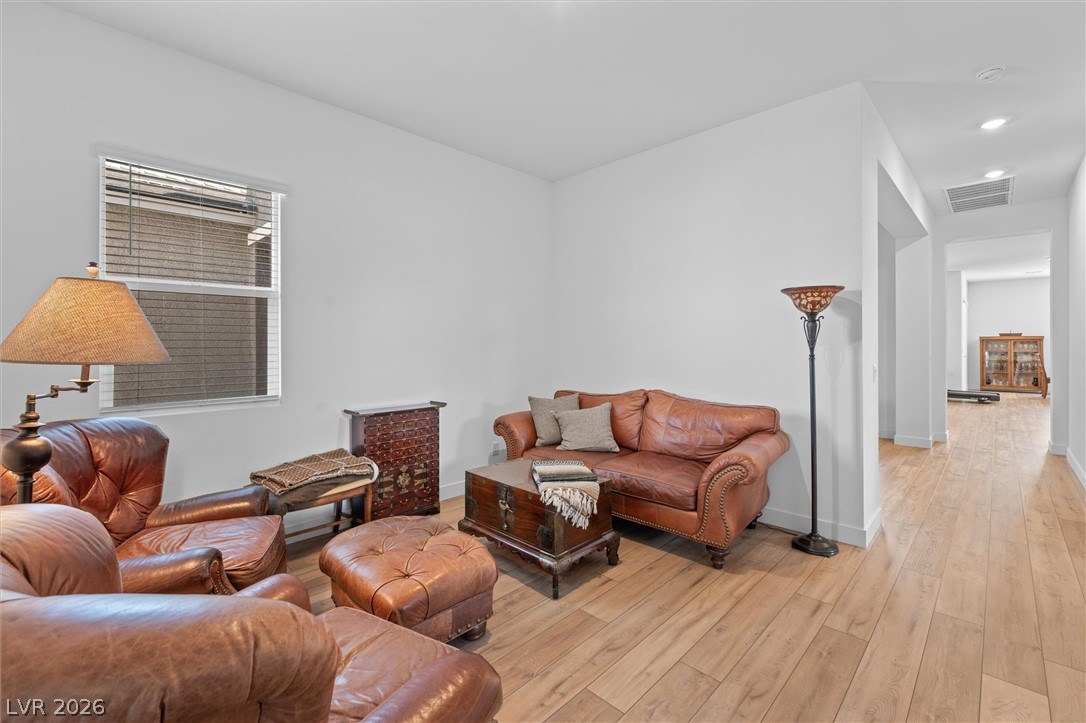
Smooth plaster walls and warm wood-style flooring create a crisp, inviting living space.
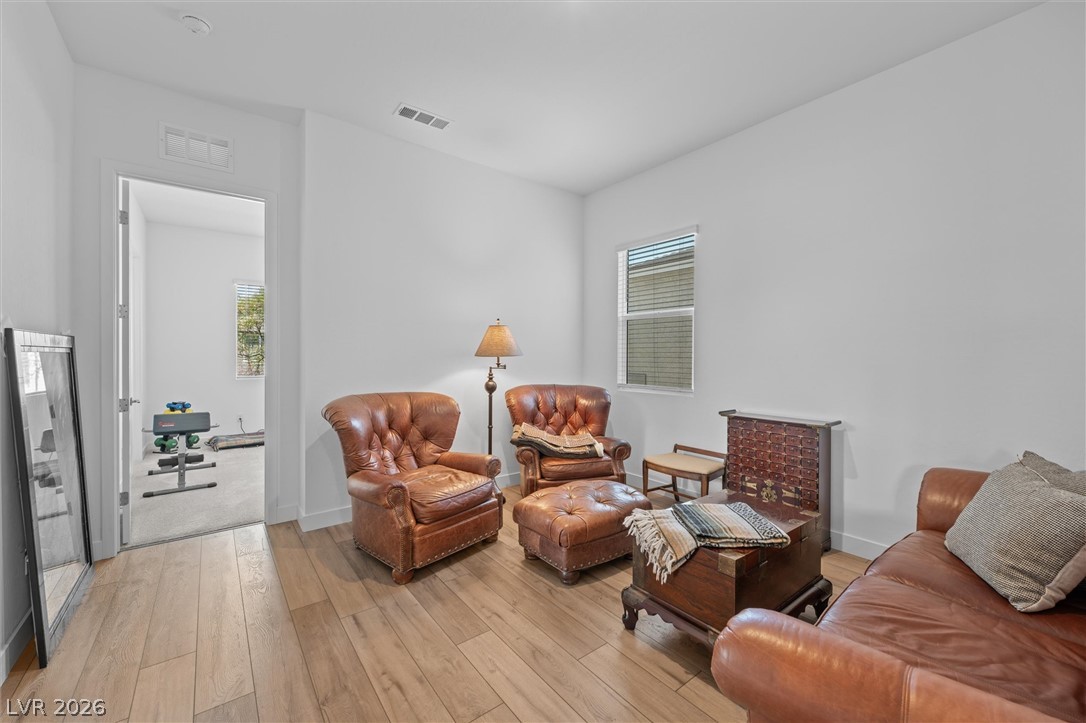
Gleaming wood-look floors complement clean white walls in this versatile bonus room.
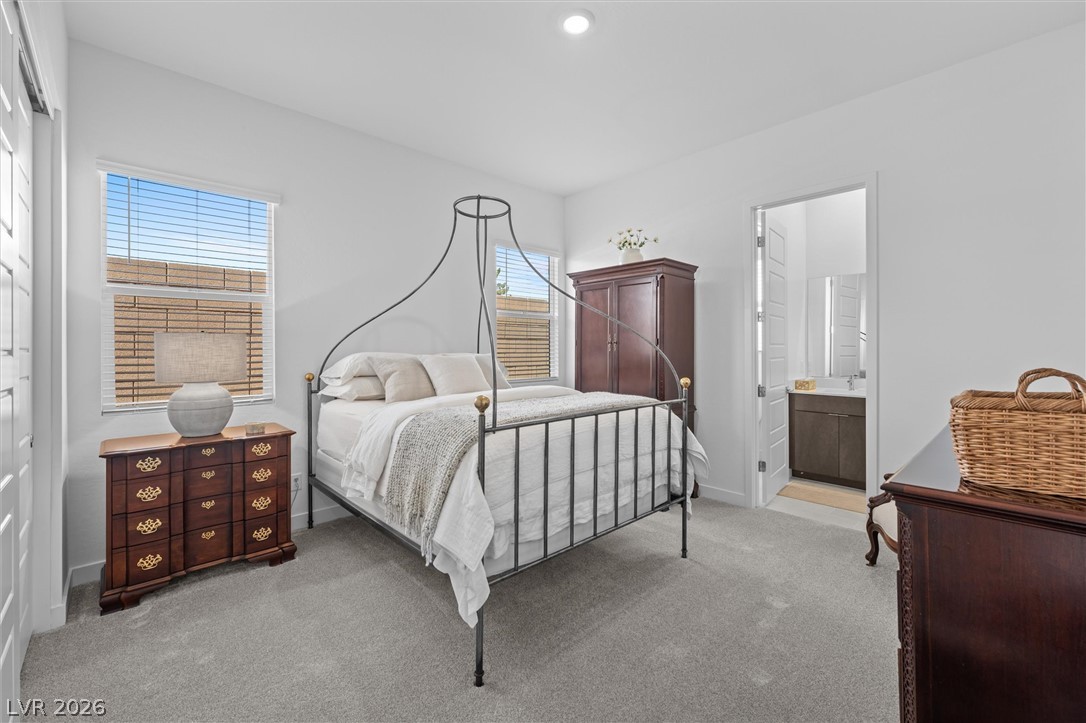
Soft carpeting underfoot and recessed lighting create a serene atmosphere in this secondary bedroom suite.
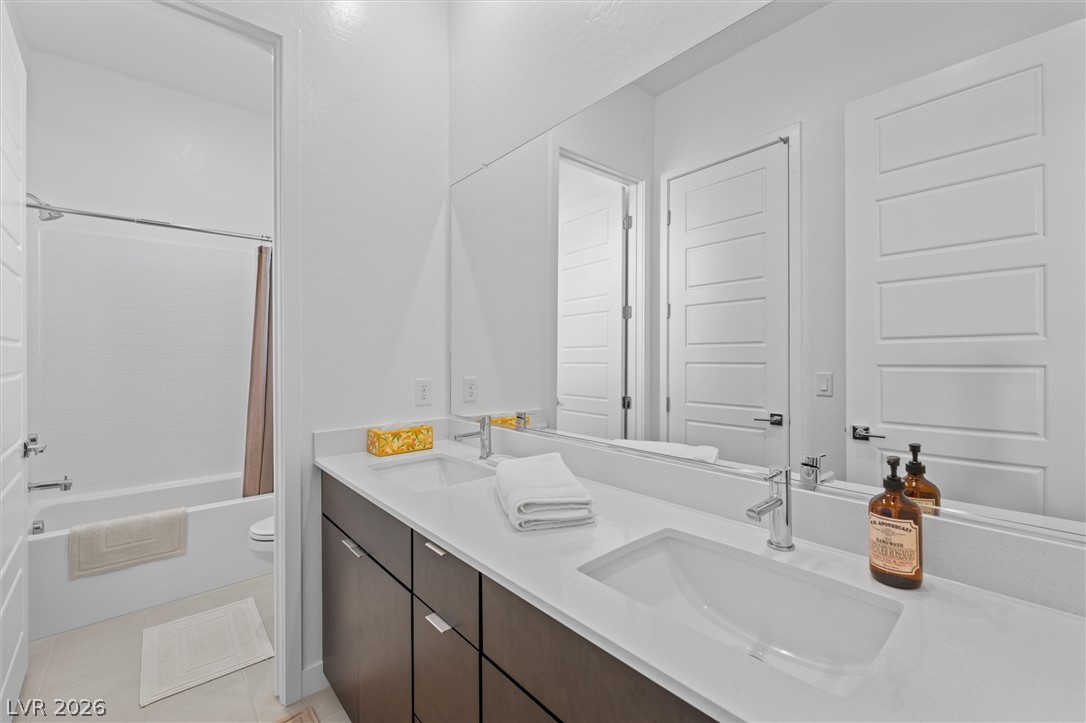
Double vanities with clean stone countertops define this modern bathroom layout.
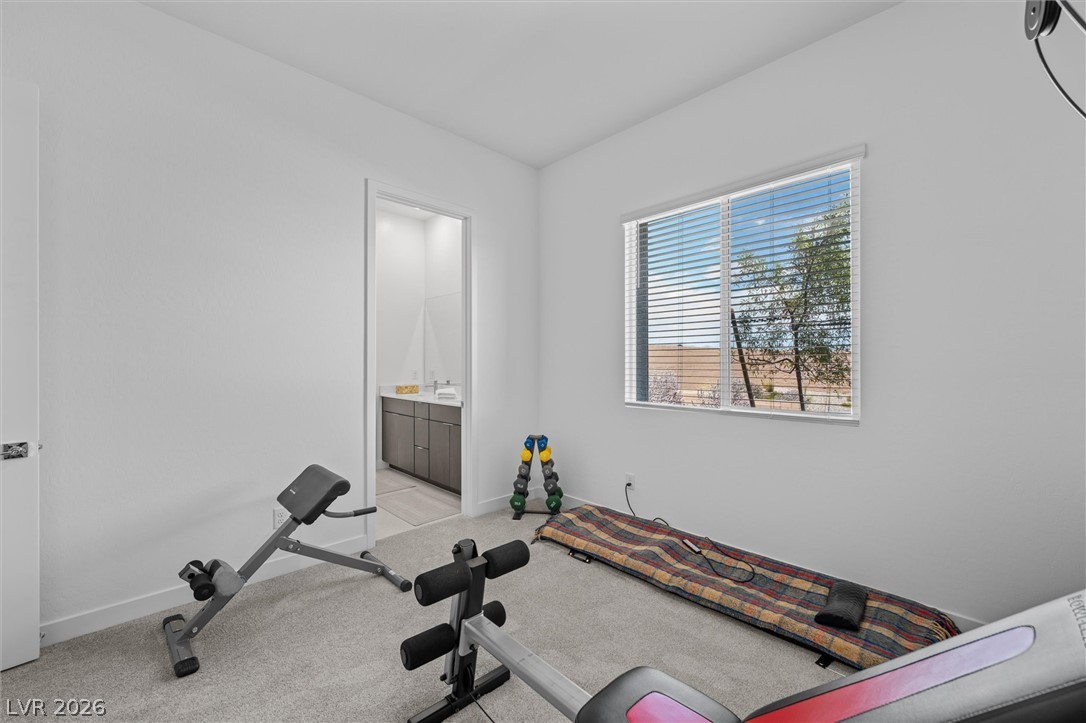
Plush carpeting and crisp white walls frame this versatile bonus space opening to a bath.
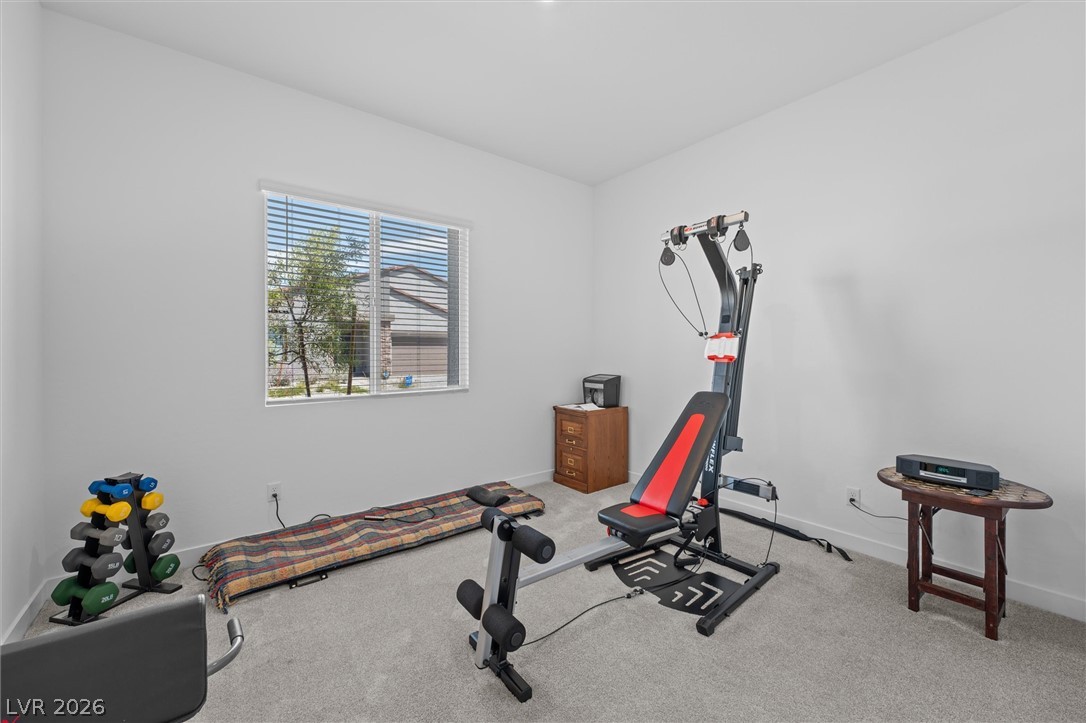
A versatile extra room showcases wall-to-wall carpeting and a wide window looking outside.
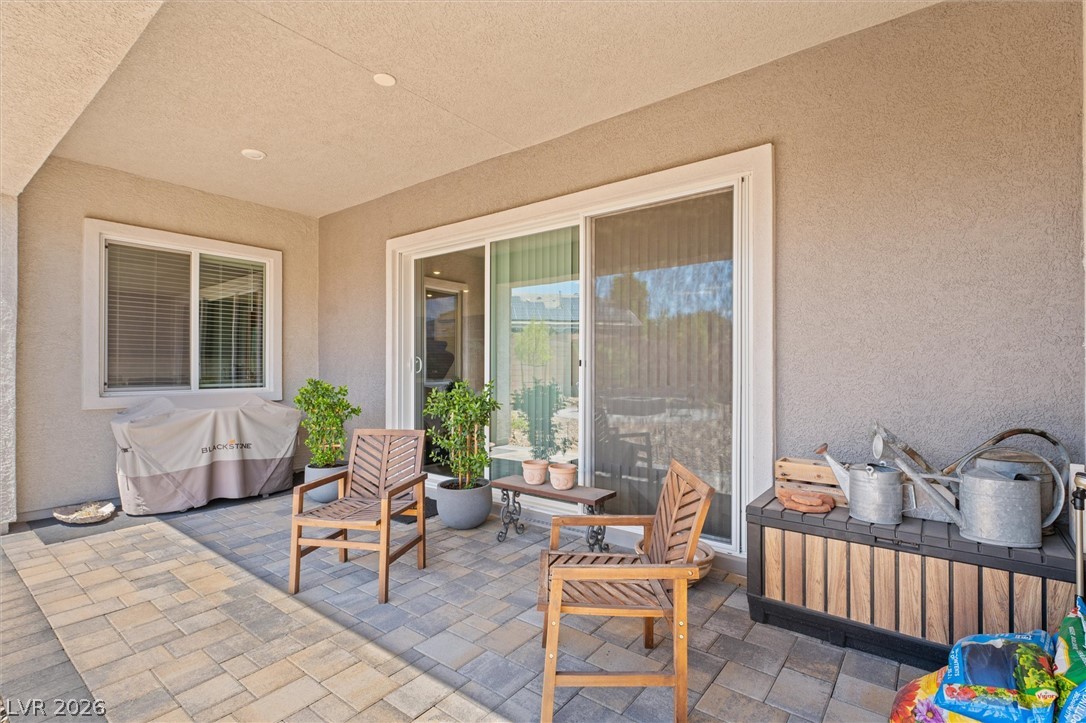
Sliding glass doors open onto a covered patio paved with classic stone pavers.
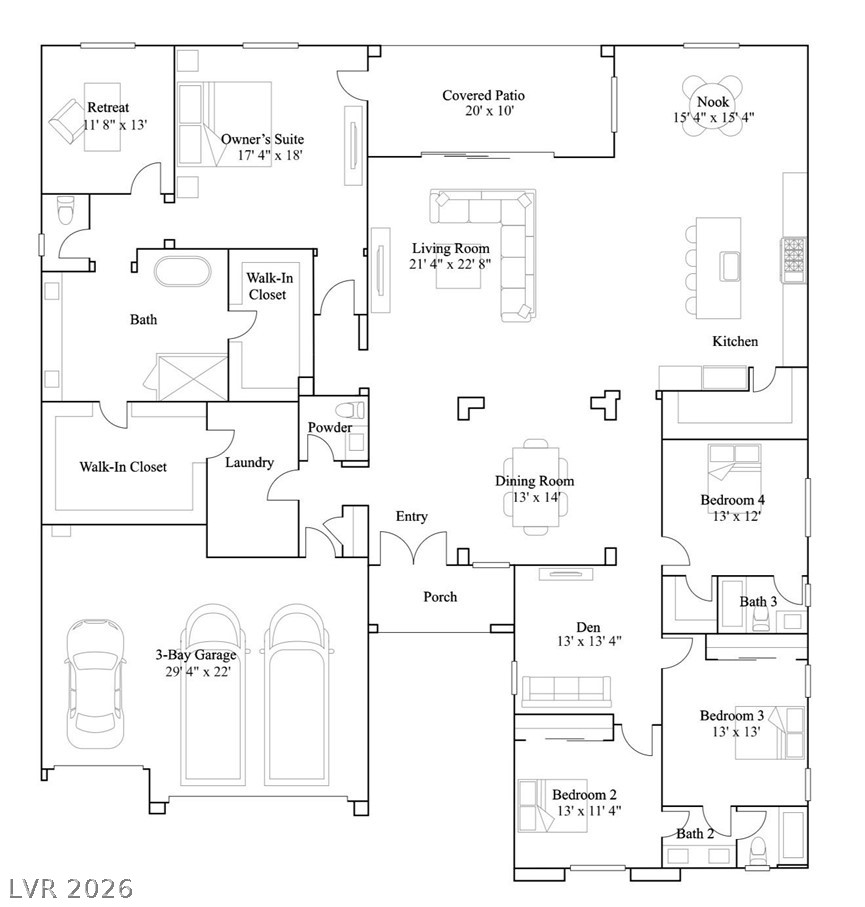
A thoughtfully designed single-story floor plan optimizes flow for comfortable living, showcasing generous room dimensions throughout.