
 Price Reduced Listing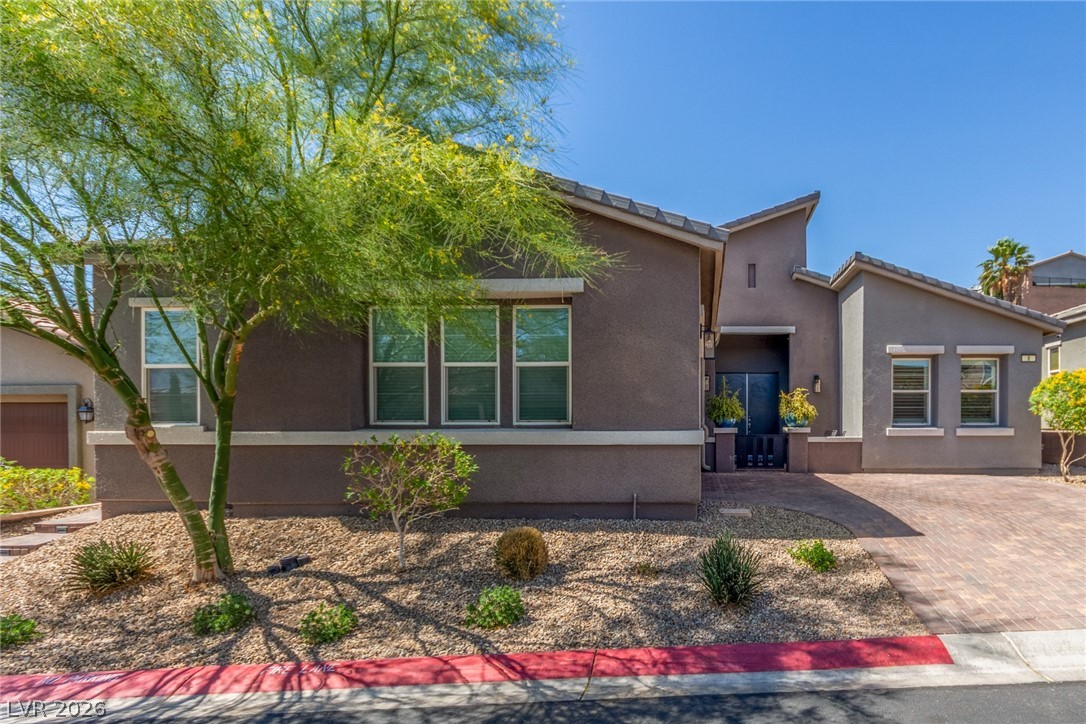




Description
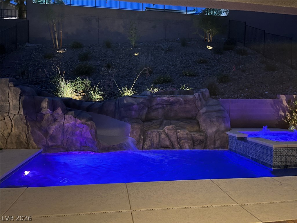
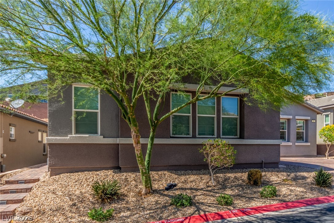
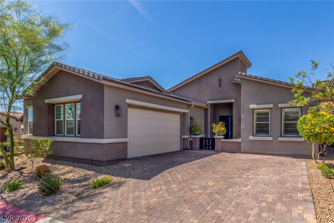
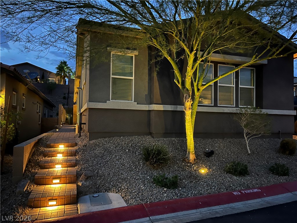
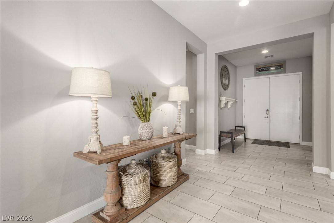
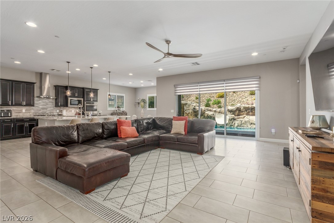
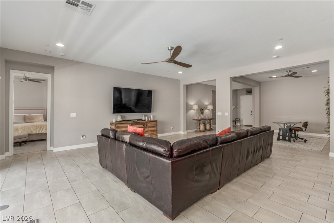
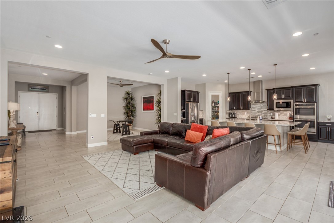
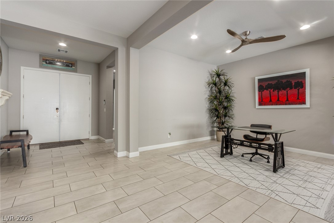
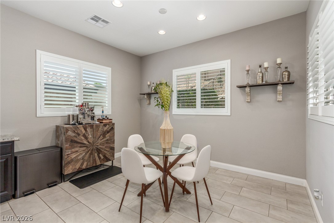
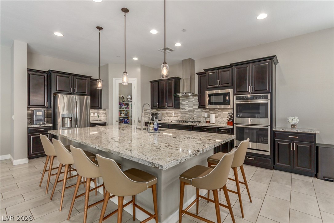
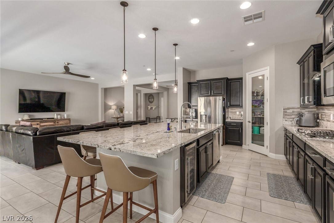
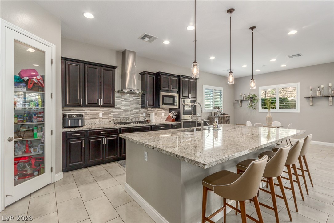
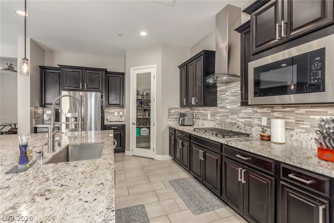
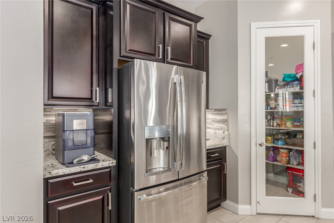
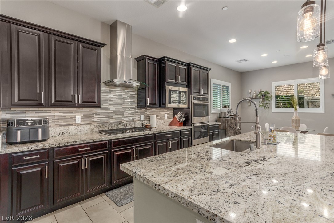
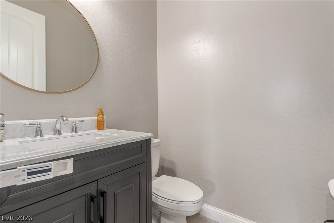
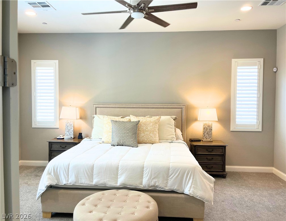
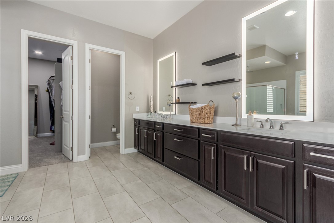
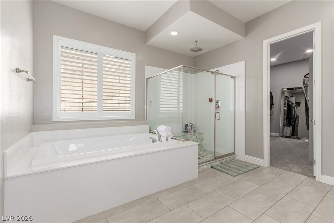
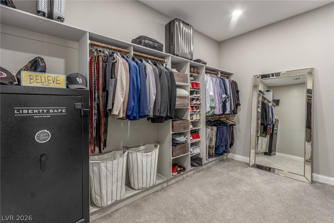
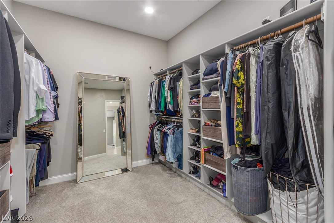
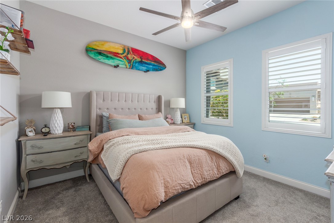
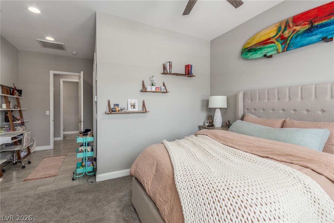
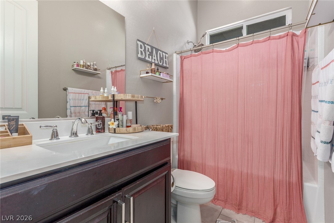
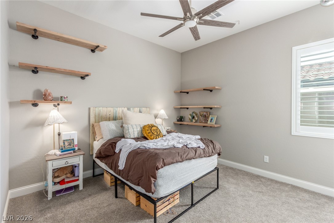
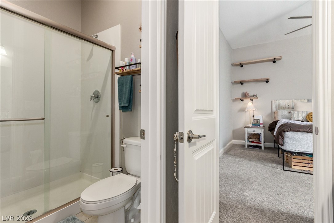
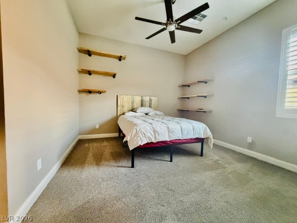
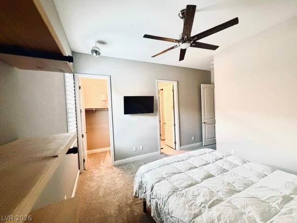
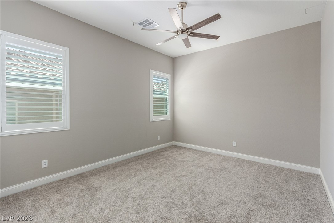
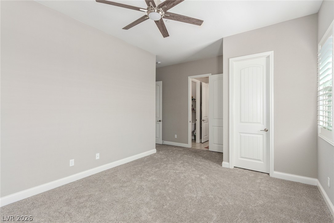
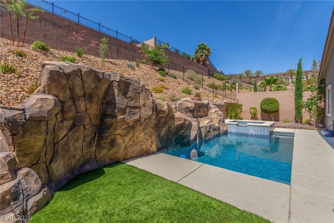
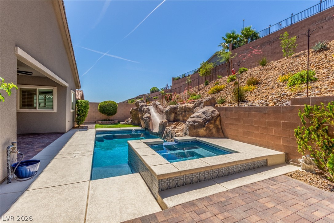
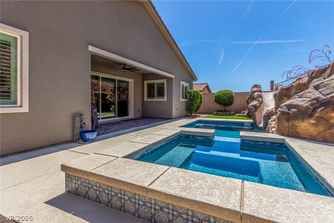
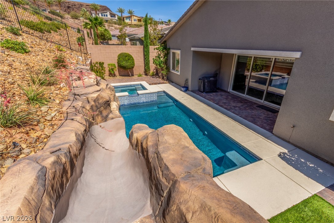
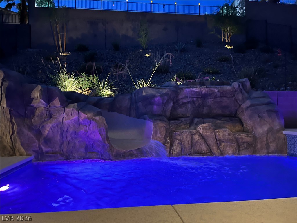
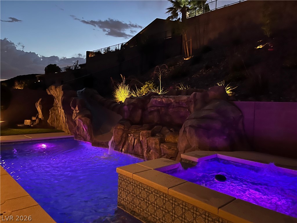
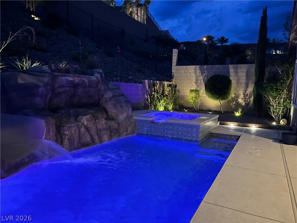
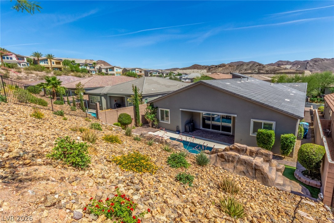
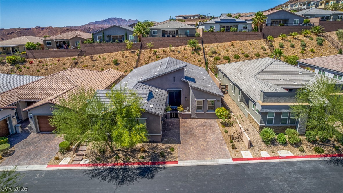
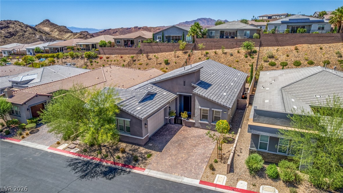
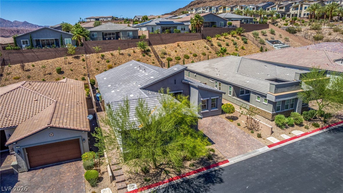
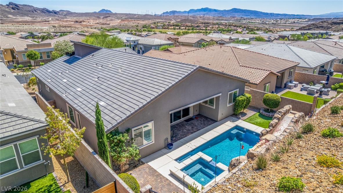
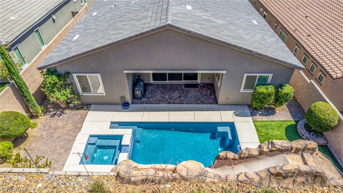
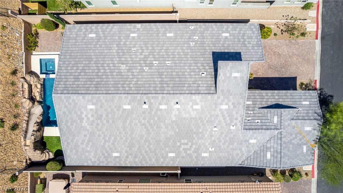
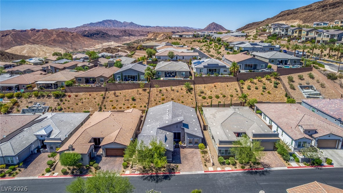
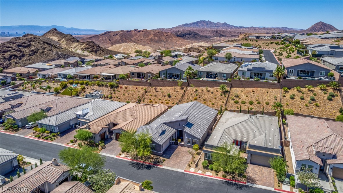
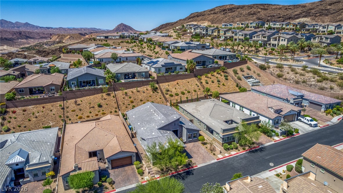
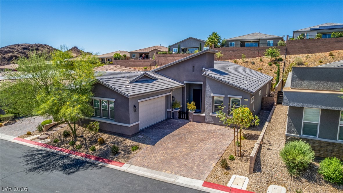
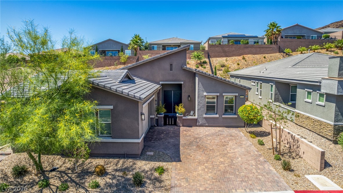
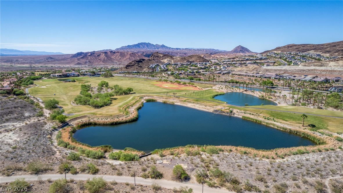
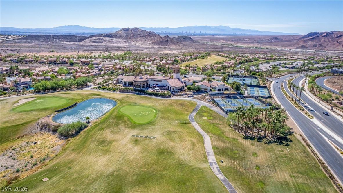
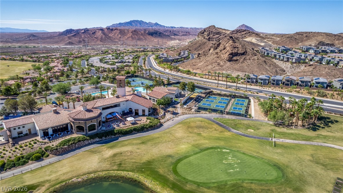

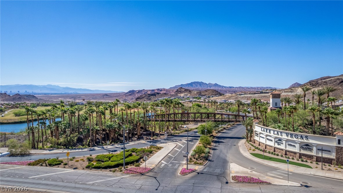
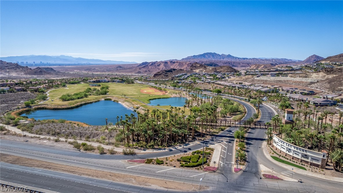
Your dream home is finally within reach! This stunning 4-bedroom residence welcomes you with impressive curb appeal, a deep 2-car epoxy garage featuring HiLoft storage, and a stylish paver driveway. Step inside to discover a gorgeous open-concept layout showcasing soaring ceilings, recessed lighting, plantation shutters, and elegant tile flooring. The chef-inspired kitchen is sure to impress with granite countertops, mosaic tile backsplash, abundant crown-moulded cabinetry, designer pendant lighting, walk-in pantry, sleek stainless steel appliances, dual-temperature wine fridge, and an expansive island with seating for six. A versatile open den provides the perfect space for a home office or cozy retreat. The luxurious primary suite offers plush carpeting, shutters, and a spa-like ensuite featuring dual sinks, a custom raindrop shower, illuminated mirrors, and a beautifully crafted walk-in closet. Step outside to your private backyard oasis complete with a covered patio, sparkling heated pool and jetted spa, custom rock slide, soothing waterfall feature, and low-maintenance artificial turf. This exceptional home is ready to make your dreams a reality! Included with home is a $25k buy in at the Lake LV Athletic Club and Practice Golf Course.
Details
| MLS # | 2794312 |
|---|---|
| Listing Type | For Sale |
| Style | House |
| HOA Dues | $94 |
| Sub-Type | Resale |
| Status | Active |
| Year | 2018 |
| Days On Site | 66 |
| Listing Provided By | Vegas Dream Homes Inc | John J. Faulis Jr |
Features
| Bed(s) | 4 |
|---|---|
| Bath(s) | 4 Total |
| SQ Feet | 3,123 |
| Garage | 2 |
| Pool | Yes |
| Story(s) | 1 |
| Zoning | Single Family |
| Acreage | 0.22 |
| Property View | None |
Interior
| Cooling | Central Air, Electric |
|---|---|
| Heating | Central, Electric |
| Heating Yes / No | Yes |
| Cooling Yes / No | Yes |
| Interior Features | Bathroomon Main Level, Bedroom On Main Level, Ceiling Fans, Full Bath On Main Level, Primary Downstairs, Window Treatments |
| Window Features | Plantation Shutters |
| Furnished | Unfurnished |
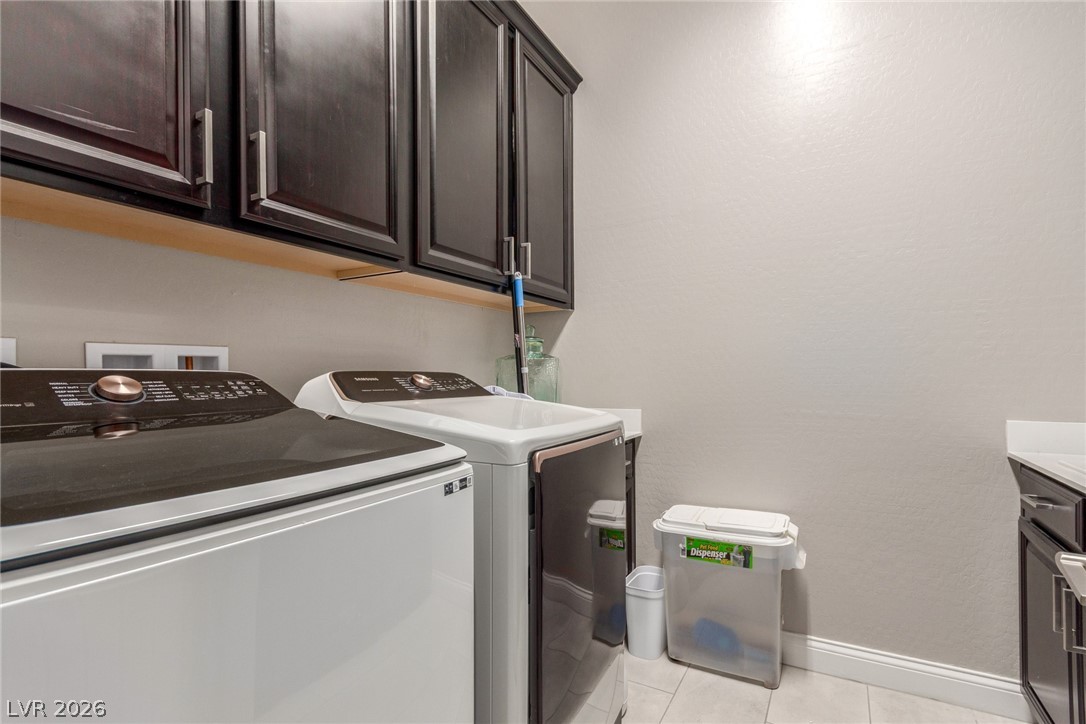
| Appliances | Built In Gas Oven, Double Oven, Dryer, Dishwasher, Gas Cooktop, Disposal, Microwave, Refrigerator, Tankless Water Heater, Wine Refrigerator, Washer |
| Fireplaces Total | 0 |
| Fireplace Yes / No | No |
Exterior
| Exterior Features | Patio, Private Yard |
|---|---|
| Roof | Tile |
| Security Features | Gated Community |
| Construction Materials | Frame, Stucco |
| Lot Features | Landscaped, Rocks, Less Than Quarter Acre |
| Fencing | Block, Back Yard |
Parking
| Attached Garage Yes / No | Yes |
|---|---|
| Parking Features | Attached, Epoxy Flooring, Garage, Garage Door Opener, Inside Entrance, Private, Storage |
| Garage Yes / No | Yes |
Utilities
| Utilities | Underground Utilities |
|---|---|
| Electric | Photovoltaics None |
| Sewer | Public Sewer |
Location
| Community Features | Pool |
|---|---|
| Senior Community Yes / No | No |
Other
| List Aor | Greater Las Vegas Association Of Realtors Inc |
|---|
Taxes
| Property | 5423 |
|---|
Area Information
| State | NV |
|---|---|
| County | Clark |
| City | Henderson |
| Zip Code | 89011 |
| Community Name | The Falls Parcel K Phase 3B |
Request a showing
Request a showing
Contact
Learn More About This Property

| State | NV |
|---|---|
| County | Clark |
| City | Henderson |
| Zip Code | 89011 |
| Community Name | The Falls Parcel K Phase 3B |